
Primary on Main
Address
779 New Haven Drive, Tracy, CA
Price
$ 854,000
Property Attributes
- MLS#226099210
- TypeSingle Family
- Listing Status Active
- CountySAN JOAQUIN
- CityTracy
- AreaTracy
- NeighborhoodRedbridge
- Zip95377
- StyleSpanish
- Year Built2005
- Price$ 854,000
- Bedrooms4
- Full Bathrooms2
- Half Bathrooms0
- Sqr Footage2388
- Lot Size0.1593 Acres
Data Source:
MetroList MLS
Property Description
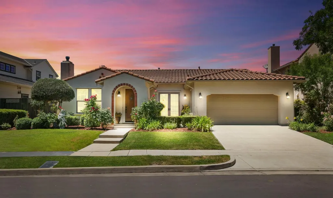
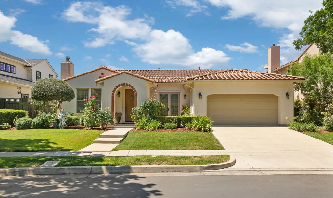
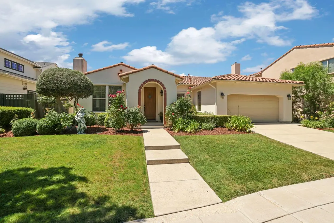
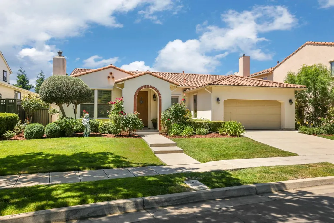
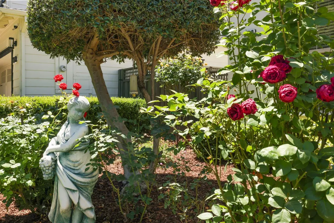
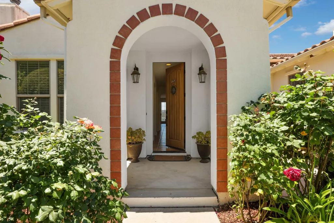
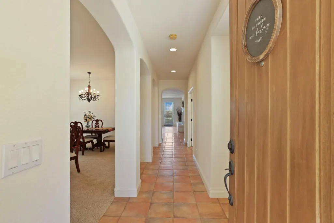
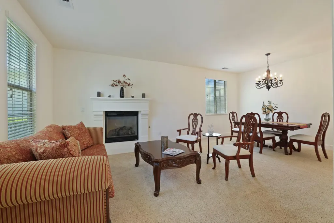
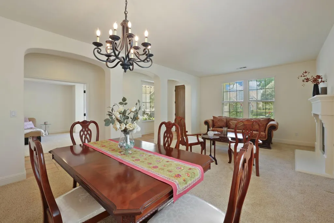
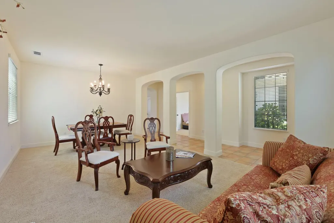
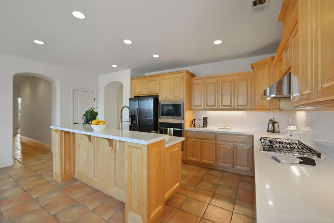
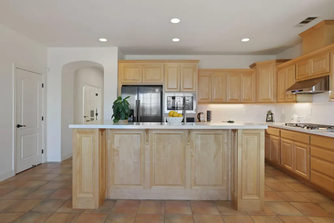
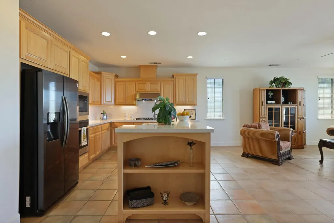
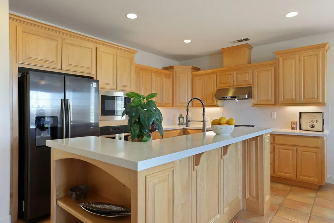
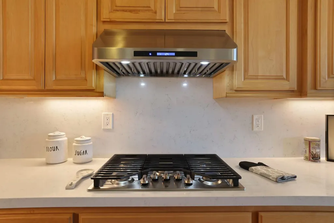
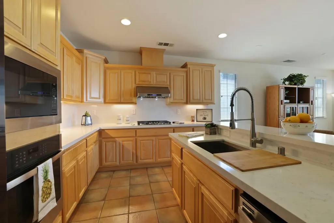
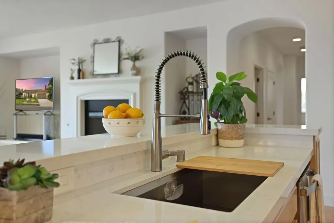
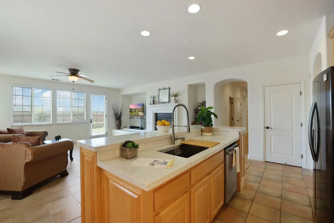
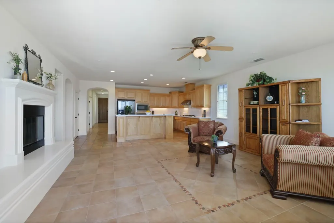
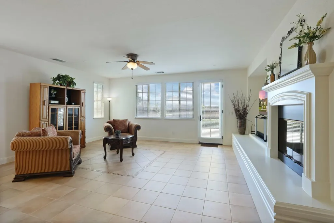
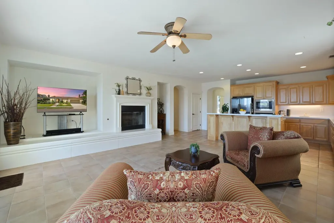
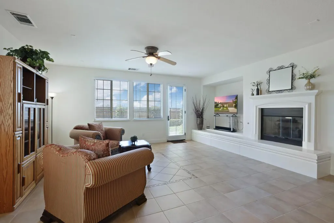
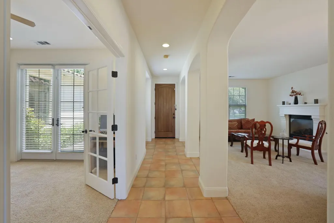
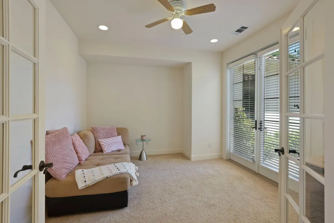
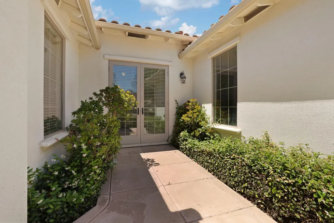
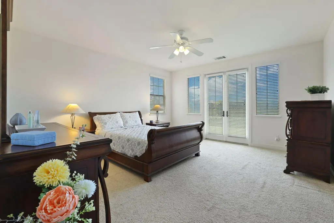
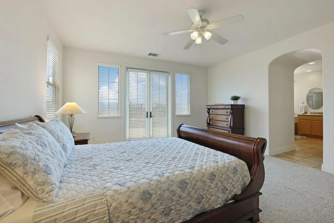
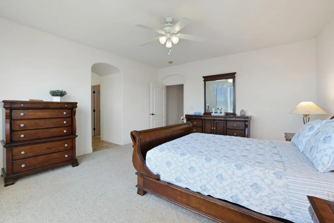
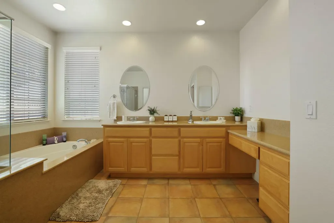
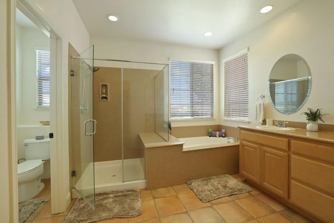
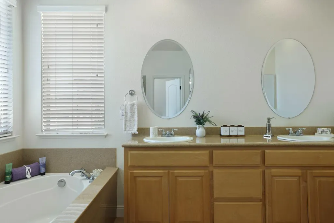
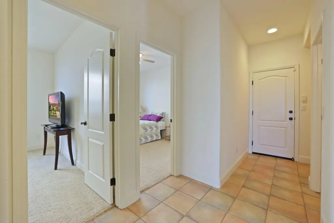
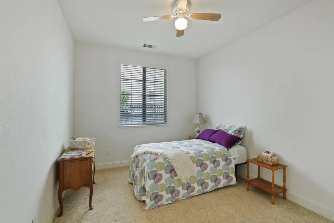
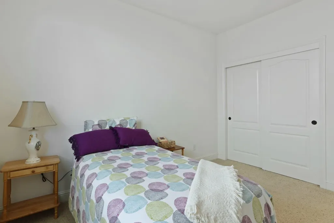
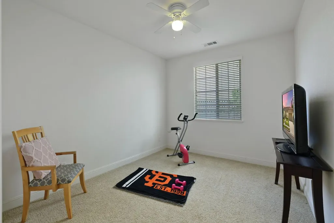
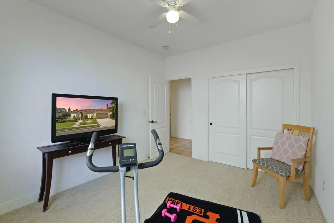
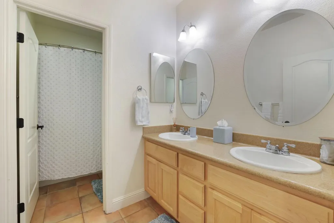
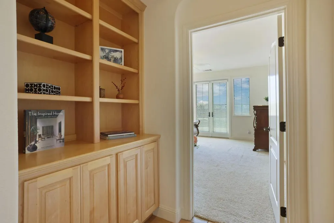
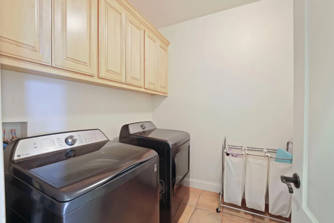
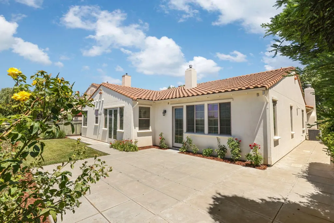
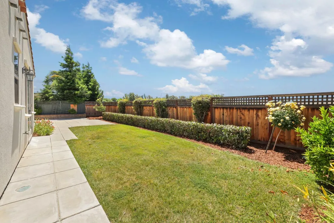
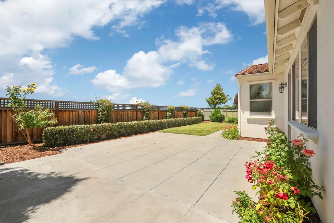
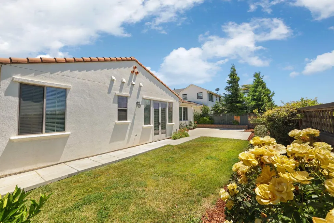
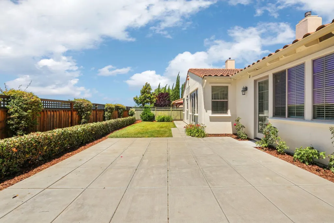
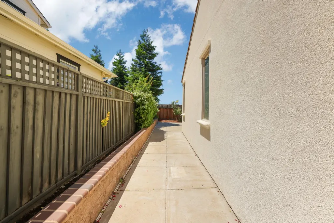
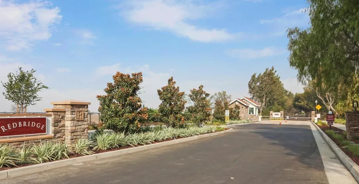
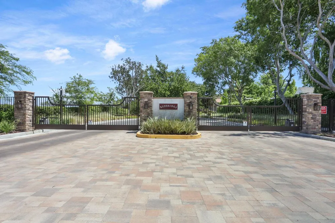
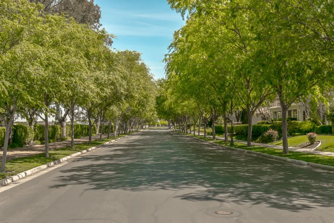
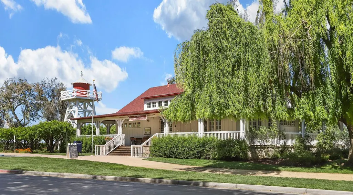
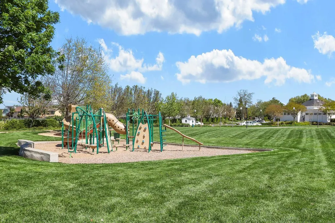
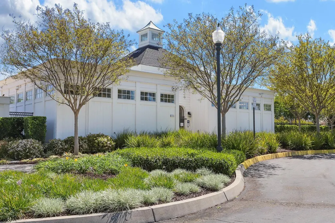
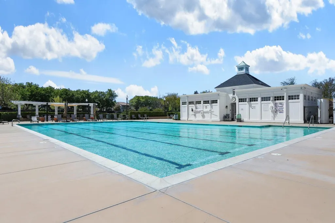
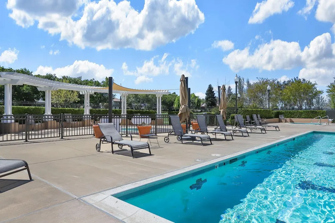
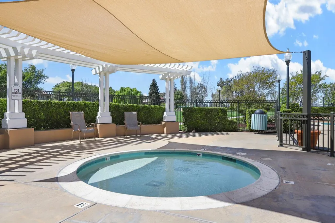
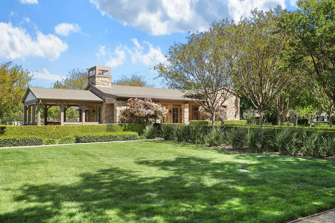
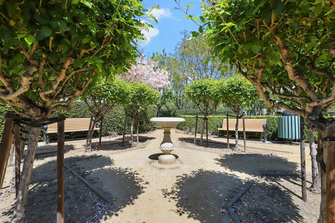
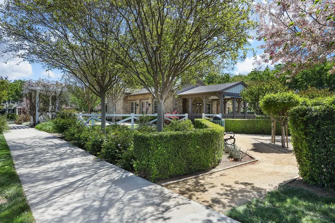
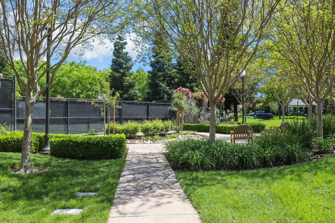
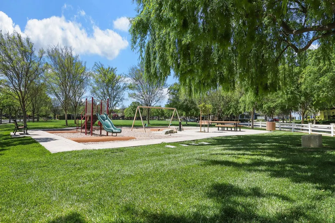
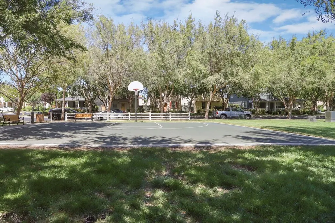
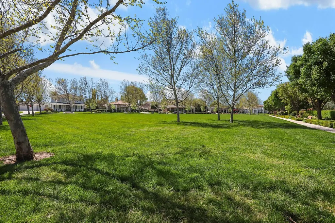
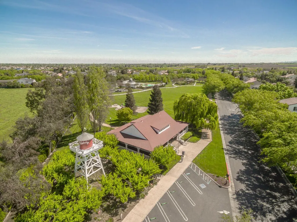
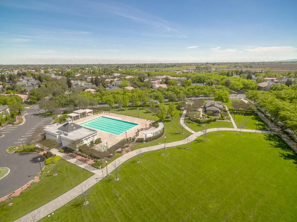
This beautiful single story home is 2388 sq. ft. of pure perfection! Located in the desirable gated community of Redbridge, Tracy's hidden gem, it offers 3 sizeable bedrooms plus an office/4th bedroom. The walkway, adorned with colorful roses, leads you into this well maintained home. It is warm & welcoming with an abundance of natural light! The living room/dining room displays a charming chandelier & a cozy fireplace. The updated kitchen opens up to the family room & serves as the heart of this home, thoughtfully designed for both everyday living & entertaining. It has gorgeous quartz counters, a deep sink, new disposal & all new stainless steel appliances. There is a breakfast bar as well as space for a dining table. The inviting family room has a fireplace with a hearth, ceiling fan & opens up to the backyard w/ a patio surrounded by lush greenery. The expansive primary bedroom has French doors leading to the backyard while the primary bath offers a sunken tub, shower stall, double sinks, vanity & a grand walk-in closet. There are two additional bedrooms plus the office/ 4th bedroom that has French doors leading to a serene courtyard. In addition, there is a nice indoor laundry room & 2 car garage with more space to park on the driveway. Redbridge, with its' tree lined streets, is a wonderful & unique community with so much to offer! It has a General Store, Community Pool, Redbridge House, Tennis & basketball courts, 3 parks & a walking path. The social committee does an amazing job of scheduling events to bring neighbors together! Music Night in the Park w/ live bands & food trucks, Movie Night, Wine & Cheese Receptions, Senior Lunches & all kinds of holiday events! An Easter Egg hunt, Halloween festivities, a Turkey Trot & Santa & Mrs. Clause w/ horse drawn carriage rides! There are so many things that make living in Redbridge special. Don't miss the opportunity to live in Redbridge & make this beautiful home your very own!
| Price History | |
|---|---|
| 8/7/2026 | Listed $854,000 |
General Features
| Sewer | Public Sewer |
|---|---|
| Heating | Central,Fireplace(s) |
| Cooling | Ceiling Fan(s),Central |
| Utilities | Cable Connected,Public,Sewer In & Connected,Internet Available,Natural Gas Connected |
| Roof | Tile |
| Appliances | Built-In Electric Oven,Gas Cook Top,Hood Over Range,Dishwasher,Disposal,Microwave |
| HOA Fee | 310 |
| Garage Spaces | 2.0 |
| Association Fee Includes | Security,Pool |
| Patio/Porch Features | Uncovered Patio |
| Architectural Style | Spanish |
| Pool Features | Built-In,Common Facility,Pool/Spa Combo |
| Restrictions | See Remarks |
| Construction Materials | Stucco,Wood |
| Pets Allowed | Yes |
| Year Built | 2005 |
| Electric | 220 Volts in Laundry |
| Stories Count | 1 |
| Property Subtype | Single Family Residence |
| Assoc Fee Paid Per | Monthly |
| County | San Joaquin |
| Property Type | Residential |
| Association Amenities | Playground,Pool,Spa/Hot Tub,Tennis Courts,Park |
| HOA | Yes |
| Subdivision Name | Redbridge |
| Full Baths | 2 |
| Close Price | 0.0 |
| Status | Active |
| Directions | Lammers to Redbridge Road. Turn left on Belmont Lane and then left on New Haven Drive. The home will be on your left. You will need to turn around and park in front of the home please. There is no pa |
| City | Tracy |
| Senior Community Y/N | No |
| High School District | Tracy Unified |
| Zoning Description | Residential |
| Open Parking Spaces | 2.0 |
| MLS Area | 20601 |
| Lot Size Square Feet | 6939.0 |
| Carport Spaces | 0.0 |
| Home Warranty Y/N | No |
| Property Condition | Updated/Remodeled |
| Standard Status | Active |
| Middle/Junior School District | Tracy Unified |
| Elementary School District | Tracy Unified |
| Year Built Source | Assessor Auto-Fill |
Interior Features
| Flooring | Carpet,Tile |
|---|---|
| Total Fireplaces | 2 |
| Fireplace Features | Living Room,Family Room |
| Window Features | Dual Pane Full |
| Laundry Features | Cabinets,Electric,Gas Hook-Up,Inside Room |
| Total Bedrooms | 4 |
| Room Type | Primary Bathroom,Baths Other,Primary Bedroom,Office,Dining Room,Family Room,Great Room,Kitchen,Laundry,Living Room |
| LivingAreaSource | Assessor Auto-Fill |
| Kitchen Features | Breakfast Area,Pantry Closet,Quartz Counter,Island w/Sink,Kitchen/Family Combo |
| Total Baths | 2 |
| Primary Bathroom Features | Closet,Shower Stall(s),Double Sinks,Sunken Tub,Walk-In Closet,Window |
| Living Room Features | Great Room |
| Dining Room Features | Dining Bar,Dining/Living Combo |
| Primary Bedroom Features | Ground Floor,Outside Access |
| Family Room Features | Great Room |
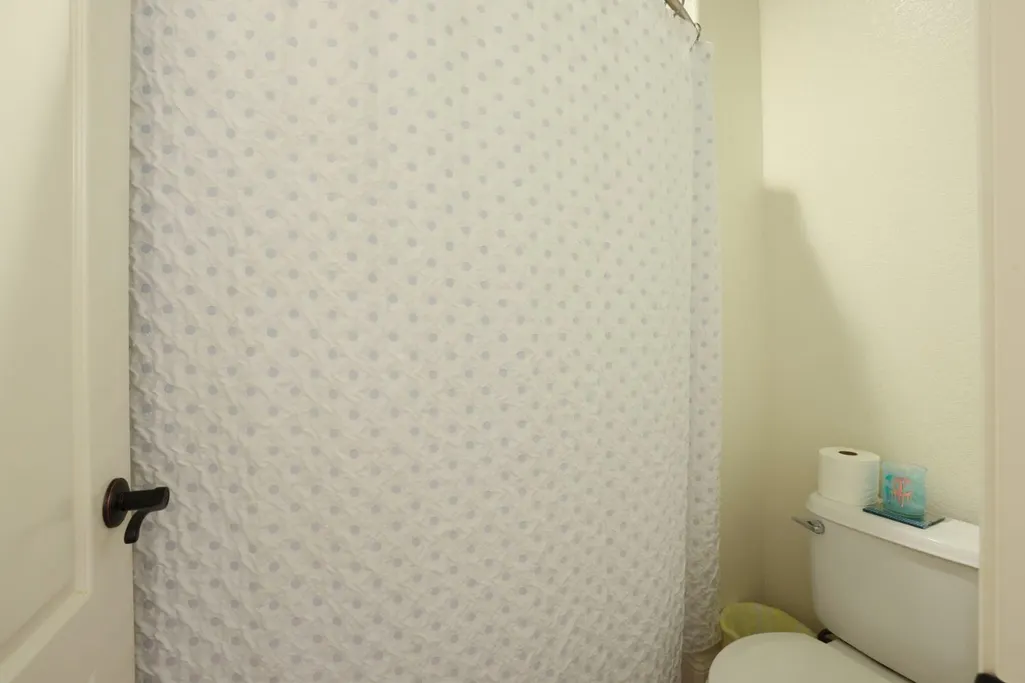
| RoomBathsOtherFeatures | Tub w/Shower Over |
Exterior Features
| Exterior Amenities | Uncovered Courtyard |
|---|---|
| Fencing | Back Yard,Wood,Fenced |
| Parking Features | Attached,Garage Door Opener,Garage Facing Front |
| Lot Features | Auto Sprinkler F&R,Gated Community,Shape Regular,Street Lights,Landscape Back,Landscape Front |
| Water Source | Public,Meter on Site |
| Total Parking | 0.0 |
| Land Use | Residential |
| Foundation Details | Slab |
| Spa | No |
| Lot Size Acres | 0.1593 |
| Road Surface Type | Paved |
| Private Pool | Yes |
| Lot Size Source | Assessor Auto-Fill |
| Road Responsibility | Private Maintained Road |
| Horse Y/N | No |
Amenities
- Foreclosure
- Views
- Short Sale
- New Construction
- Adult 55+
- Lease To Own
- No HOA Fees
- Furnished
- Primary On Main
- Air Conditioning
- Seller Finance
- Green
- Fixer Upper
- Horse
- Golf
- Fireplace
- Deck
- Garage
- Basement
- Pool
Property vs Single Family Average in 95377
Price
Year Built
Visits
In The Neighborhood
Reduced
Tracy
$ 824,900
- Type
- Single Family
- Size
- 2,377 SqFt
- Rooms
- 3 Beds + 3 Baths
 eXp Realty of California Inc.
Reduced
Tracy
$ 1,549,950
- Type
- Single Family
- Size
- 5,105 SqFt
- Rooms
- 5 Beds + 4.5 Baths
California Advantage R.E.
Primary On Main
Tracy
$ 865,000
- Type
- Single Family
- Size
- 2,388 SqFt
- Rooms
- 3 Beds + 2 Baths
Chester Voress, Broker
 © 2026 Fresno Association of REALTORS ®. All rights reserved. The data relating to real estate for sale on this web site comes in part from the Internet Data eXchange (IDX) of the Multiple Listing Service. Real estate listings held by brokerage firms other than Realty Concepts Sierra Foothills are marked with the IDX logo and detailed information about them includes the name of the listing broker and the name of the listing agent.
All data, including all measurements and calculations of
© 2026 Fresno Association of REALTORS ®. All rights reserved. The data relating to real estate for sale on this web site comes in part from the Internet Data eXchange (IDX) of the Multiple Listing Service. Real estate listings held by brokerage firms other than Realty Concepts Sierra Foothills are marked with the IDX logo and detailed information about them includes the name of the listing broker and the name of the listing agent.
All data, including all measurements and calculations of
 Tulare County Association of REALTORS® All information deemed reliable but not guaranteed. All properties are subject to prior sale, change or withdrawal. Neither listing broker(s) or information provider(s) shall be responsible for any typographical errors, misinformation, misprints and shall be held totally harmless. Listing(s) information is provided for consumer's personal, non-commercial use and may not be used for any purpose other than to identify prospective properties consumers may be


 Information deemed reliable, but not guaranteed. Copyright Golden Empire MLS, Inc. 2026 Any use of search facilities of data on the site, other than by a consumer looking to purchase real estate, is prohibited.
