
Price Reduction - Views - Eco Friendly
Address
2764 Redbridge Road, Tracy, CA
Price
$ 824,900
Property Attributes
- MLS#226098759
- TypeSingle Family
- Listing Status Active
- CountySAN JOAQUIN
- CityTracy
- AreaTracy
- NeighborhoodRedbridge
- Zip95377
- StyleContemporary
- Year Built2001
- Price$ 824,900
- Bedrooms3
- Full Bathrooms3
- Half Bathrooms0
- Sqr Footage2377
- Lot Size0.1513 Acres
Data Source:
MetroList MLS
Property Description
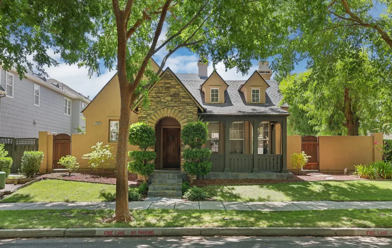
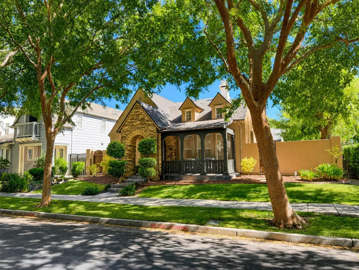
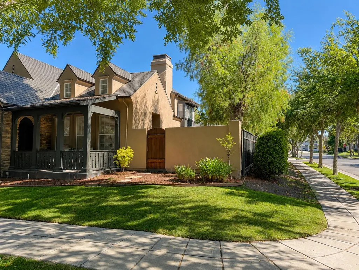
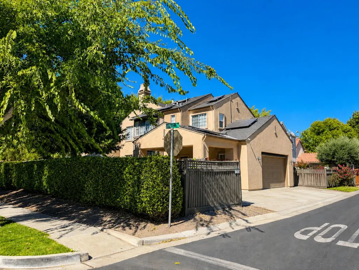
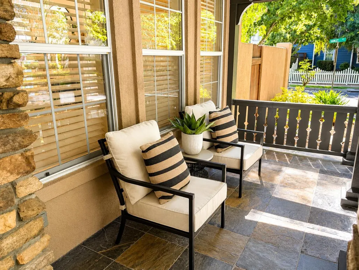
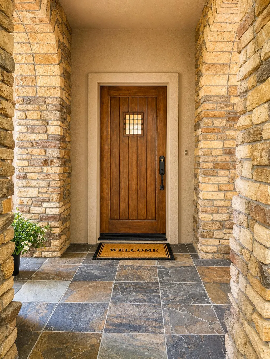
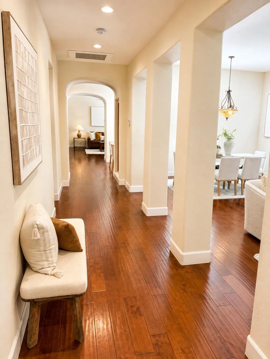
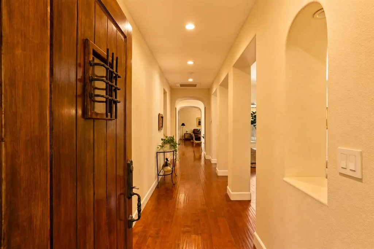
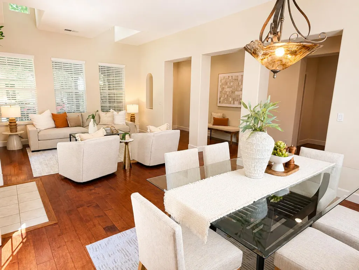
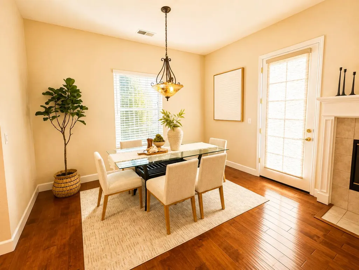
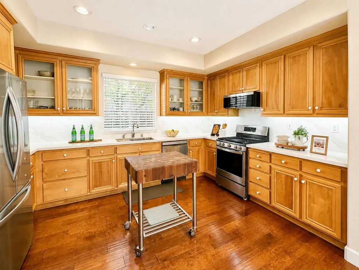
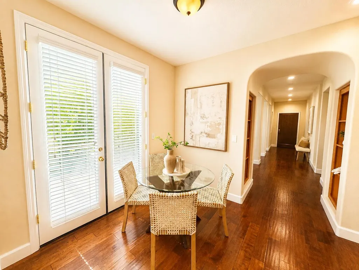
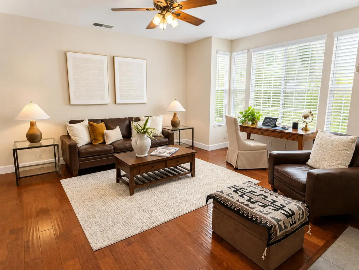
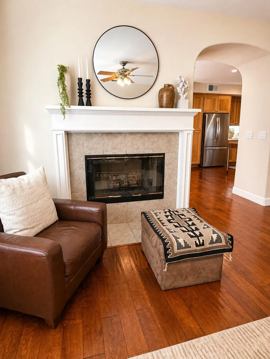
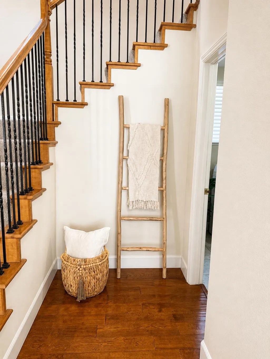
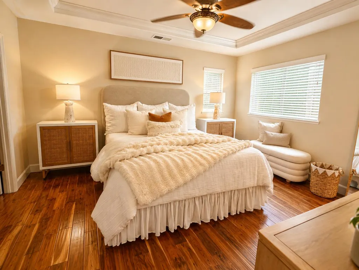
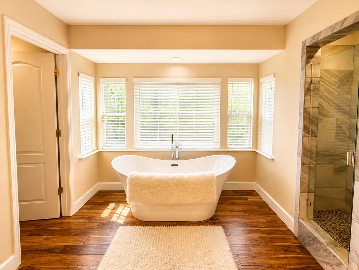
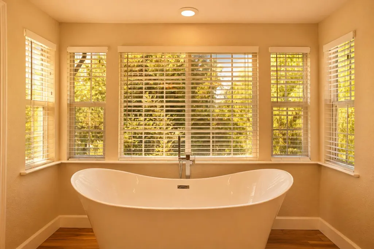
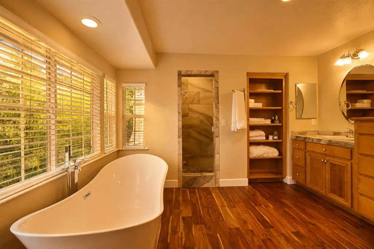
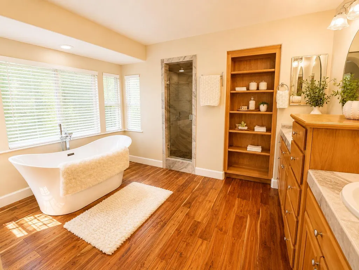
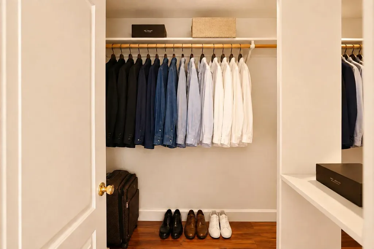
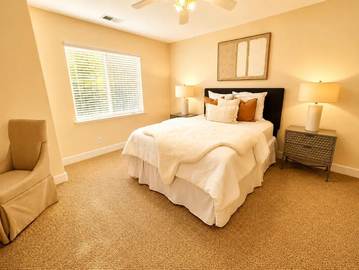
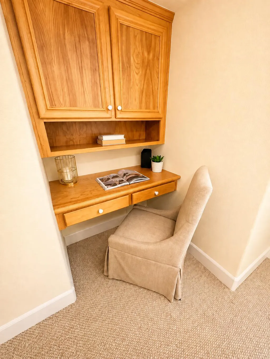
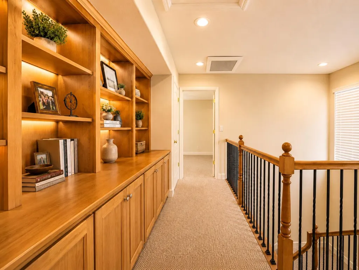
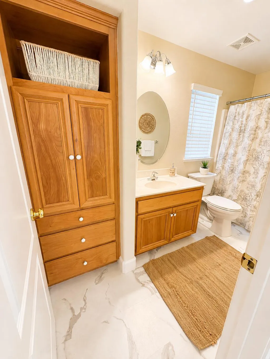
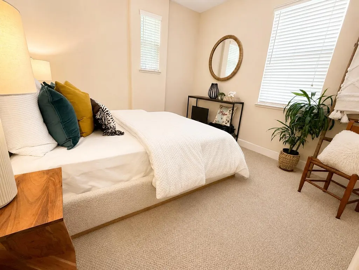
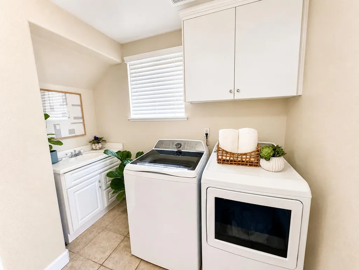
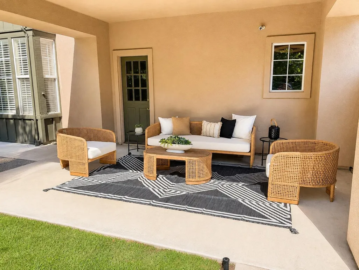
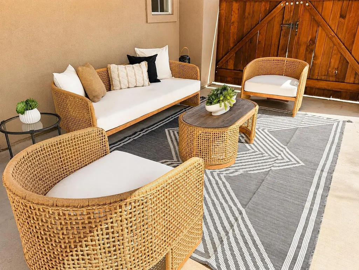
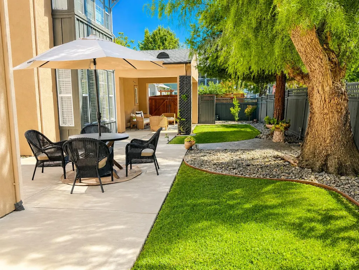
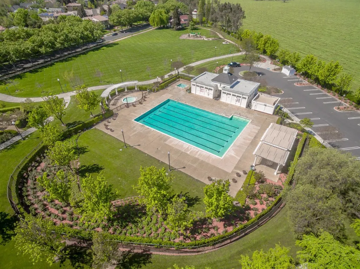
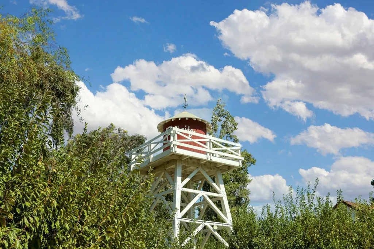
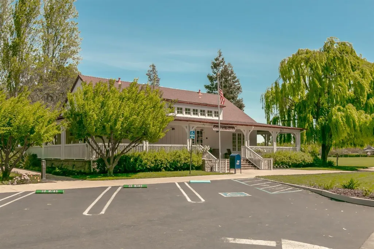
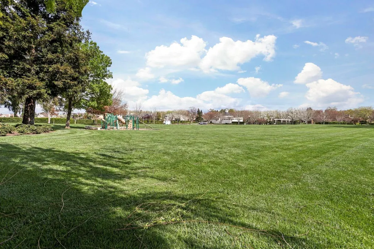
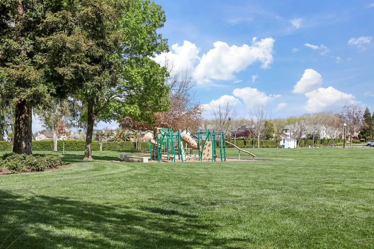
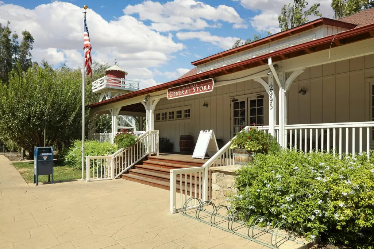
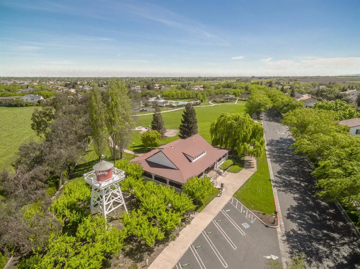
PRICE JUST REDUCED PRICED TO MOVE! Welcome to this beautifully maintained 3-bedroom, 3-bath home offering 2,377 sq. ft. of thoughtfully designed living space in the highly sought-after gated Redbridge community. Situated on a desirable corner lot with no direct side neighbor, this home offers added privacy, abundant natural light, and a spacious setting. The charming stone-accented exterior, mature landscaping, and covered front porch create exceptional curb appeal. Step through the custom wood entry door to soaring ceilings, elegant archways, built-in display niches, plantation shutters, and rich hardwood flooring. Designed for everyday living and entertaining, the formal living room features dramatic vaulted ceilings, abundant natural light, and a striking fireplace, while the adjacent dining room offers an elegant setting for gatherings. The spacious family room includes a second fireplace, custom built-in media center, and seamless flow to the kitchen. The spacious primary suite is a true retreat with a recessed tray ceiling, hardwood flooring, and an updated spa-inspired bath featuring a freestanding soaking tub, sleek floor-mounted tub filler, and expansive windows with tranquil views of mature landscaping. Two additional bedrooms and three full bathrooms provide comfort and flexibility. Upstairs, the versatile flex space is ideal as a media room, game room, home office, fitness area, hobby room, or additional living space. Additional highlights include an indoor laundry room with cabinetry and utility sink, abundant built-in storage, neutral finishes, a functional floor plan, and owned solar for added energy efficiency and long-term savings. Residents of Redbridge enjoy beautifully maintained grounds, private neighborhood parks, scenic walking paths, clubhouse, swimming pool, tennis courts, basketball courts, and a neighborhood general store, creating a welcoming sense of community. Combining timeless architecture, thoughtful updates, a desirable corner-lot location, owned solar, and exceptional community amenities, this move-in-ready home presents a rare opportunity to own in one of Tracy's premier gated neighborhoods.
| Price History | |
|---|---|
| 8/6/2026 | Listed $859,000 |
| 8/28/2026 | 2$849,000 |
| 9/9/2026 | 3$824,900 |
General Features
| Sewer | Public Sewer |
|---|---|
| Heating | Central,Natural Gas |
| Cooling | Ceiling Fan(s),Central |
| Utilities | Public,Sewer Connected,Electric,Internet Available,Solar,Underground Utilities,Natural Gas Connected |
| Roof | Composition |
| Appliances | Free Standing Gas Range,Free Standing Refrigerator,Gas Cook Top,Dishwasher,Disposal,Microwave |
| HOA Fee | 310 |
| Garage Spaces | 2.0 |
| Association Fee Includes | Pool |
| Patio/Porch Features | Back Porch,Covered Patio |
| Architectural Style | Contemporary |
| Pool Features | Common Facility |
| Construction Materials | Stone,Stucco,Frame,Wood |
| Pets Allowed | Yes |
| Year Built | 2001 |
| Electric | Other |
| View | Park |
| Stories Count | 2 |
| Topography | Level |
| Levels | Two |
| Property Subtype | Single Family Residence |
| Assoc Fee Paid Per | Monthly |
| County | San Joaquin |
| Property Type | Residential |
| Association Amenities | Playground,Tennis Courts,Greenbelt |
| HOA | Yes |
| Energy Efficient | Windows |
| Subdivision Name | Redbridge |
| Facing Direction | North |
| Full Baths | 3 |
| Close Price | 0.0 |
| Status | Active |
| Directions | Lammers Rd → Redbridge Rd → Left on Summergate Dr → Right on Summer Hill Ct. Property is on the corner. |
| City | Tracy |
| Senior Community Y/N | No |
| High School District | Tracy Unified |
| Zoning Description | R-1 |
| Open Parking Spaces | 0.0 |
| MLS Area | 20601 |
| Lot Size Square Feet | 6591.0 |
| Carport Spaces | 0.0 |
| Home Warranty Y/N | No |
| Property Condition | Updated/Remodeled |
| Standard Status | Active |
| Middle/Junior School District | Tracy Unified |
| Elementary School District | Tracy Unified |
| Year Built Source | Assessor Auto-Fill |
Interior Features
| Interior Amenities | Cathedral Ceiling |
|---|---|
| Basement | None |
| Flooring | Carpet,Tile,Wood |
| Total Fireplaces | 2 |
| Fireplace Features | Living Room,Family Room,Gas Log |
| Laundry Features | Cabinets,Gas Hook-Up,Inside Area |
| Total Bedrooms | 3 |
| Room Type | Primary Bathroom,Primary Bedroom,Dining Room,Possible Guest,Family Room,Kitchen,Laundry,Living Room |
| LivingAreaSource | Assessor Auto-Fill |
| Kitchen Features | Breakfast Area,Pantry Cabinet,Quartz Counter,Island |
| Total Baths | 3 |
| Primary Bathroom Features | Shower Stall(s),Double Sinks,Tub,Walk-In Closet |
| Living Room Features | Cathedral/Vaulted |
| Dining Room Features | Breakfast Nook |
| Primary Bedroom Features | Walk-In Closet,Sitting Area |
| Family Room Features | Great Room |
| RoomBathsOtherFeatures | Tub w/Shower Over,Window |
Exterior Features
| Exterior Amenities | Covered Courtyard |
|---|---|
| Fencing | Back Yard,Wood,Fenced,Masonry |
| Parking Features | Alley Access,Attached,Garage Door Opener,Garage Facing Rear |
| Lot Features | Auto Sprinkler Front,Auto Sprinkler Rear,Close to Clubhouse,Gated Community,Shape Regular,Street Lights,Landscape Back,Landscape Front |
| Water Source | Public |
| Total Parking | 0.0 |
| Land Use | Residential |
| Foundation Details | Concrete,Slab |
| Spa | No |
| Lot Size Acres | 0.1513 |
| Road Surface Type | Asphalt,Paved |
| Private Pool | Yes |
| Lot Size Source | Assessor Auto-Fill |
| Road Responsibility | Public Maintained Road |
| Horse Y/N | No |
Amenities
- Foreclosure
- Views
- Short Sale
- New Construction
- Adult 55+
- Lease To Own
- No HOA Fees
- Furnished
- Primary On Main
- Air Conditioning
- Seller Finance
- Green
- Fixer Upper
- Horse
- Golf
- Fireplace
- Deck
- Garage
- Basement
- Pool
Property vs Single Family Average in 95377
Price
Year Built
Visits
In The Neighborhood
Primary On Main
Tracy
$ 854,000
- Type
- Single Family
- Size
- 2,388 SqFt
- Rooms
- 4 Beds + 2 Baths
 California Advantage R.E.
Reduced
Tracy
$ 1,549,950
- Type
- Single Family
- Size
- 5,105 SqFt
- Rooms
- 5 Beds + 4.5 Baths
California Advantage R.E.
Primary On Main
Tracy
$ 865,000
- Type
- Single Family
- Size
- 2,388 SqFt
- Rooms
- 3 Beds + 2 Baths
Chester Voress, Broker
 © 2026 Fresno Association of REALTORS ®. All rights reserved. The data relating to real estate for sale on this web site comes in part from the Internet Data eXchange (IDX) of the Multiple Listing Service. Real estate listings held by brokerage firms other than Realty Concepts Sierra Foothills are marked with the IDX logo and detailed information about them includes the name of the listing broker and the name of the listing agent.
All data, including all measurements and calculations of
© 2026 Fresno Association of REALTORS ®. All rights reserved. The data relating to real estate for sale on this web site comes in part from the Internet Data eXchange (IDX) of the Multiple Listing Service. Real estate listings held by brokerage firms other than Realty Concepts Sierra Foothills are marked with the IDX logo and detailed information about them includes the name of the listing broker and the name of the listing agent.
All data, including all measurements and calculations of
 Tulare County Association of REALTORS® All information deemed reliable but not guaranteed. All properties are subject to prior sale, change or withdrawal. Neither listing broker(s) or information provider(s) shall be responsible for any typographical errors, misinformation, misprints and shall be held totally harmless. Listing(s) information is provided for consumer's personal, non-commercial use and may not be used for any purpose other than to identify prospective properties consumers may be


 Information deemed reliable, but not guaranteed. Copyright Golden Empire MLS, Inc. 2026 Any use of search facilities of data on the site, other than by a consumer looking to purchase real estate, is prohibited.
