
Price Reduction - New Construction
Address
2660 Lassik Court, Fairfield, CA
Price
$ 778,990
Property Attributes
- MLS#326063012
- TypeSingle Family
- Listing Status Active
- CountySOLANO
- CityFairfield
- AreaFairfield
- NeighborhoodCascade at One Lake
- Zip95991
- StyleMediterranean
- Price$ 778,990
- Bedrooms5
- Full Bathrooms3
- Half Bathrooms0
- Sqr Footage2588
- Lot Size0.175 Acres
Data Source:
MetroList MLS
Property Description
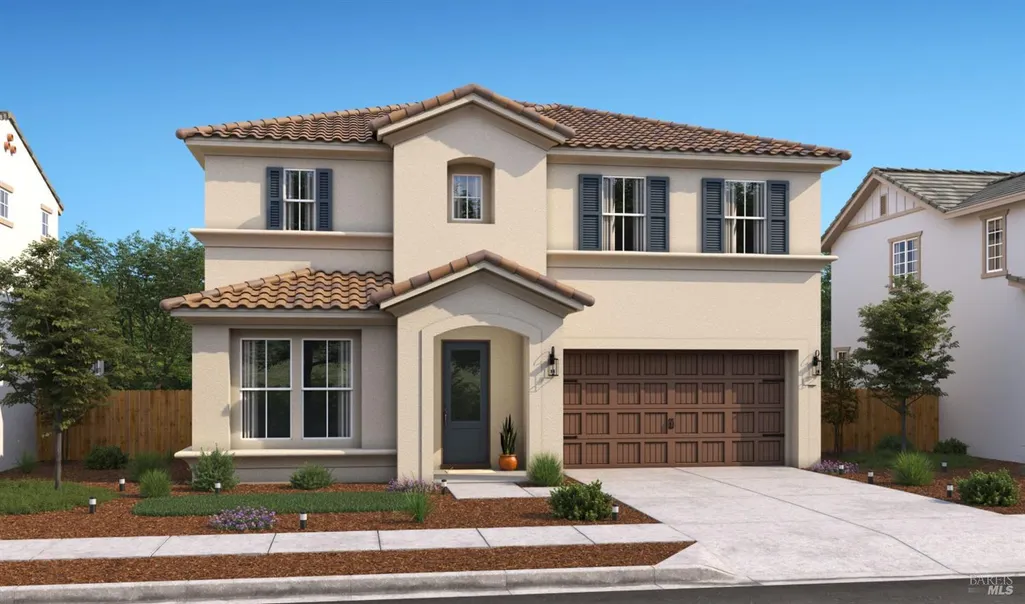
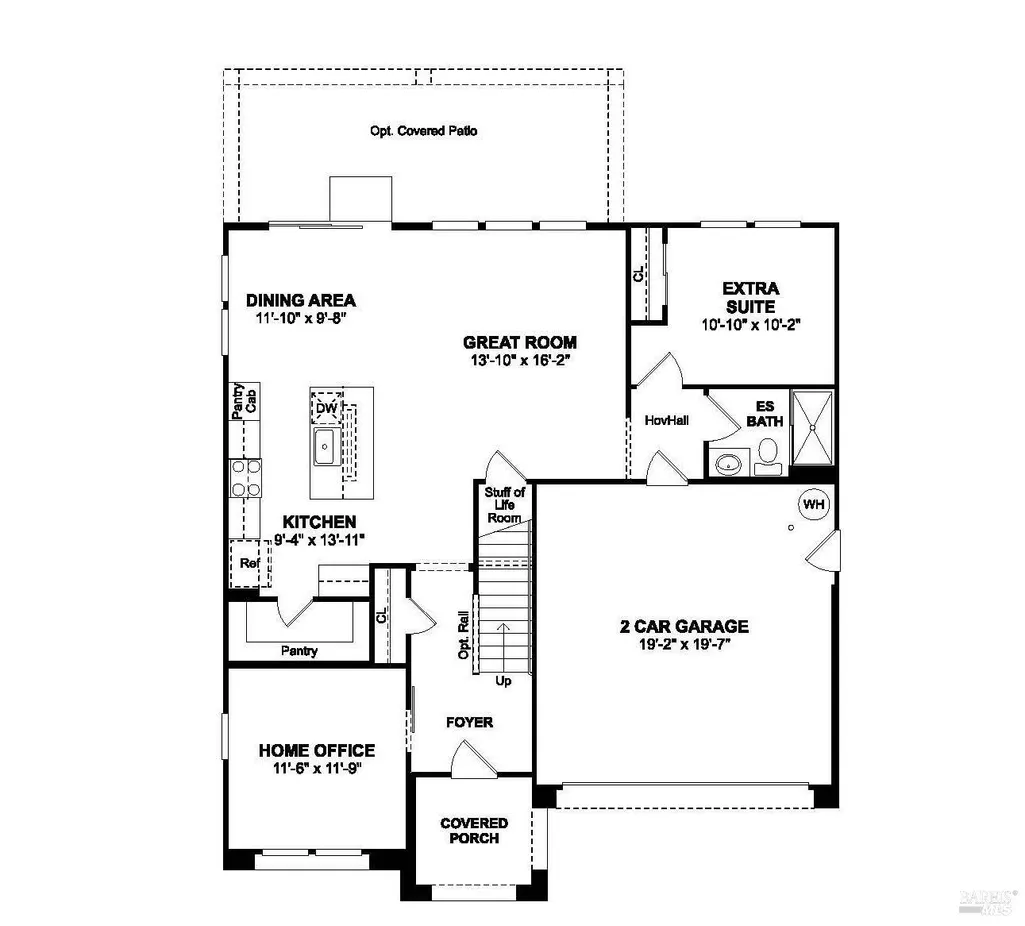
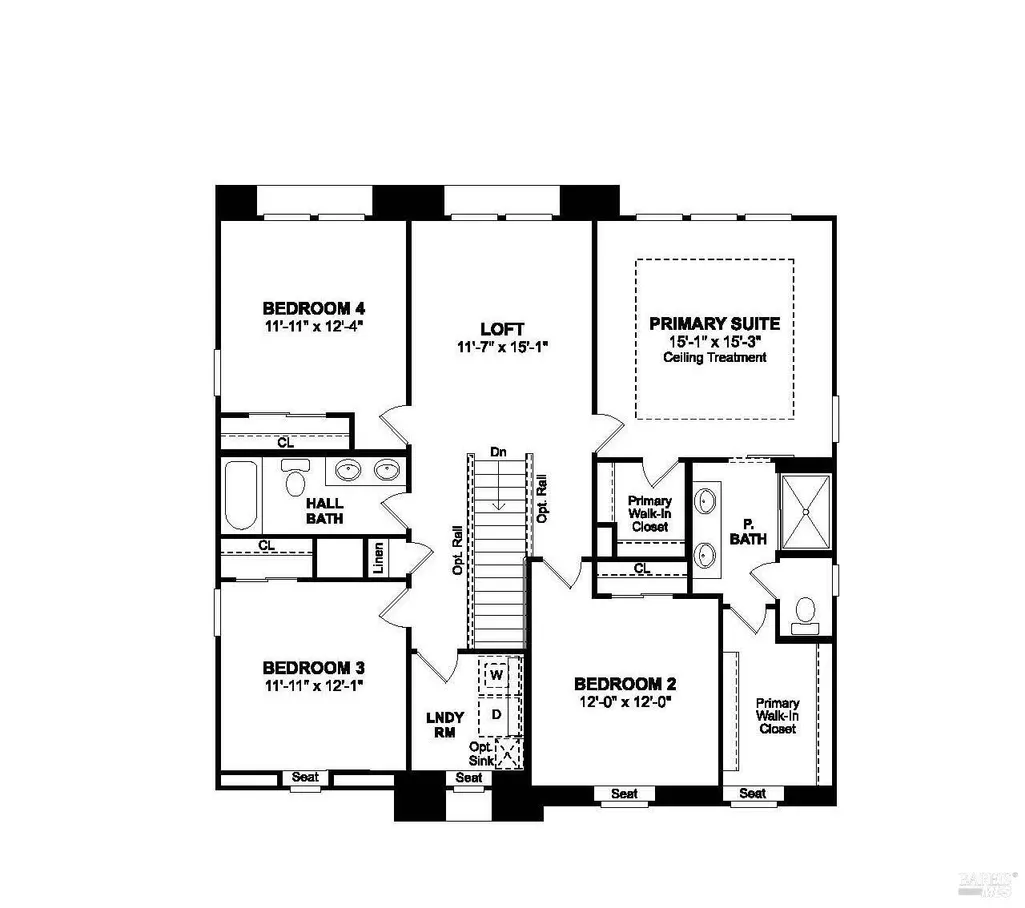
Experience exceptional living in the sought-after Cascade at One Lake master-planned community, where scenic parks, walking trails, a community garden, and a picturesque lake create the perfect backdrop for everyday life. Ideally located near Travis Air Force Base, shopping, dining, and recreation, this thoughtfully designed Water Lily plan offers 5 bedrooms, 3 baths, a versatile home office, and flexible living spaces throughout. The open great room flows effortlessly to the covered patio, making indoor-outdoor entertaining a breeze. The stylish kitchen showcases Quill-stained cabinetry, marble-look quartz countertops, GE Profile stainless-steel appliances, a spacious island with pendant lighting, and abundant workspace. A first-floor bedroom provides the perfect retreat for guests or multigenerational living, while the upstairs loft offers additional space for a media room, play area, or home office. Unwind in the luxurious primary suite featuring a spa-inspired bath with dual vanities, a walk-in shower, and generous walk-in closet. This beautiful home blends modern finishes, flexible living, and an outstanding community you'll love to call home. *Price subject to change.
| Price History | |
|---|---|
| 7/28/2026 | Listed $804,390 |
| 8/1/2026 | 2$788,390 |
| 8/26/2026 | 2$778,990 |
General Features
| Sewer | Public Sewer |
|---|---|
| Heating | Central |
| Cooling | Central |
| Utilities | Electric |
| Roof | Tile |
| Appliances | Microwave,Hood Over Range,Free Standing Electric Range,Disposal,Dishwasher,Built-In Electric Oven |
| HOA Fee | 208 |
| Garage Spaces | 2.0 |
| Architectural Style | Mediterranean |
| Construction Materials | Stucco |
| Stories Count | 2 |
| Levels | Two |
| Property Subtype | Single Family Residence |
| Assoc Fee Paid Per | Monthly |
| County | Solano |
| Property Type | Residential |
| Association Amenities | Trails,Playground,Park,Lake,Greenbelt |
| HOA | Yes |
| Subdivision Name | Cascade at One Lake |
| Full Baths | 3 |
| Close Price | 0.0 |
| Status | Active |
| Directions | Fron I-80 (Dwight D. Eisenhower Hwy) Exit 48,at Manuel Campos Pkwy. turn East then pass Peabody Rd. then Left/North on One Lake Dr. Right/North on Lake Club Dr. Right/West on Action Way Left/South on |
| City | Fairfield |
| Senior Community Y/N | No |
| High School District | Travis Unified |
| Open Parking Spaces | 0.0 |
| MLS Area | Fairfield 1 |
| Lot Size Square Feet | 7622.0 |
| Carport Spaces | 0.0 |
| Year Built Details | Under Construction |
| Home Warranty Y/N | Yes |
| Property Condition | Under Construction |
| Builder Name | K. Hovnanian Homes |
| Standard Status | Active |
| Middle/Junior School District | Travis Unified |
| Elementary School District | Travis Unified |
Interior Features
| Basement | None |
|---|---|
| Flooring | Tile,Laminate,Carpet |
| Window Features | Dual Pane Partial |
| Laundry Features | Upper Floor,Inside Room,Hookups Only |
| Total Bedrooms | 5 |
| Entry Level | 1 |
| Room Type | Office,Primary Bedroom,Primary Bathroom,Loft,Laundry,Great Room |
| LivingAreaSource | Builder |
| Kitchen Features | Quartz Counter,Pantry Closet,Kitchen/Family Combo,Island w/Sink |
| Total Baths | 3 |
| Primary Bathroom Features | Shower Stall(s),Quartz |
| Dining Room Features | Dining/Family Combo |
| Primary Bedroom Features | Walk-In Closet |
| RoomBathsOtherFeatures | Tub w/Shower Over,Shower Stall(s),Quartz,Double Sinks |
Exterior Features
| Fencing | Wood,Fenced |
|---|---|
| Parking Features | Interior Access,Garage Facing Front,EV Charging,Attached |
| Lot Features | Landscape Front,Auto Sprinkler Front |
| Water Source | Public |
| Total Parking | 2.0 |
| Foundation Details | Slab |
| Spa | No |
| Lot Size Acres | 0.175 |
| Private Pool | No |
| Lot Size Source | Builder |
| Builder Model | Water Lily |
| Horse Y/N | No |
Amenities
- Foreclosure
- Views
- Short Sale
- New Construction
- Adult 55+
- Lease To Own
- No HOA Fees
- Furnished
- Primary On Main
- Air Conditioning
- Seller Finance
- Green
- Fixer Upper
- Horse
- Golf
- Fireplace
- Deck
- Garage
- Basement
- Pool
Property vs Single Family Average in 95991
Price
Visits
In The Neighborhood
New Construction
Fairfield
$ 792,090
- Type
- Single Family
- Size
- 2,588 SqFt
- Rooms
- 5 Beds + 3 Baths
 K. Hovnanian California Operations
New Construction
Fairfield
$ 760,490
- Type
- Single Family
- Size
- 2,584 SqFt
- Rooms
- 4 Beds + 3 Baths
K. Hovnanian California Operations
New Construction
Fairfield
$ 787,090
- Type
- Single Family
- Size
- 2,588 SqFt
- Rooms
- 5 Beds + 3 Baths
K. Hovnanian California Operations
 © 2026 Fresno Association of REALTORS ®. All rights reserved. The data relating to real estate for sale on this web site comes in part from the Internet Data eXchange (IDX) of the Multiple Listing Service. Real estate listings held by brokerage firms other than Realty Concepts Sierra Foothills are marked with the IDX logo and detailed information about them includes the name of the listing broker and the name of the listing agent.
All data, including all measurements and calculations of
© 2026 Fresno Association of REALTORS ®. All rights reserved. The data relating to real estate for sale on this web site comes in part from the Internet Data eXchange (IDX) of the Multiple Listing Service. Real estate listings held by brokerage firms other than Realty Concepts Sierra Foothills are marked with the IDX logo and detailed information about them includes the name of the listing broker and the name of the listing agent.
All data, including all measurements and calculations of
 Tulare County Association of REALTORS® All information deemed reliable but not guaranteed. All properties are subject to prior sale, change or withdrawal. Neither listing broker(s) or information provider(s) shall be responsible for any typographical errors, misinformation, misprints and shall be held totally harmless. Listing(s) information is provided for consumer's personal, non-commercial use and may not be used for any purpose other than to identify prospective properties consumers may be


 Information deemed reliable, but not guaranteed. Copyright Golden Empire MLS, Inc. 2026 Any use of search facilities of data on the site, other than by a consumer looking to purchase real estate, is prohibited.
