
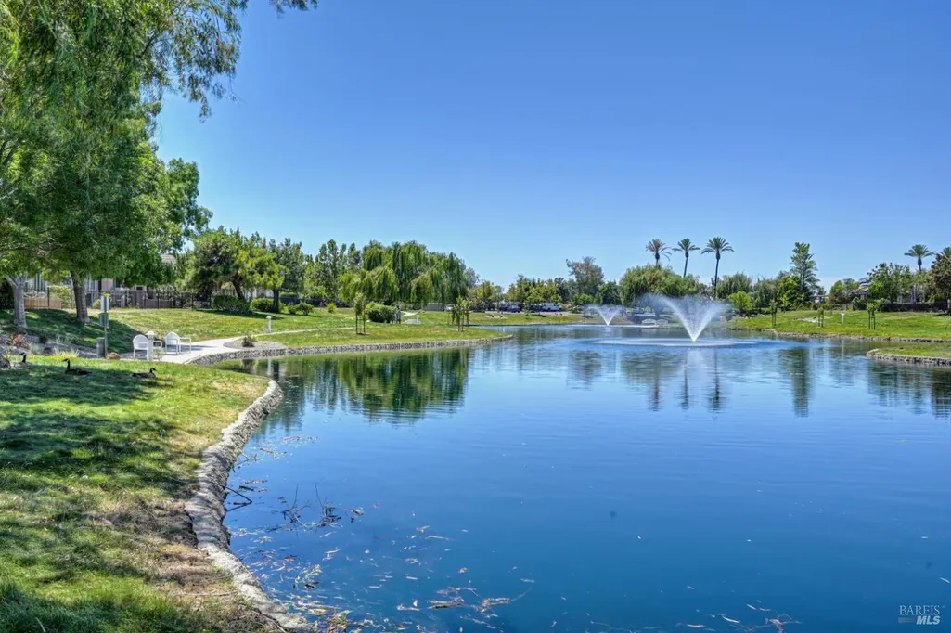
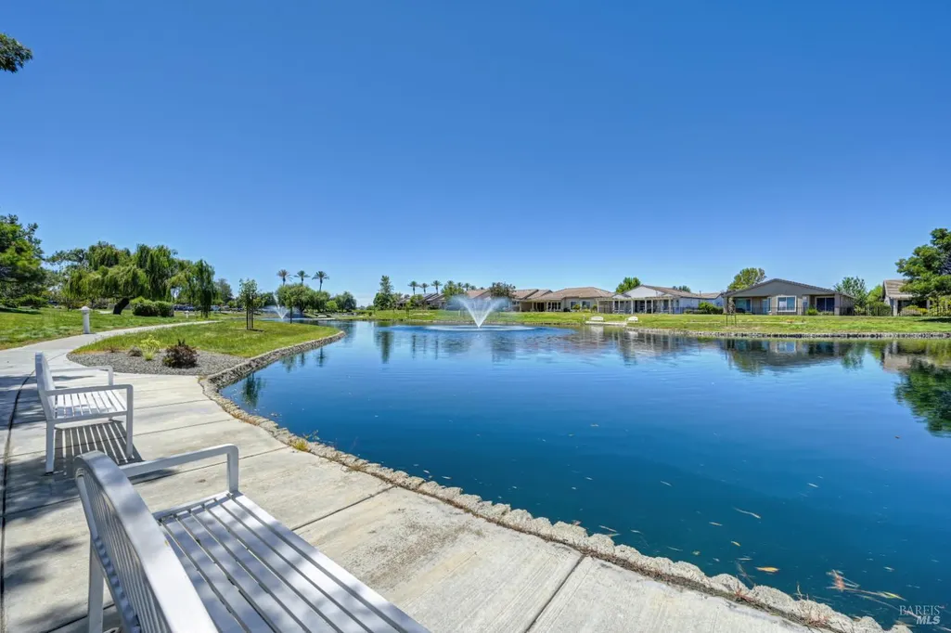
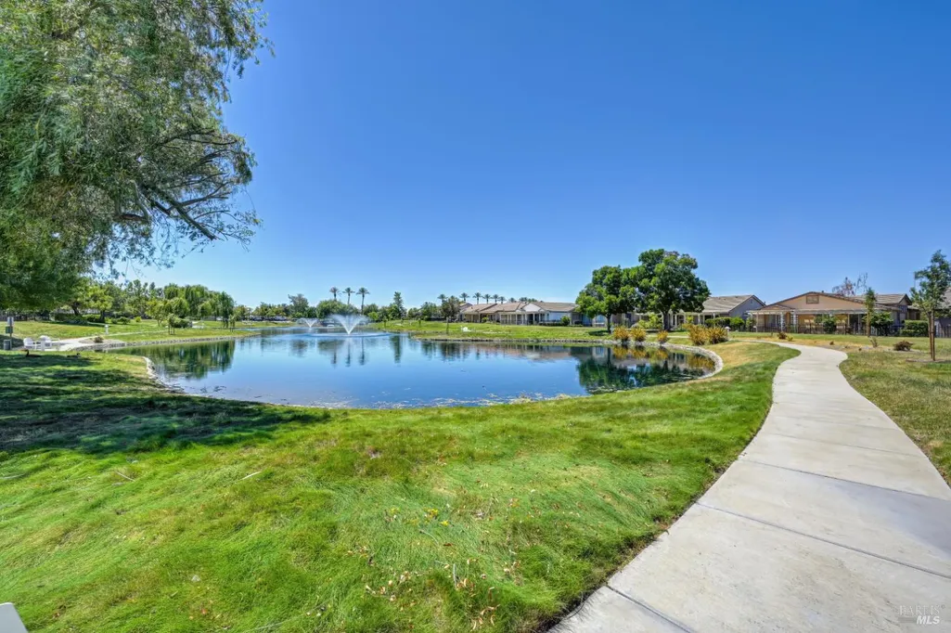
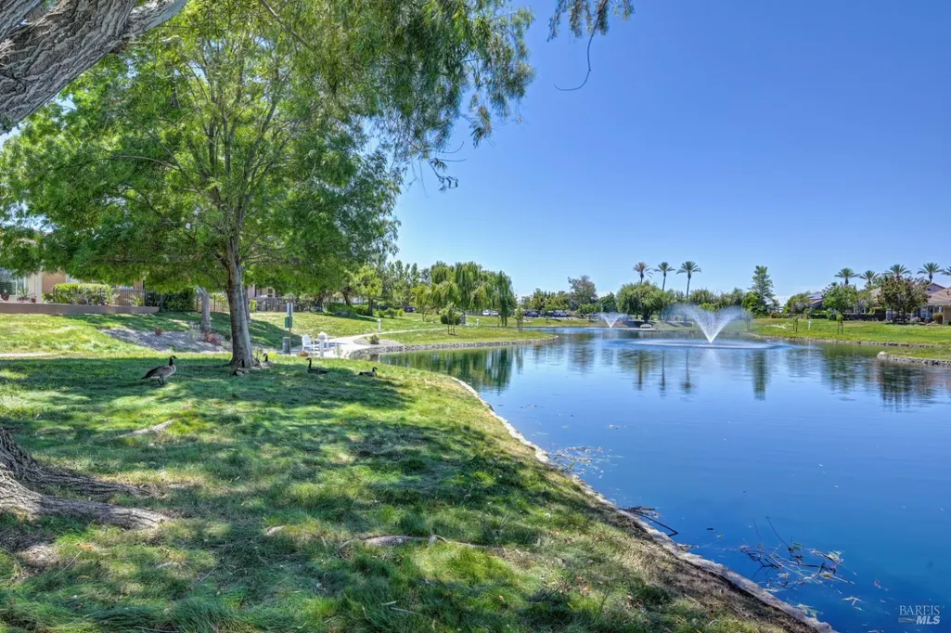
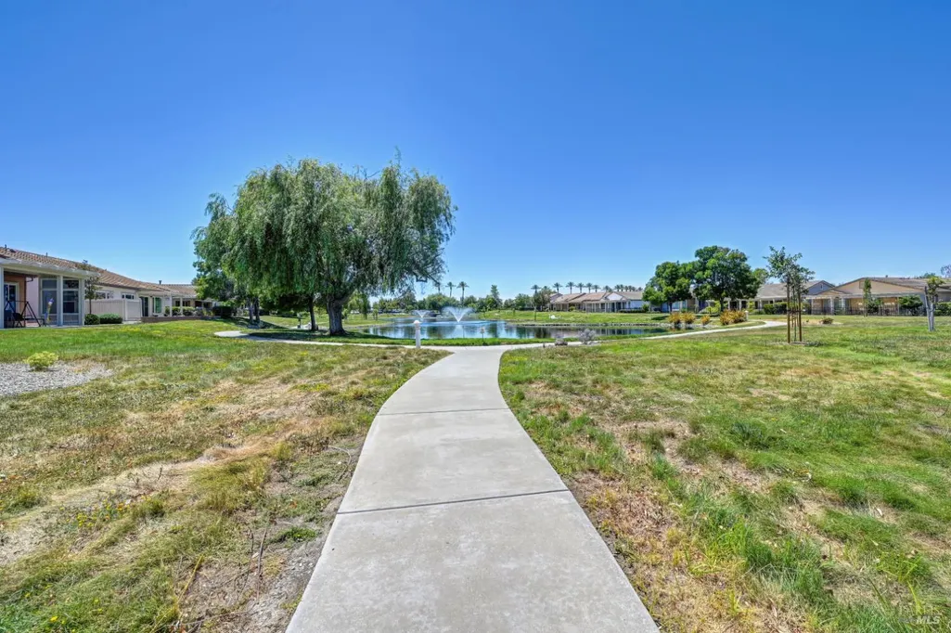
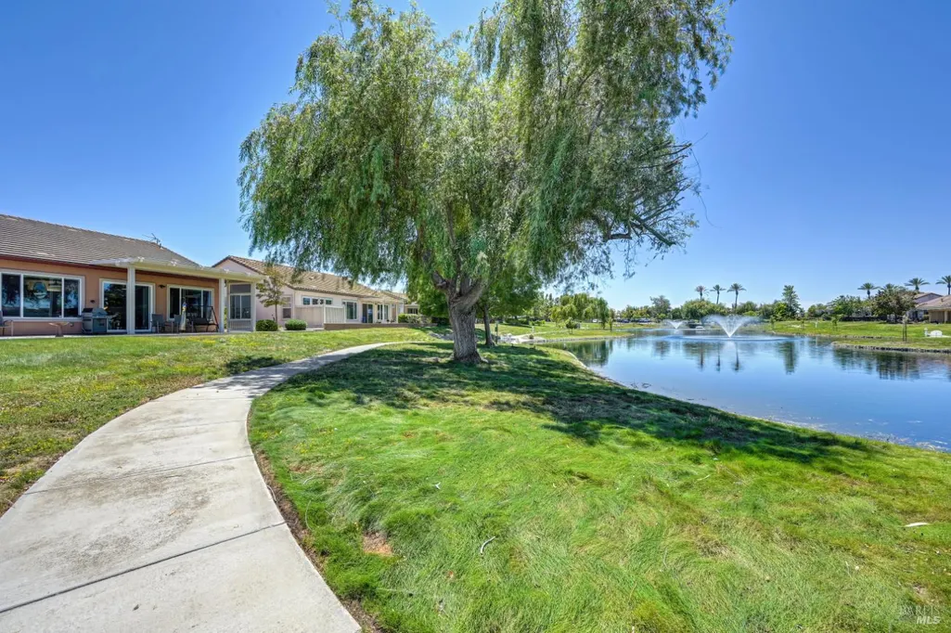
Water Views - Golf Course - Primary on Main - Adult 55+
Address
306 Cypress Drive, Rio Vista, CA
Price
$ 529,900
Property Attributes
- MLS#326047154
- TypeSingle Family
- Listing Status Active
- CountySOLANO
- CityRio Vista
- AreaRio Vista
- NeighborhoodTrilogy
- Zip94571
- StyleRanch,Mediterranean
- Year Built2002
- Price$ 529,900
- Bedrooms2
- Full Bathrooms2
- Half Bathrooms1
- Sqr Footage2302
- Lot Size0.1379 Acres
Data Source:
MetroList MLS
Property Description
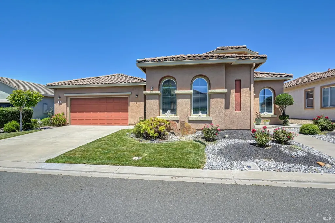
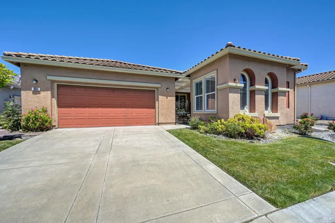
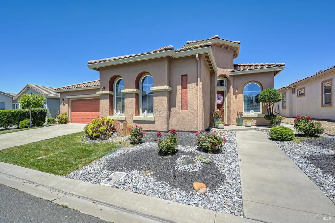
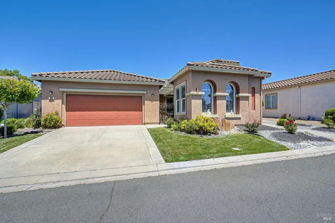
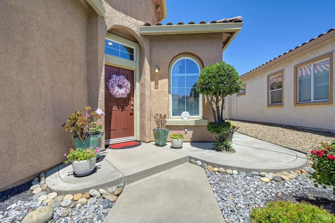
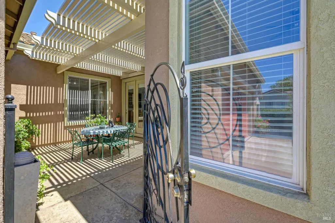
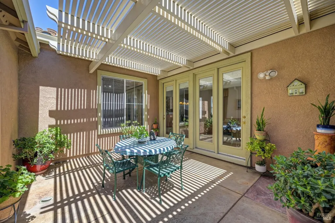
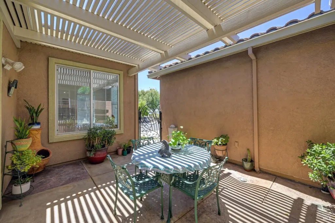
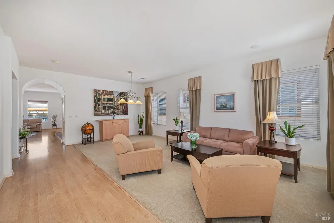
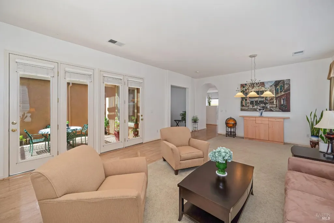
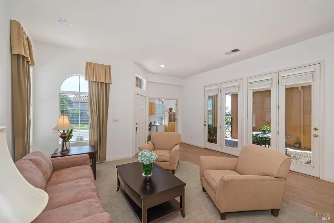
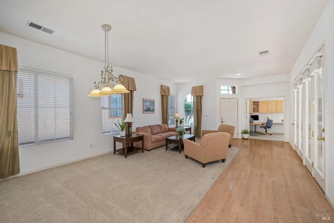
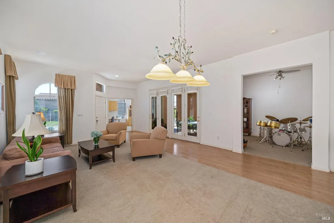
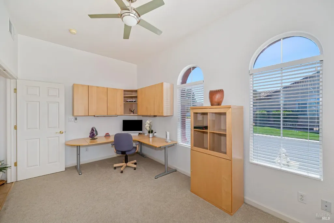
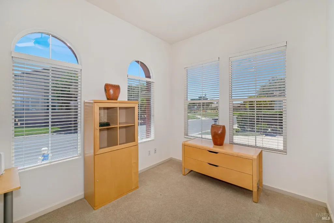
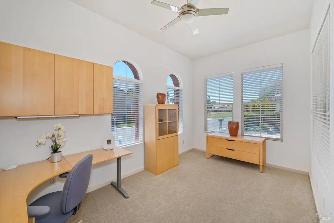
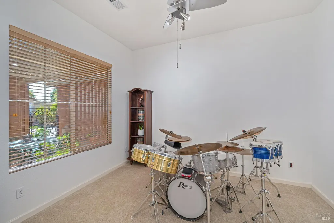
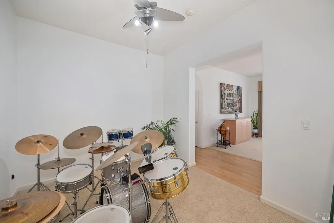
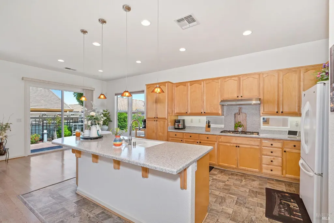
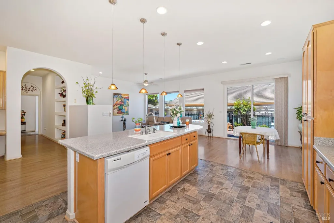
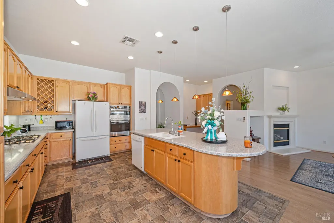
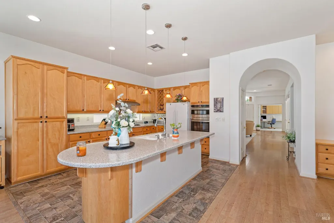
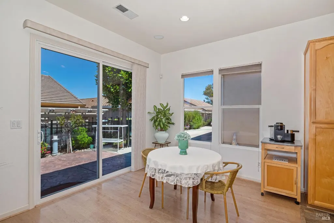
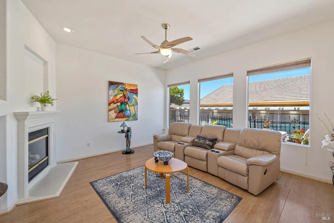
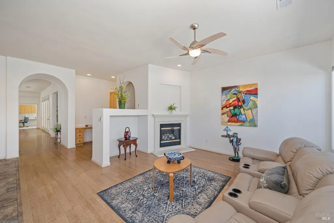
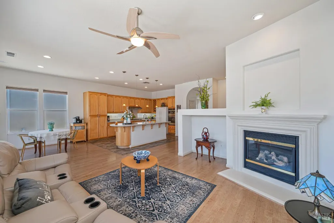
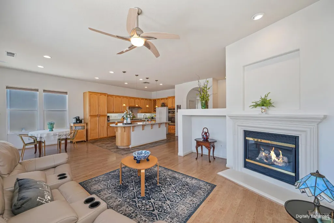
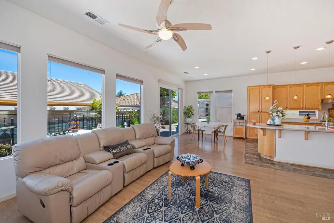
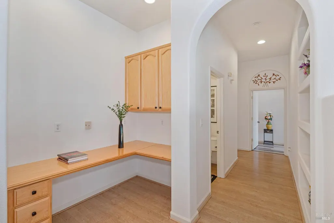
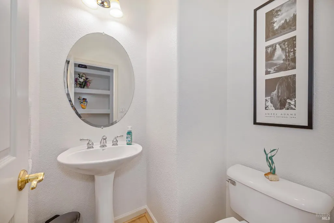
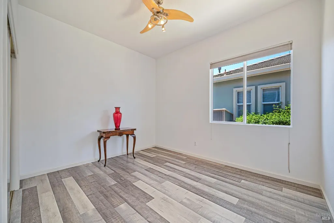
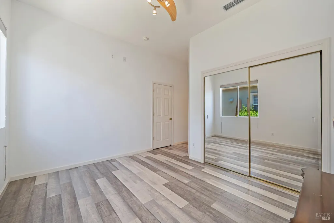
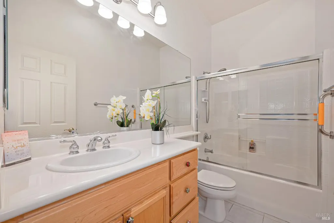
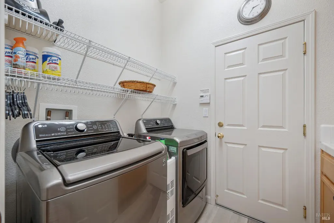
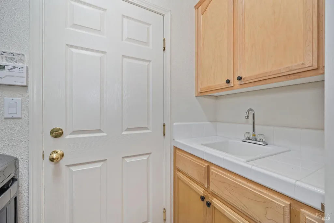
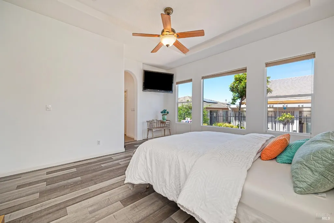
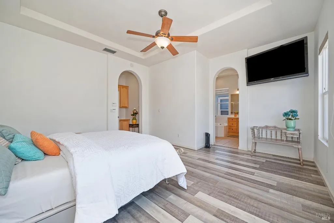
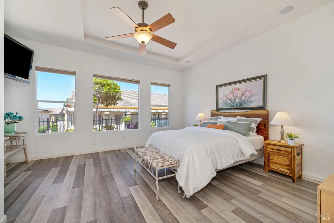
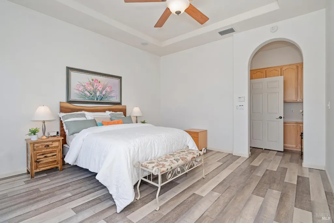
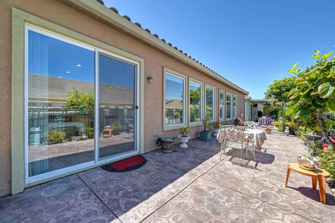
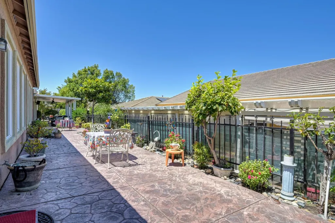
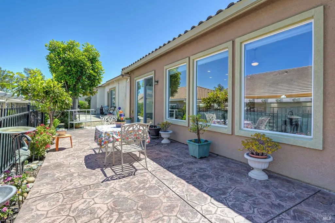
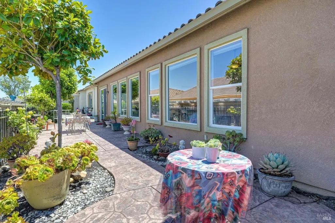
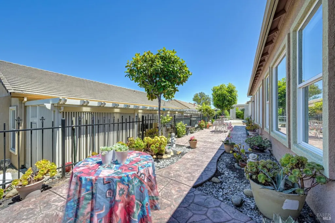
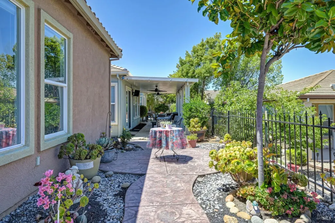
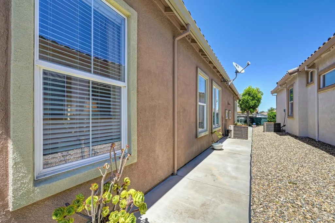
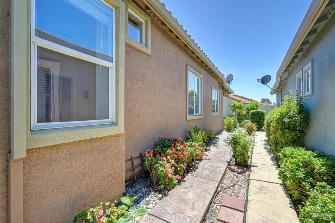
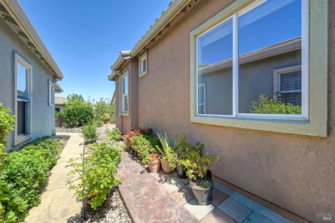
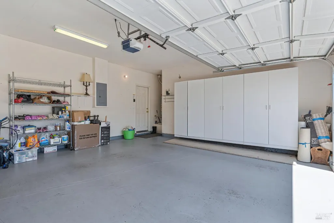
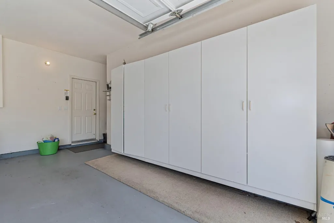
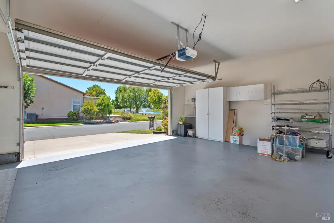
Move-In Ready - All Repairs Completed! Beautifully maintained home located in the age-qualified 55+ Trilogy at Rio Vista community. This inviting residence features a covered private front courtyard, freshly painted interior, ceiling fans throughout, and attractive low-maintenance landscaping. Enjoy lake views from the living areas, stamped concrete patios and walkways on both sides of the home, and two walls of custom built-in garage storage cabinets. The kitchen features new appliances, including a microwave/oven combination, cooktop, and vent hood. Builder upgrades include an owned whole-House security system protecting all doors and windows, with control keypads in the laundry room and primary bedroom; a built-in whole-house audio system with six ceiling speakers and two control panels; and a builder-upgraded casita/flex room with a built-in desk and cabinetry. Nearby sidewalks and scenic pathways provide convenient access to the Vista Club and community amenities. Trilogy at Rio Vista offers an exceptional resort-style lifestyle with an 18-hole championship golf course, elegant clubhouse, full-service restaurant, state-of-the-art fitness center, indoor and outdoor pools, tennis and pickleball courts, and a vibrant calendar of clubs, classes, and social activities.
| Price History | |
|---|---|
| 7/23/2026 | Listed $529,900 |
General Features
| Sewer | Public Sewer |
|---|---|
| Heating | Natural Gas,Hot Water,Gas,Fireplace(s) |
| Cooling | Central,Ceiling Fan(s) |
| Utilities | Sewer In & Connected,Sewer Connected & Paid,Public,Natural Gas Connected,Electric,Cable Connected,Cable Available |
| Roof | Cement |
| Appliances | Self/Cont Clean Oven,Microwave,Hood Over Range,Gas Water Heater,Gas Cook Top,Disposal |
| HOA Fee | 288 |
| Garage Spaces | 2.0 |
| Association Fee Includes | MaintenanceGrounds,Security,Pool |
| Patio/Porch Features | Uncovered Patio,Awning |
| Architectural Style | Ranch,Mediterranean |
| Construction Materials | Wall Insulation,Stucco,Glass |
| Year Built | 2002 |
| Electric | 220 Volts in Laundry,220 Volts in Kitchen |
| Stories Count | 1 |
| Levels | One |
| Property Subtype | Single Family Residence |
| Assoc Fee Paid Per | Monthly |
| County | Solano |
| Property Type | Residential |
| Association Amenities | Tennis Courts,Recreation Facilities,Pool,Park,Lake,Gym,Greenbelt,Golf Course,Exercise Room |
| HOA | Yes |
| Subdivision Name | Trilogy |
| Facing Direction | West |
| Total Rooms | 6 |
| Full Baths | 2 |
| Close Price | 0.0 |
| Status | Active |
| Directions | Hwy 123 to Summerset Rd. Enter Trilogy. Left on Summerset Dr. Right on Sandhill,Enter roundabout,take third exit onto Forrest Highland,Right on Cypress. Continue to 306 . |
| City | Rio Vista |
| Senior Community Y/N | Yes |
| Open Parking Spaces | 2.0 |
| MLS Area | Rio vista |
| Lot Size Square Feet | 6007.0 |
| Carport Spaces | 0.0 |
| Home Warranty Y/N | No |
| Property Condition | Original |
| Builder Name | Shae Homes |
| Standard Status | Active |
| Year Built Source | Assessor Auto-Fill |
Interior Features
| Basement | None |
|---|---|
| Flooring | Tile,Laminate,Carpet |
| Total Fireplaces | 1 |
| Fireplace Features | Gas Log,Family Room |
| Window Features | Window Coverings,Dual Pane Full |
| Laundry Features | Inside Room,Electric,Cabinets |
| Total Bedrooms | 2 |
| Room Type | Primary Bathroom,Living Room,Laundry,Kitchen,Family Room |
| LivingAreaSource | Assessor Auto-Fill |
| Kitchen Features | Tile Counter,Breakfast Area |
| Total Baths | 3 |
| 1/2 Baths | 1 |
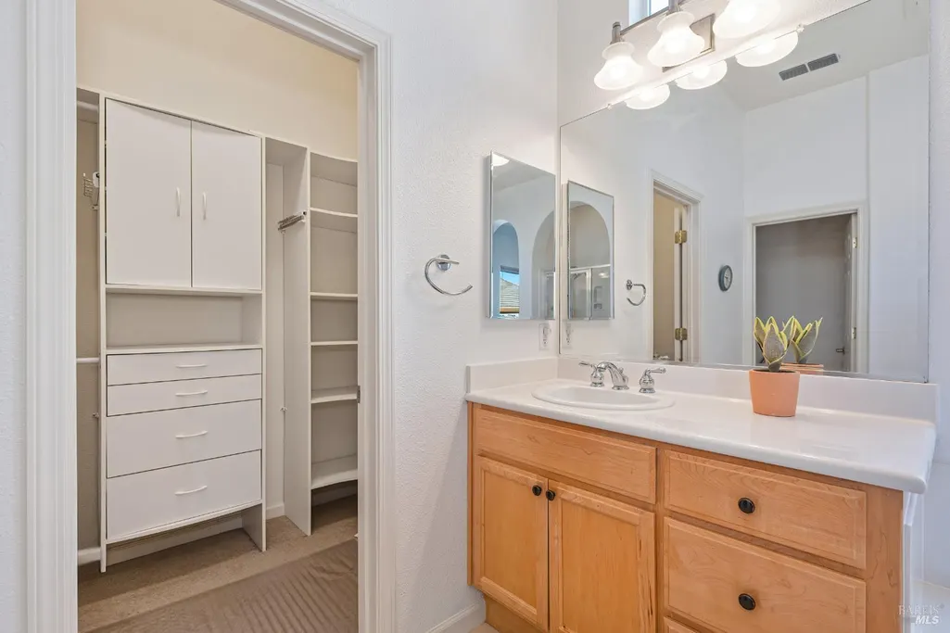
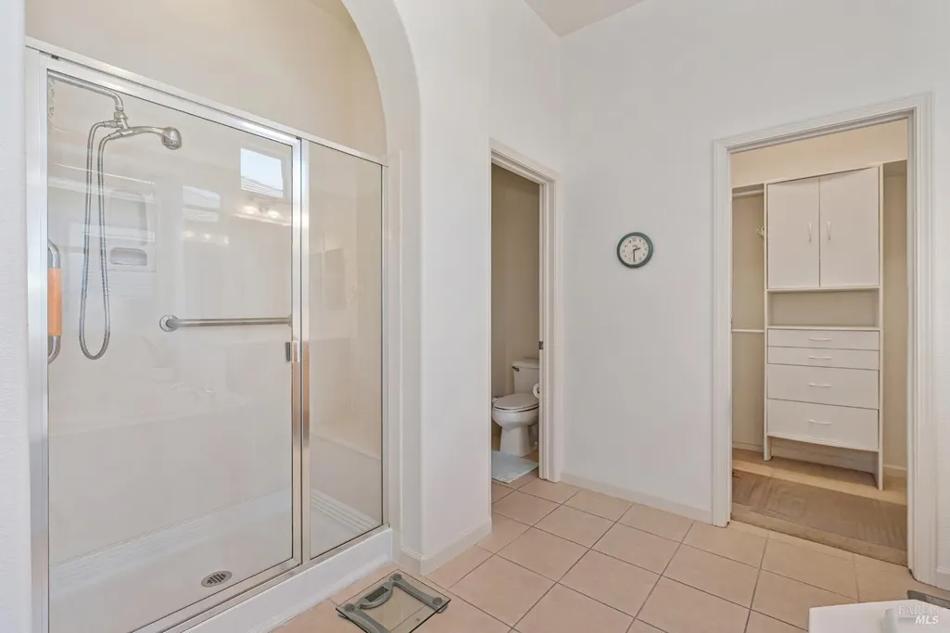
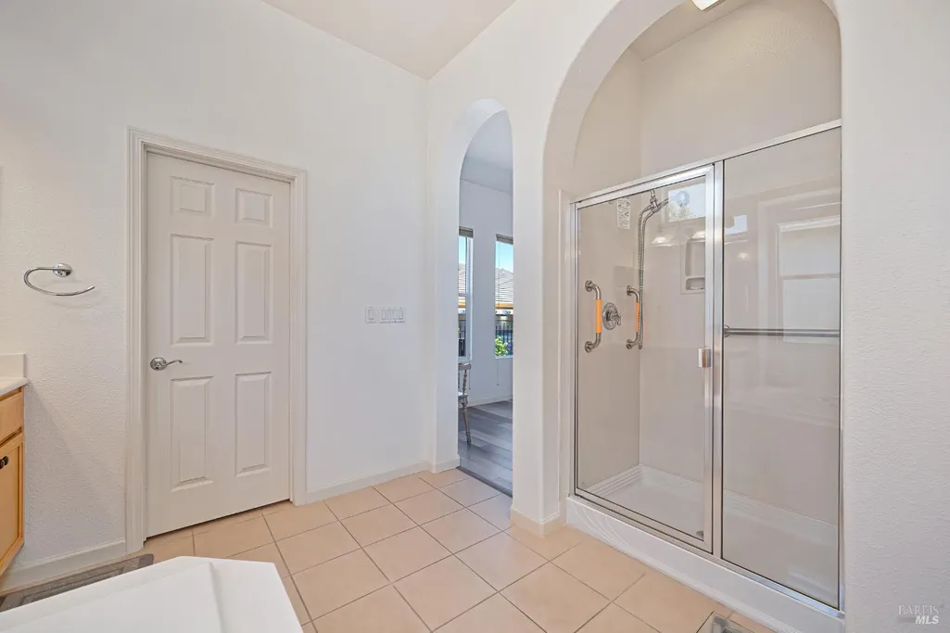
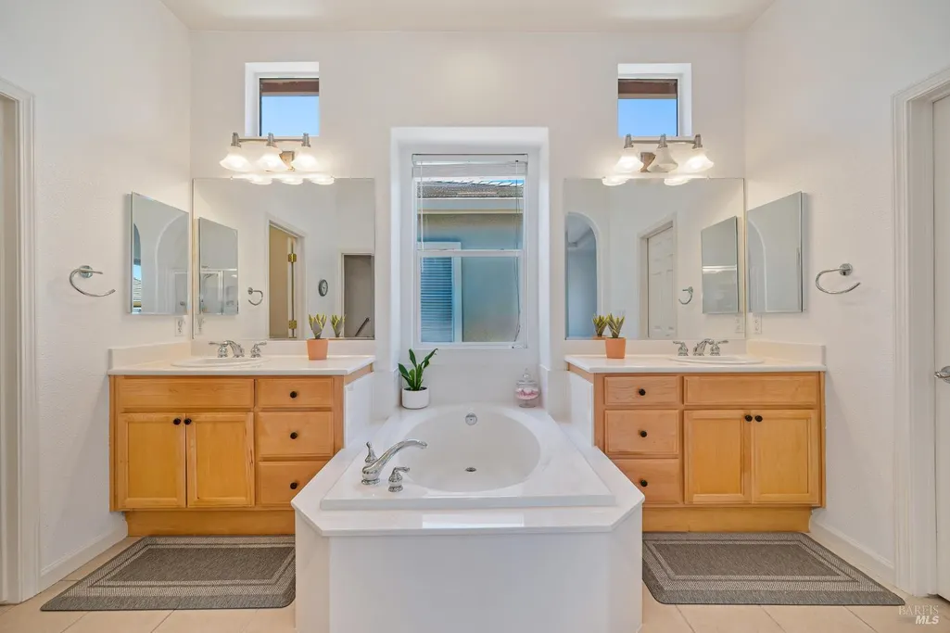
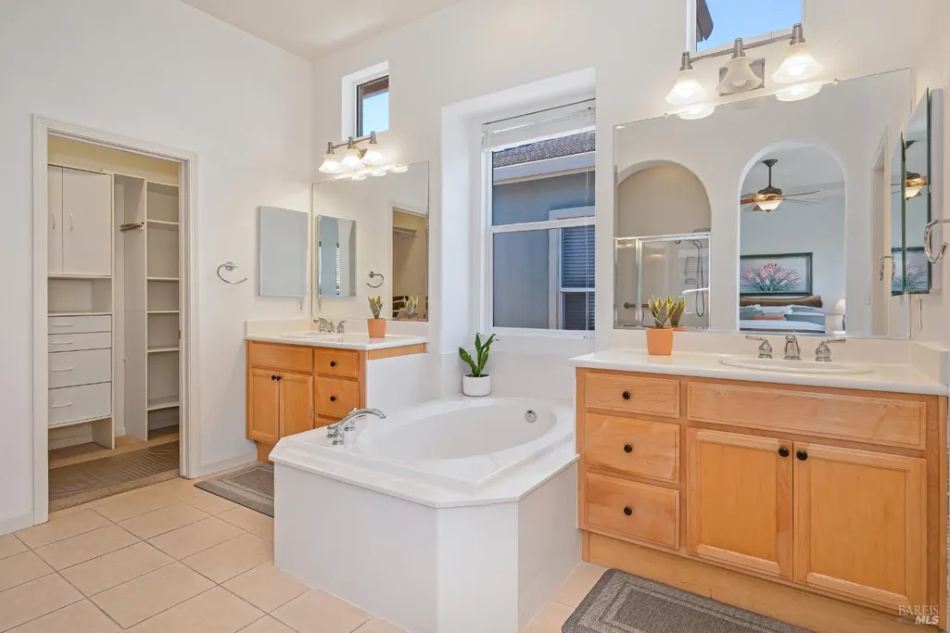
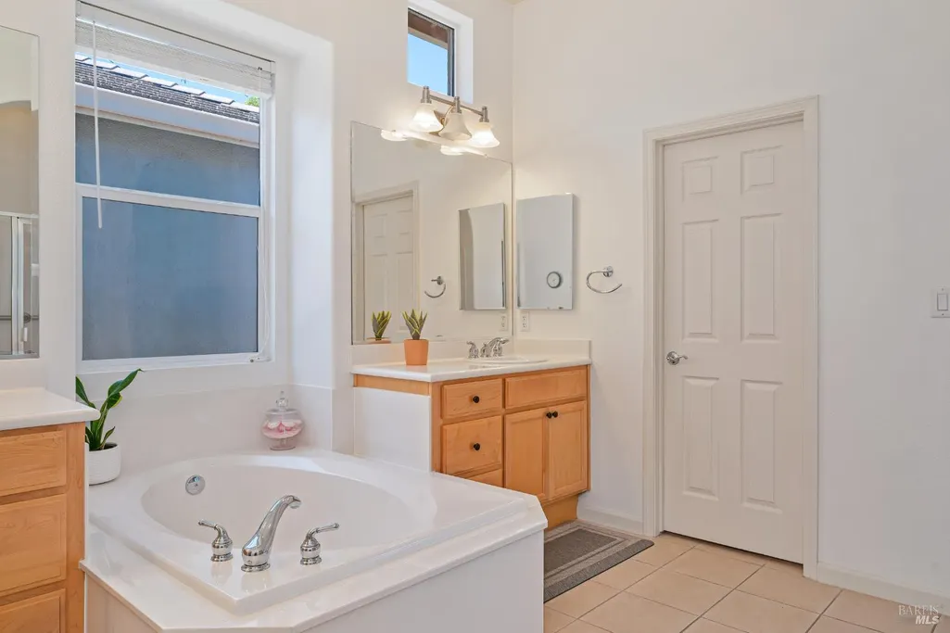
| Primary Bathroom Features | Tile,Soaking Tub,Shower Stall(s),Low-Flow Toilet(s),Low-Flow Shower(s),Double Sinks |
| Living Room Features | Cathedral/Vaulted |
| Dining Room Features | Dining/Living Combo,Dining/Family Combo |
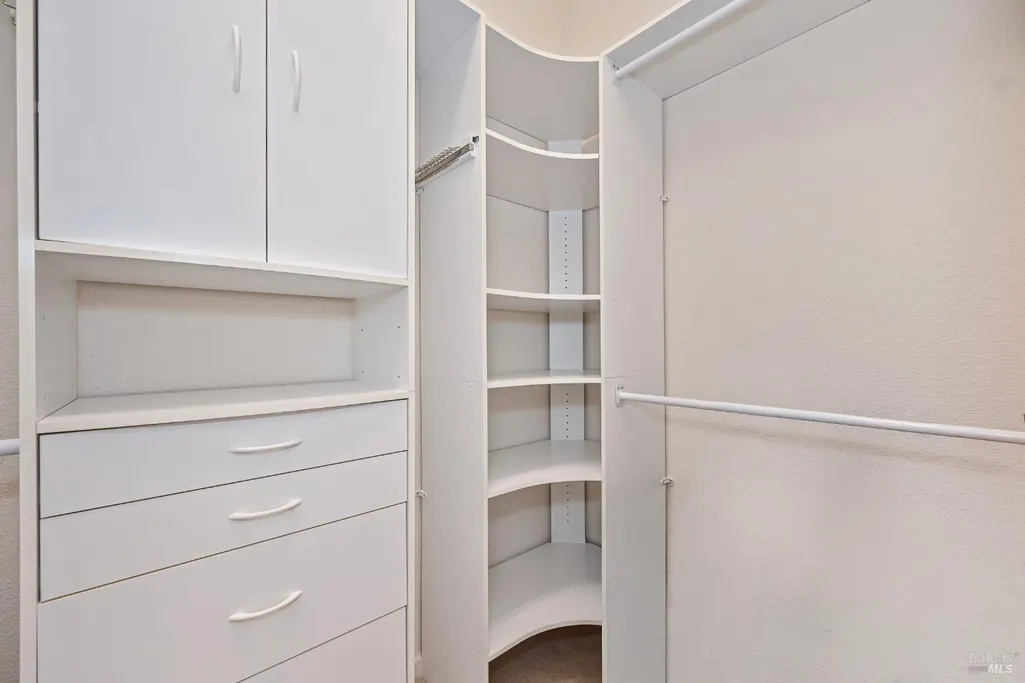
| Primary Bedroom Features | Walk-In Closet 2+ |
| Family Room Features | Cathedral/Vaulted |
| RoomBathsOtherFeatures | Tub w/Shower Over,Tub,Tile,Low-Flow Shower(s),Fiberglass |
Exterior Features
| Fencing | Metal,Entry Gate,Back Yard |
|---|---|
| Parking Features | Uncovered Parking Space,Side-by-Side,Guest Parking Available,Garage Facing Front,Attached |
| Lot Features | Low Maintenance,Landscape Front,Greenbelt,Gated Community,Curb(s)/Gutter(s),Curb(s),Close to Clubhouse,Auto Sprinkler F&R |
| Water Source | Water District,Public,Meter Available |
| Total Parking | 4.0 |
| Foundation Details | Slab |
| Spa | No |
| Lot Size Acres | 0.1379 |
| Private Pool | No |
| Lot Size Source | Assessor Auto-Fill |
| Builder Model | Asti |
| Horse Y/N | No |
Amenities
- Foreclosure
- Views
- Short Sale
- New Construction
- Adult 55+
- Lease To Own
- No HOA Fees
- Furnished
- Primary On Main
- Air Conditioning
- Seller Finance
- Green
- Fixer Upper
- Horse
- Golf
- Fireplace
- Deck
- Garage
- Basement
- Pool
Property vs Single Family Average in 94571
Price
Year Built
Visits

 © 2026 Fresno Association of REALTORS ®. All rights reserved. The data relating to real estate for sale on this web site comes in part from the Internet Data eXchange (IDX) of the Multiple Listing Service. Real estate listings held by brokerage firms other than Realty Concepts Sierra Foothills are marked with the IDX logo and detailed information about them includes the name of the listing broker and the name of the listing agent.
All data, including all measurements and calculations of
© 2026 Fresno Association of REALTORS ®. All rights reserved. The data relating to real estate for sale on this web site comes in part from the Internet Data eXchange (IDX) of the Multiple Listing Service. Real estate listings held by brokerage firms other than Realty Concepts Sierra Foothills are marked with the IDX logo and detailed information about them includes the name of the listing broker and the name of the listing agent.
All data, including all measurements and calculations of
 Tulare County Association of REALTORS® All information deemed reliable but not guaranteed. All properties are subject to prior sale, change or withdrawal. Neither listing broker(s) or information provider(s) shall be responsible for any typographical errors, misinformation, misprints and shall be held totally harmless. Listing(s) information is provided for consumer's personal, non-commercial use and may not be used for any purpose other than to identify prospective properties consumers may be


 Information deemed reliable, but not guaranteed. Copyright Golden Empire MLS, Inc. 2026 Any use of search facilities of data on the site, other than by a consumer looking to purchase real estate, is prohibited.
