
Open House Sat, Sep 19th 10:30 AM - 5:00 PM - New Construction - Primary on Main - Eco Friendly
Address
4865 Aucutt Way, Sacramento, CA
Price
$ 759,990
Property Attributes
- MLS#226115562
- TypeSingle Family
- Listing Status Active
- CountySACRAMENTO
- CitySacramento
- AreaSacramento
- NeighborhoodBungalows at Natomas Landing
- Zip95835
- StyleSpanish
- Year Built2026
- Price$ 759,990
- Bedrooms4
- Full Bathrooms3
- Half Bathrooms0
- Sqr Footage3146
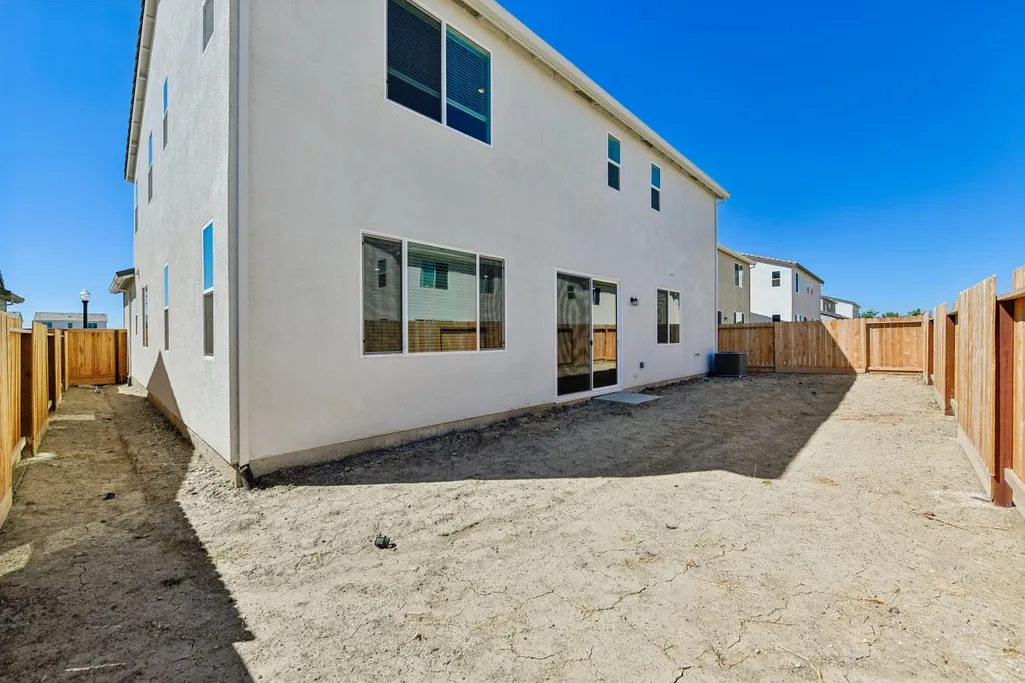
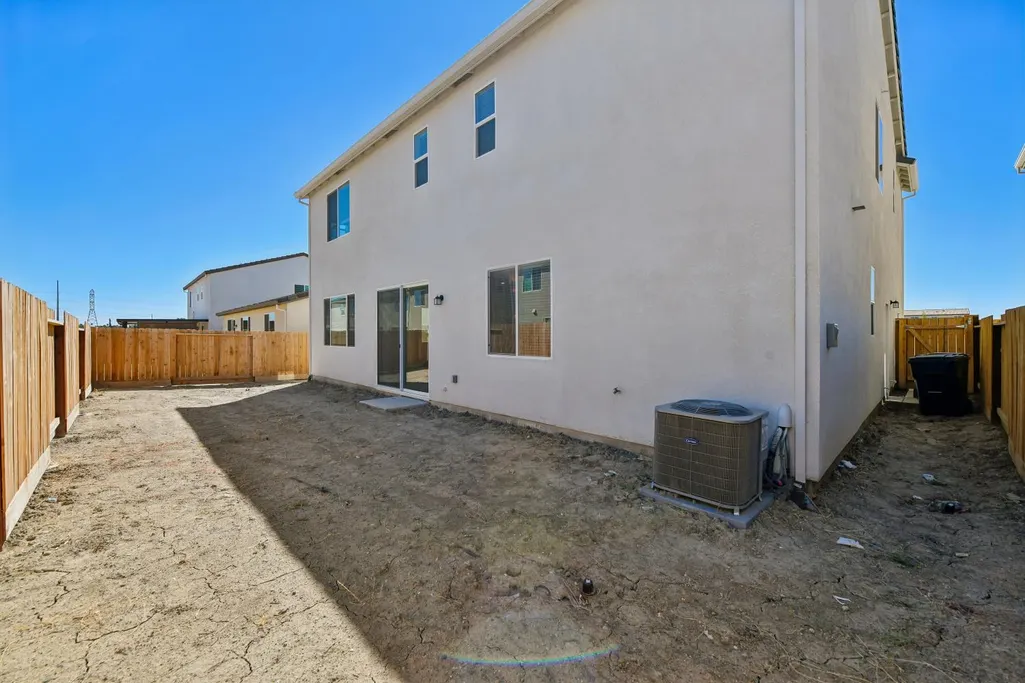
- Lot Size0.1136 Acres
Data Source:
MetroList MLS
Property Description
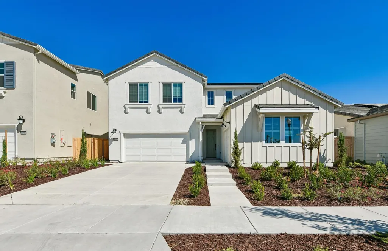
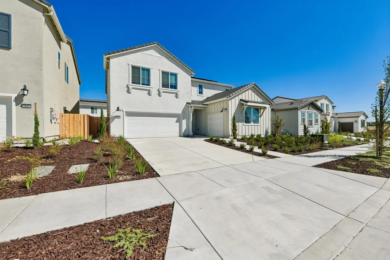
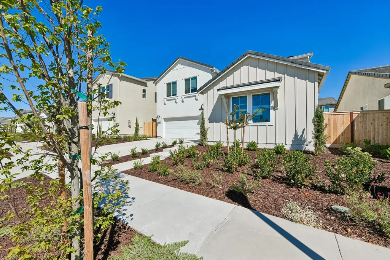
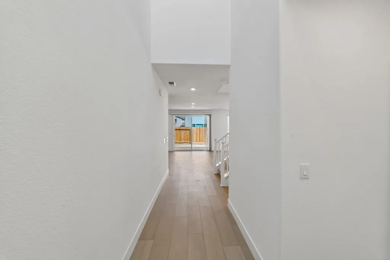
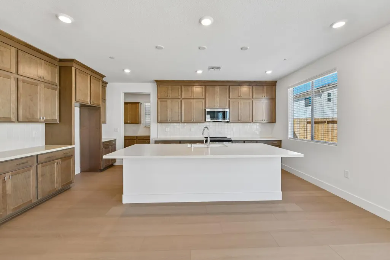
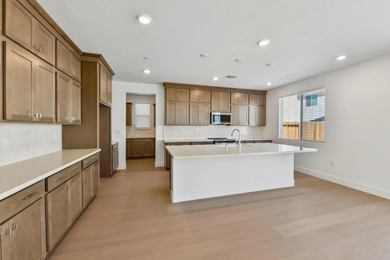
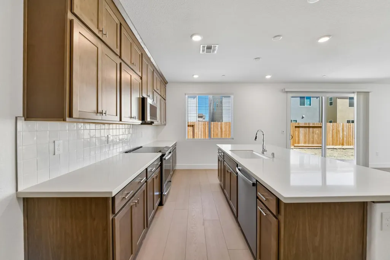
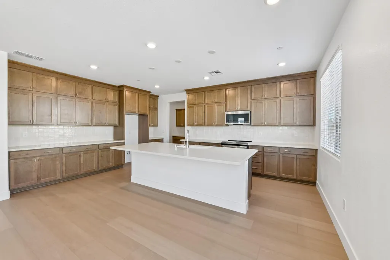
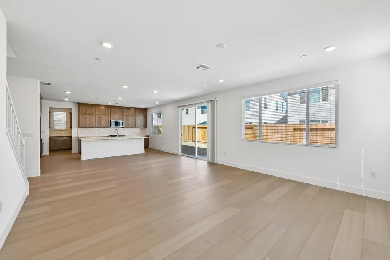
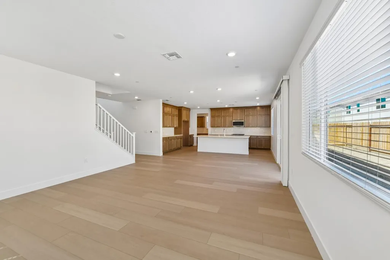
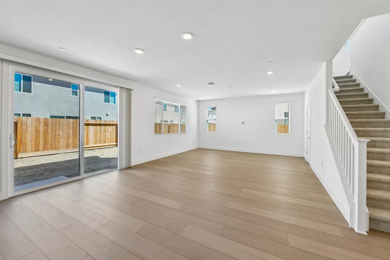
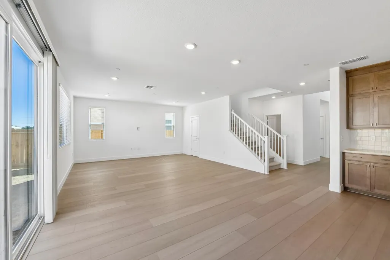
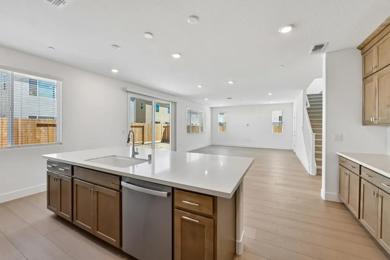
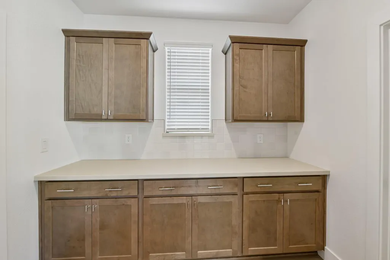
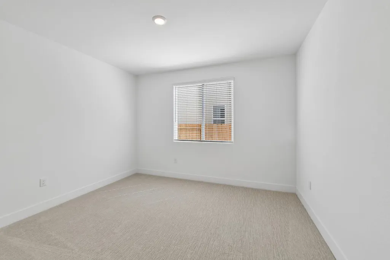
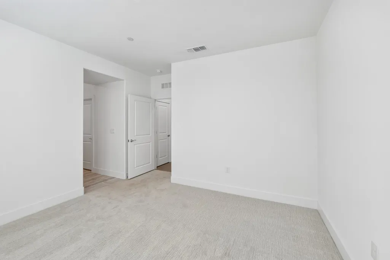
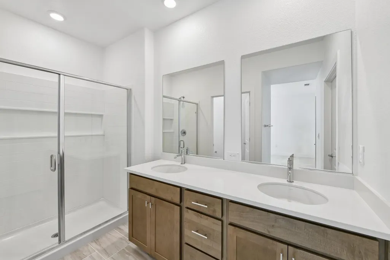
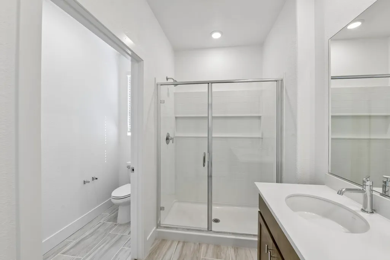
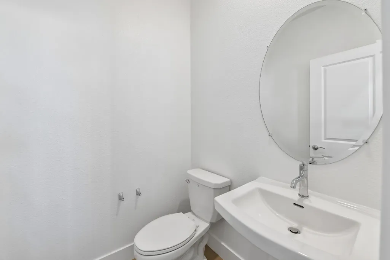
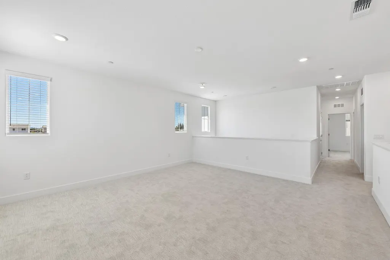
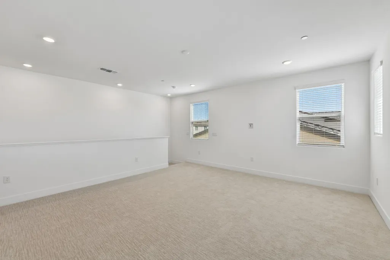
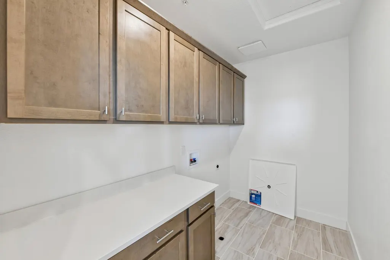
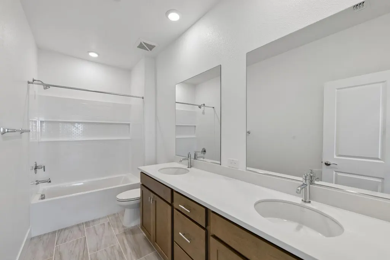
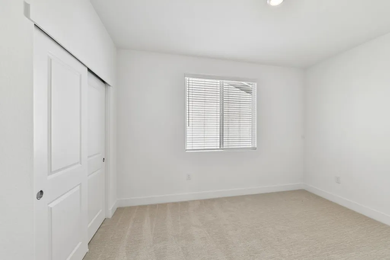
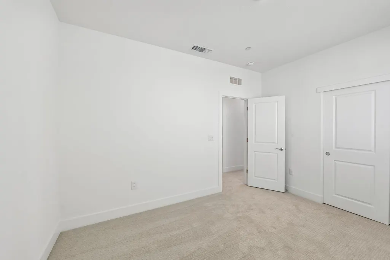
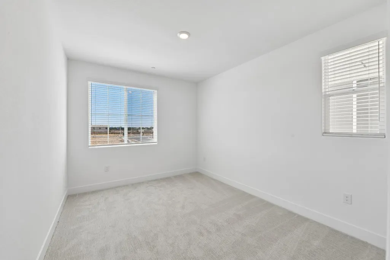
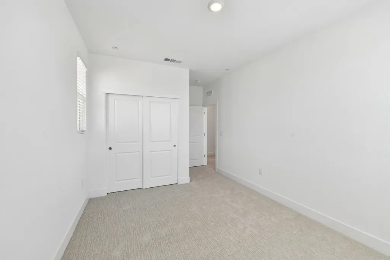
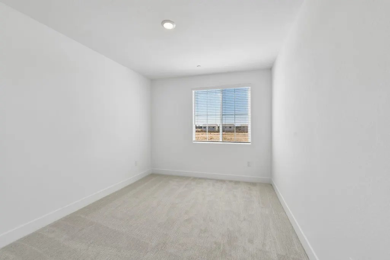
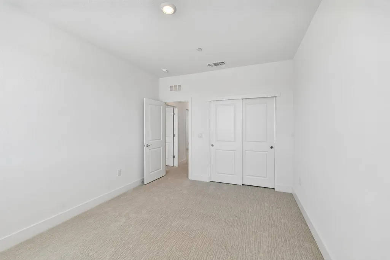
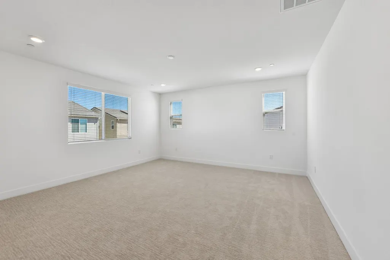
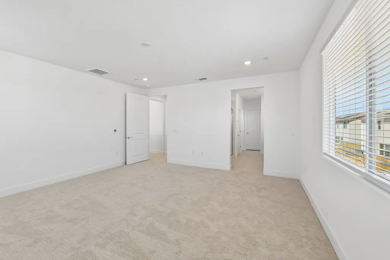
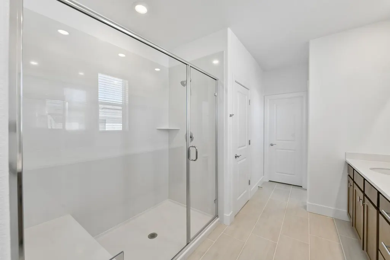
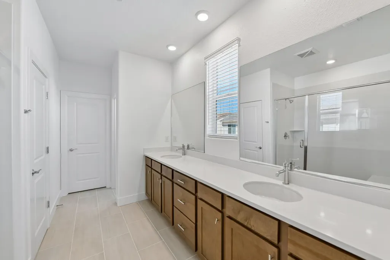
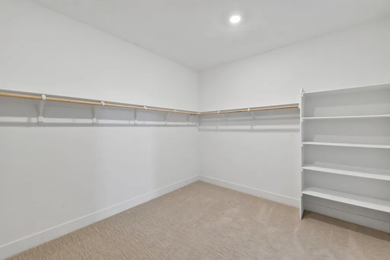
Designed for the way you live, this move-in-ready 5 bedroom, 3.5bath home offers 3,146 sq. ft. of thoughtfully designed living space with room for everyone. A carefully curated design upgrade package adds elevated finishes and style throughout. The main level features an open concept kitchen, dining area and great room, creating an inviting space for everyday living and entertaining. The chef inspired kitchen features quartz countertops, a designer backsplash, Maple Almond cabinetry, stacked upper cabinets and GE electric appliances, plus a prep kitchen and large walk-in pantry for added storage and convenience. The first floor junior primary suite includes a full bath and walk-in closet, offering an ideal retreat for guests or multigenerational living. Luxury vinyl plank flooring throughout the downstairs and upgraded carpet upstairs provide both style and comfort. Upstairs, the primary suite features a generous walk-in closet and private bath, along with three additional bedrooms, convenient laundry and a versatile loft overlooking the level below. A thoughtfully designed drop zone creates an organized transition from the garage into the home, while the 3-car garage, featuring a 2-car bay and separate 1-car bay, provides abundant parking and storage. With its open-concept gathering spaces, this home is made for entertaining, from holiday celebrations and family gatherings to weekend get-togethers with friends. There is plenty of room for everyone to relax and enjoy time together.
| Price History | |
|---|---|
| 9/14/2026 | Listed $759,990 |
General Features
| Sewer | Public Sewer |
|---|---|
| Heating | Central |
| Cooling | Central |
| Utilities | Cable Available,Public,Sewer Connected,Electric,Solar |
| Roof | Cement,Tile |
| Appliances | Dishwasher,Disposal,Microwave,Electric Water Heater,Free Standing Electric Oven,Free Standing Electric Range |
| HOA Fee | 136 |
| Garage Spaces | 3.0 |
| Association Fee Includes | MaintenanceGrounds,Other |
| Architectural Style | Spanish |
| Construction Materials | Stucco |
| Pets Allowed | Yes |
| Year Built | 2026 |
| Electric | Other |
| Stories Count | 2 |
| Topography | Level |
| Levels | Two |
| Property Subtype | Single Family Residence |
| Assoc Fee Paid Per | Monthly |
| County | Sacramento |
| Property Type | Residential |
| Association Amenities | Other |
| HOA | Yes |
| Subdivision Name | Bungalows at Natomas Landing |
| Facing Direction | South |
| Full Baths | 3 |
| Close Price | 0.0 |
| Status | Active |
| Directions | From I-5,take exit 525A onto Del Paso Road heading east,then turn Left on Blackrock,Right onto N. Bend and Right onto Mayfield |
| City | Sacramento |
| Senior Community Y/N | No |
| High School District | Other |
| Zoning Description | Residential |
| Open Parking Spaces | 0.0 |
| MLS Area | 10835 |
| Lot Size Square Feet | 4950.0 |
| Carport Spaces | 0.0 |
| Home Warranty Y/N | Yes |
| Property Condition | Under Construction,New Construction |
| Builder Name | Risewell Homes |
| Standard Status | Active |
| Middle/Junior School District | Other |
| Elementary School District | Other |
| Year Built Source | Builder |
Interior Features
| Flooring | Other |
|---|---|
| Laundry Features | Hookups Only |
| Total Bedrooms | 4 |
| Room Type | Loft,Primary Bedroom,Den,Great Room,Kitchen,Laundry |
| LivingAreaSource | Builder |
| Kitchen Features | Pantry Closet,Island,Island w/Sink,Kitchen/Family Combo |
| Total Baths | 3 |
| Primary Bathroom Features | Shower Stall(s),Double Sinks,Walk-In Closet |
| Living Room Features | Other |
| Dining Room Features | Dining/Family Combo |
| RoomBathsOtherFeatures | Tub w/Shower Over |
Exterior Features
| Fencing | Wood |
|---|---|
| Parking Features | Attached,Side-by-Side,Garage Facing Front |
| Lot Features | Curb(s),Storm Drain,Street Lights,Low Maintenance |
| Water Source | Public |
| Total Parking | 0.0 |
| Foundation Details | Slab |
| Spa | No |
| Lot Size Acres | 0.1136 |
| Road Surface Type | Paved |
| Private Pool | No |
| Lot Size Source | Builder |
| Builder Model | Plan 4503 - Lot 1027 |
| Horse Y/N | No |
Amenities
- Foreclosure
- Views
- Short Sale
- New Construction
- Adult 55+
- Lease To Own
- No HOA Fees
- Furnished
- Primary On Main
- Air Conditioning
- Seller Finance
- Green
- Fixer Upper
- Horse
- Golf
- Fireplace
- Deck
- Garage
- Basement
- Pool
Property vs Single Family Average in 95835
Price
Year Built
In The Neighborhood
New Construction
Sacramento
$ 791,810
- Type
- Single Family
- Size
- 3,146 SqFt
- Rooms
- 5 Beds + 3.5 Baths
 The New Home Company
 © 2026 Fresno Association of REALTORS ®. All rights reserved. The data relating to real estate for sale on this web site comes in part from the Internet Data eXchange (IDX) of the Multiple Listing Service. Real estate listings held by brokerage firms other than Realty Concepts Sierra Foothills are marked with the IDX logo and detailed information about them includes the name of the listing broker and the name of the listing agent.
All data, including all measurements and calculations of
© 2026 Fresno Association of REALTORS ®. All rights reserved. The data relating to real estate for sale on this web site comes in part from the Internet Data eXchange (IDX) of the Multiple Listing Service. Real estate listings held by brokerage firms other than Realty Concepts Sierra Foothills are marked with the IDX logo and detailed information about them includes the name of the listing broker and the name of the listing agent.
All data, including all measurements and calculations of
 Tulare County Association of REALTORS® All information deemed reliable but not guaranteed. All properties are subject to prior sale, change or withdrawal. Neither listing broker(s) or information provider(s) shall be responsible for any typographical errors, misinformation, misprints and shall be held totally harmless. Listing(s) information is provided for consumer's personal, non-commercial use and may not be used for any purpose other than to identify prospective properties consumers may be


 Information deemed reliable, but not guaranteed. Copyright Golden Empire MLS, Inc. 2026 Any use of search facilities of data on the site, other than by a consumer looking to purchase real estate, is prohibited.
