
Open House Sun, Sep 13th 11:00 AM - 5:00 PM - Primary on Main - Eco Friendly


















Address
2330 Briar Meadow Circle, Auburn, CA
Price
$ 834,223
Property Attributes
- MLS#226114682
- TypeSingle Family
- Listing Status Active
- CountyPLACER
- CityAuburn
- AreaAuburn
- NeighborhoodBriar Meadows
- Zip95603
- StyleCraftsman
- Year Built2026
- Price$ 834,223
- Bedrooms3
- Full Bathrooms2
- Half Bathrooms1
- Sqr Footage2095
- Lot Size0.2342 Acres
Data Source:
MetroList MLS
Property Description
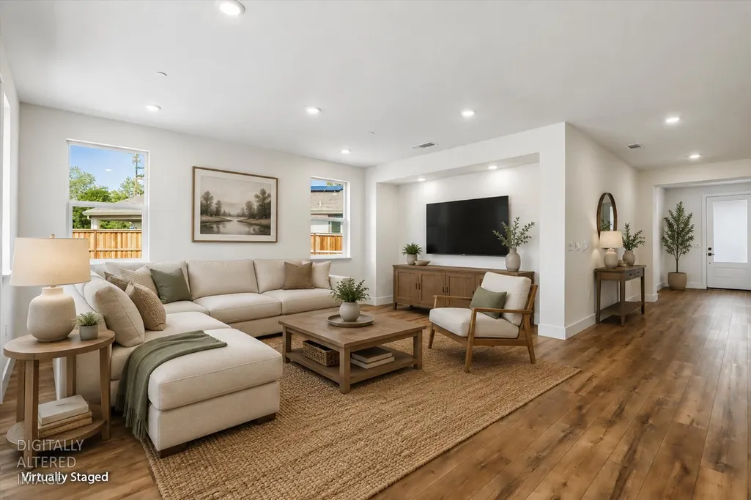
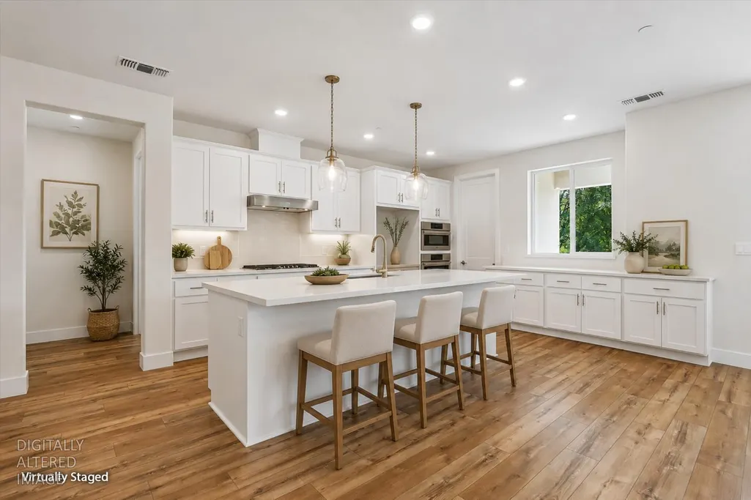
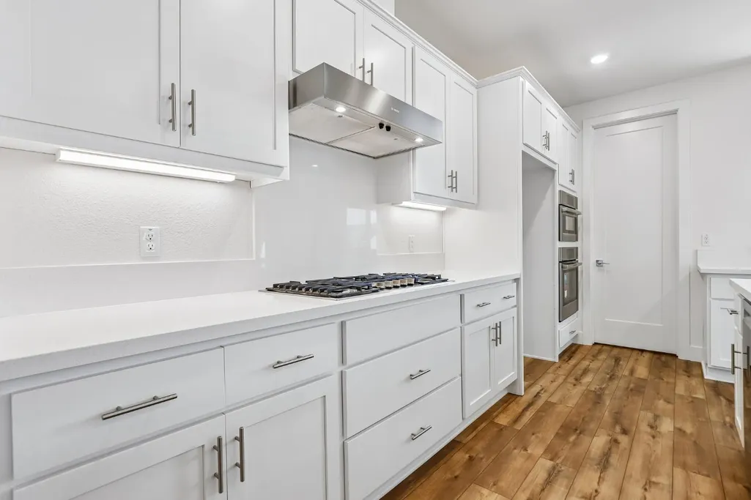
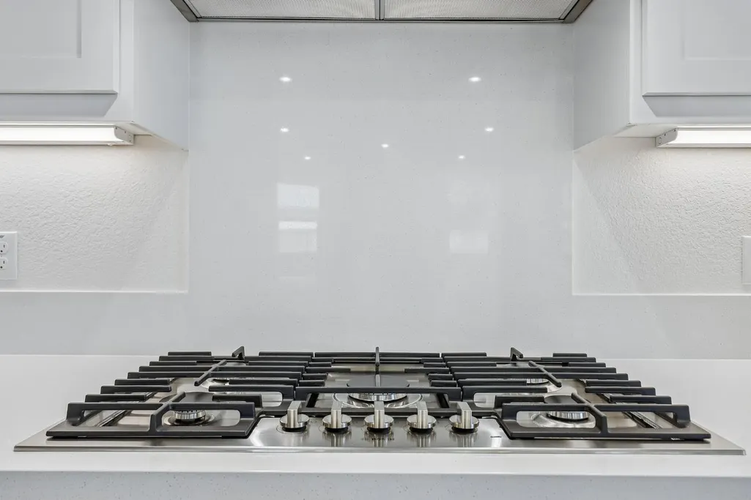
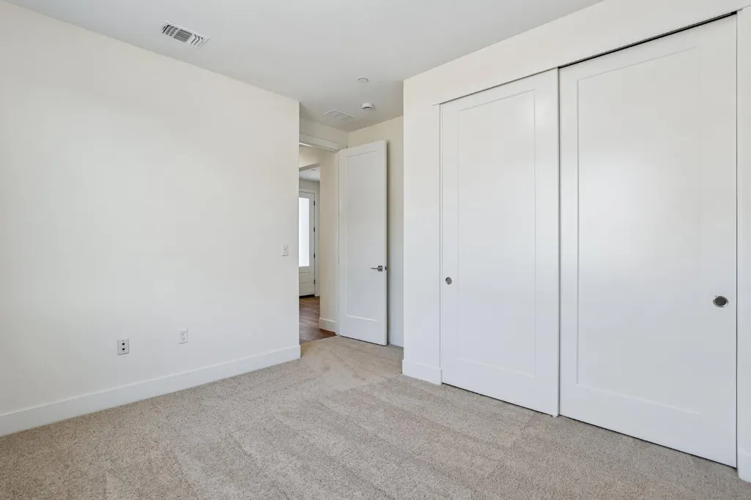
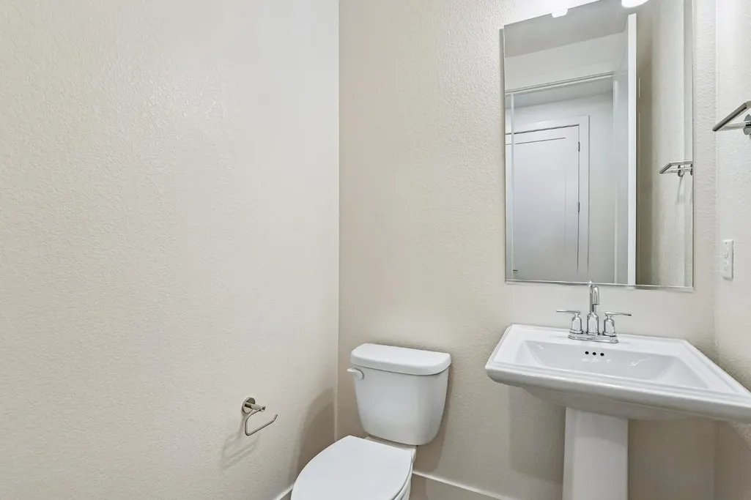
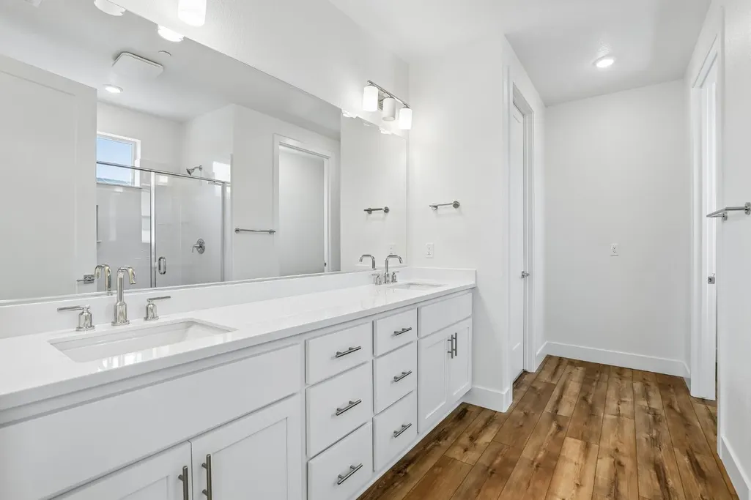
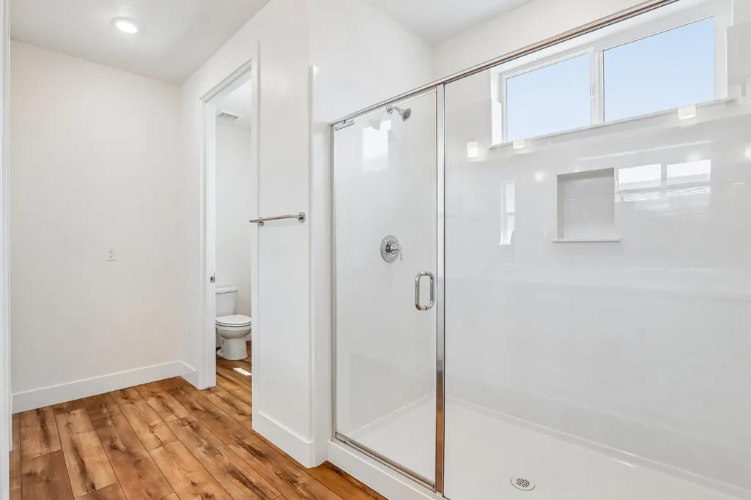
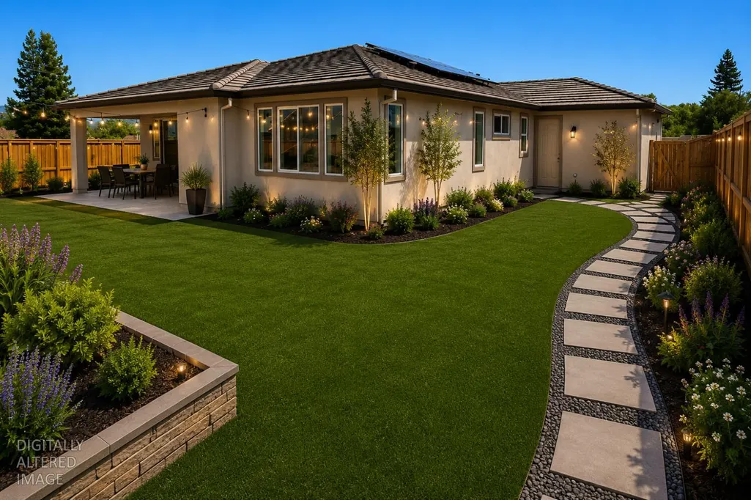
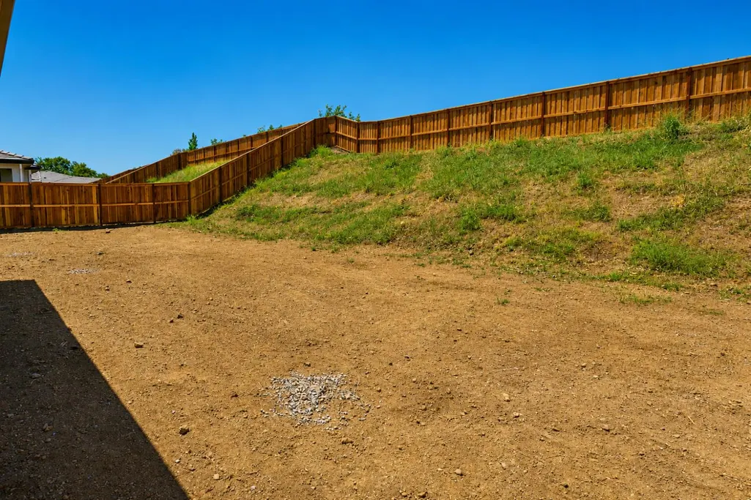
Homesite 22 - Still time to pick countertops & flooring!!! Solar Included & $25,000 In Buyer Flex Cash! Welcome to Briar Meadows, an exclusive enclave of just 36 luxury homes nestled in the heart of Auburn. This stunning Craftsman-style residence offers thoughtfully designed single-story living on an expansive lot, blending timeless architecture with modern convenience. Step inside to a bright and airy layout, where expansive windows fill the home with natural light. With three bedrooms and 2.5 baths, the home delivers both comfort and functionality. The open-concept living area flows seamlessly into a beautifully appointed kitchen featuring high-end Bosch appliances, a large island with sink, a generous pantry, and elegant finishes throughout. A California room just off the living area provides an ideal space for year-round indoor-outdoor living and entertaining. Interior features include upgraded designer white cabinetry with soft-close drawers and satin nickel pulls, neutral-toned luxury plank flooring throughout the main living areas, Shaw carpeting in the bedrooms, and refined 5.5-inch baseboards that add a touch of sophistication. Additional highlights include a spacious three-car garage and a large lot, offering ample room for both everyday living and entertaining. FREE owned energy-efficient photovoltaic solar system PLUS $5K towards closing costs. Easy access to Hwy 49 and I-80. Self-guided tours are available for certain homesites at Briar Meadows! New lower HOA rate of only $137/month!
| Price History | |
|---|---|
| 9/11/2026 | Listed $834,223 |
General Features
| Sewer | Public Sewer |
|---|---|
| Heating | Central |
| Cooling | Central |
| Utilities | Public,Sewer Connected,Electric,Internet Available,Underground Utilities |
| Roof | Tile |
| Appliances | Hood Over Range,Dishwasher,Disposal,Microwave,Plumbed For Ice Maker,Free Standing Electric Range |
| HOA Fee | 137 |
| Garage Spaces | 3.0 |
| Patio/Porch Features | Back Porch,Covered Patio |
| Architectural Style | Craftsman |
| Construction Materials | Brick,Shingle Siding,Stucco,Frame |
| Year Built | 2026 |
| Electric | 220 Volts |
| Stories Count | 1 |
| Topography | Level |
| Levels | One |
| Property Subtype | Single Family Residence |
| Assoc Fee Paid Per | Monthly |
| County | Placer |
| Property Type | Residential |
| Association Amenities | None |
| HOA | Yes |
| Energy Efficient | Appliances,Insulation,Construction,Lighting,Cooling,Roof,Thermostat,Water Heater |
| Subdivision Name | Briar Meadows |
| Full Baths | 2 |
| Close Price | 0.0 |
| Status | Active |
| Directions | Hwy 49 to New Airport Road. Turn North on New Airport. |
| City | Auburn |
| Senior Community Y/N | No |
| High School District | Placer Union High |
| Zoning Description | R |
| Open Parking Spaces | 0.0 |
| MLS Area | 12301 |
| Lot Size Square Feet | 10200.0 |
| Carport Spaces | 0.0 |
| Home Warranty Y/N | No |
| Builder Name | Fieldstone Communities |
| Standard Status | Active |
| Middle/Junior School District | Auburn Union |
| Elementary School District | Auburn Union |
| Year Built Source | Builder |
Interior Features
| Flooring | Carpet,Tile |
|---|---|
| Window Features | Dual Pane Full,Low E Glass Full |
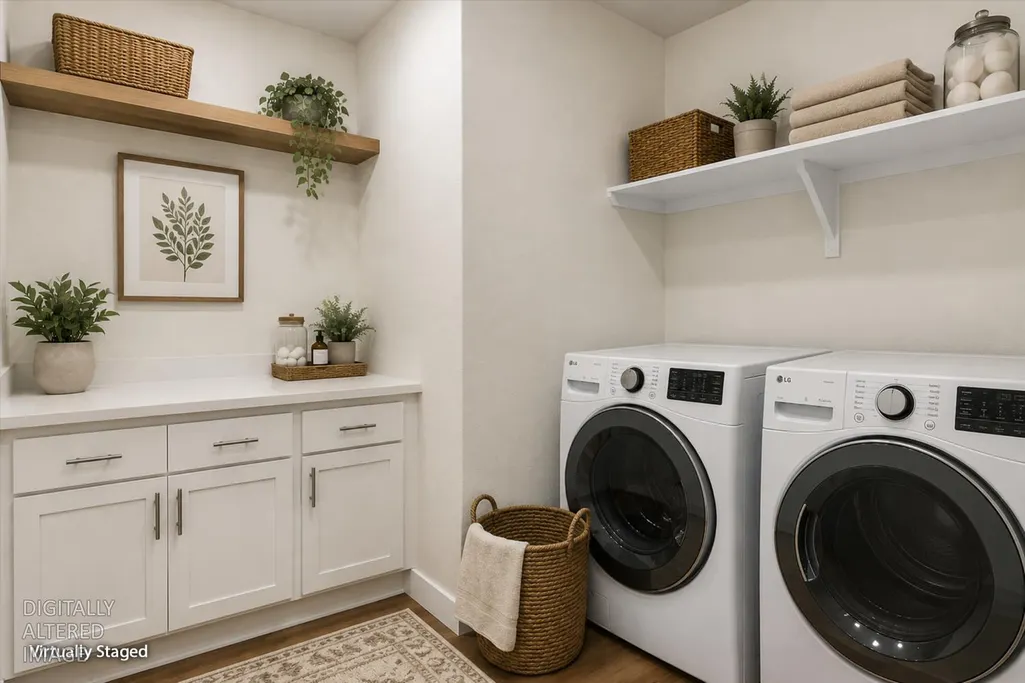
| Laundry Features | Electric,Inside Area |
| Total Bedrooms | 3 |
| Room Type | Primary Bathroom,Primary Bedroom,Dining Room,Family Room,Kitchen,Laundry |
| LivingAreaSource | Builder |
| Kitchen Features | Pantry Closet,Slab Counter,Island,Island w/Sink,Synthetic Counter,Kitchen/Family Combo |
| Total Baths | 3 |
| 1/2 Baths | 1 |
| Primary Bathroom Features | Shower Stall(s),Double Sinks,Low-Flow Shower(s),Low-Flow Toilet(s),Walk-In Closet |
| Living Room Features | Great Room |
| Dining Room Features | Dining/Living Combo,Formal Area |
| Family Room Features | Great Room |
| RoomBathsOtherFeatures | Shower Stall(s),Tub w/Shower Over,Window |
Exterior Features
| Fencing | Back Yard |
|---|---|
| Parking Features | Garage Facing Front |
| Lot Features | Auto Sprinkler Front,Cul-De-Sac,Landscape Front,Low Maintenance |
| Water Source | Public,Meter on Site |
| Total Parking | 0.0 |
| Foundation Details | Slab |
| Spa | No |
| Lot Size Acres | 0.2342 |
| Road Surface Type | Asphalt,Paved |
| Private Pool | No |
| Lot Size Source | Builder |
| Builder Model | Plan 1A+ |
| Road Responsibility | Public Maintained Road |
| Horse Y/N | No |
Amenities
- Foreclosure
- Views
- Short Sale
- New Construction
- Adult 55+
- Lease To Own
- No HOA Fees
- Furnished
- Primary On Main
- Air Conditioning
- Seller Finance
- Green
- Fixer Upper
- Horse
- Golf
- Fireplace
- Deck
- Garage
- Basement
- Pool
Property vs Single Family Average in 95603
Price
Year Built
In The Neighborhood
Open House
Auburn
$ 842,813
- Type
- Single Family
- Size
- 2,095 SqFt
- Rooms
- 3 Beds + 2.5 Baths
 The Advantage Group
Open House
Auburn
$ 864,870
- Type
- Single Family
- Size
- 2,621 SqFt
- Rooms
- 4 Beds + 3.5 Baths
The Advantage Group
 © 2026 Fresno Association of REALTORS ®. All rights reserved. The data relating to real estate for sale on this web site comes in part from the Internet Data eXchange (IDX) of the Multiple Listing Service. Real estate listings held by brokerage firms other than Realty Concepts Sierra Foothills are marked with the IDX logo and detailed information about them includes the name of the listing broker and the name of the listing agent.
All data, including all measurements and calculations of
© 2026 Fresno Association of REALTORS ®. All rights reserved. The data relating to real estate for sale on this web site comes in part from the Internet Data eXchange (IDX) of the Multiple Listing Service. Real estate listings held by brokerage firms other than Realty Concepts Sierra Foothills are marked with the IDX logo and detailed information about them includes the name of the listing broker and the name of the listing agent.
All data, including all measurements and calculations of
 Tulare County Association of REALTORS® All information deemed reliable but not guaranteed. All properties are subject to prior sale, change or withdrawal. Neither listing broker(s) or information provider(s) shall be responsible for any typographical errors, misinformation, misprints and shall be held totally harmless. Listing(s) information is provided for consumer's personal, non-commercial use and may not be used for any purpose other than to identify prospective properties consumers may be


 Information deemed reliable, but not guaranteed. Copyright Golden Empire MLS, Inc. 2026 Any use of search facilities of data on the site, other than by a consumer looking to purchase real estate, is prohibited.
