
Primary on Main
Address
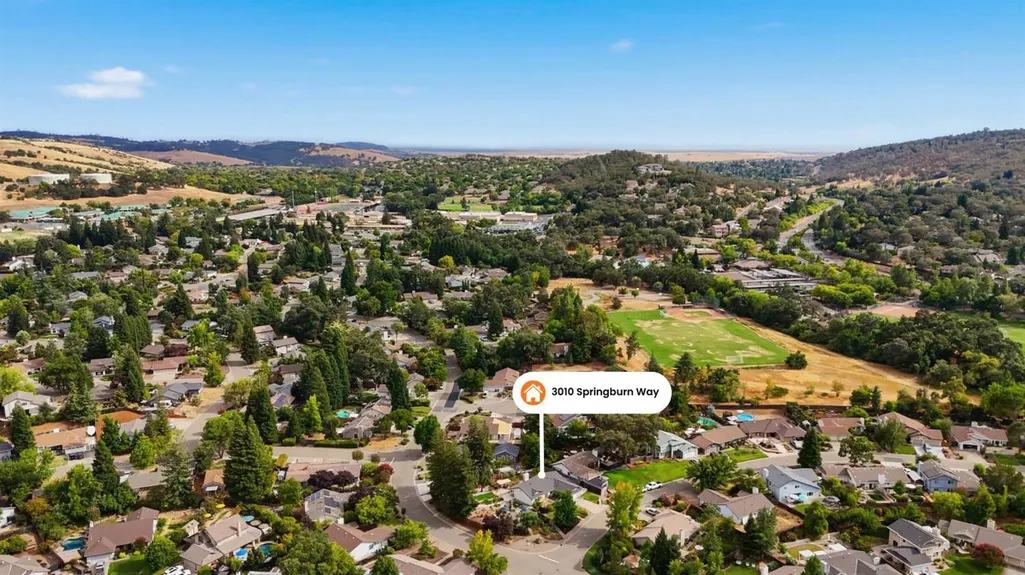
3010 Springburn Way, El Dorado Hills, CA
Price
$ 849,999
Property Attributes
- MLS#226113928
- TypeSingle Family
- Listing Status Active
- CountyEL DORADO
- CityEl Dorado Hills
- AreaEl Dorado Hills
- NeighborhoodStonegate
- Zip95762
- StyleContemporary
- Year Built1987
- Price$ 849,999
- Bedrooms3
- Full Bathrooms2
- Half Bathrooms0
- Sqr Footage1591
- Lot Size0.39 Acres
Data Source:
MetroList MLS
Property Description
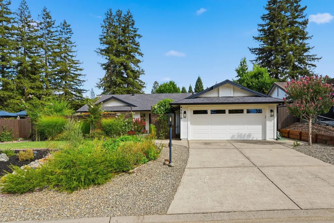
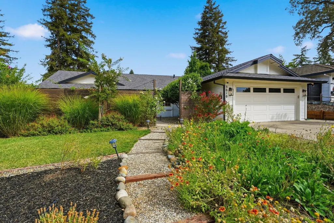
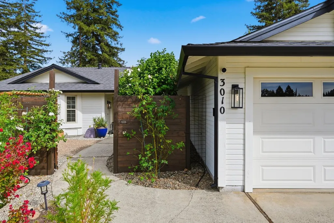
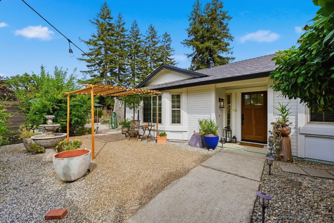
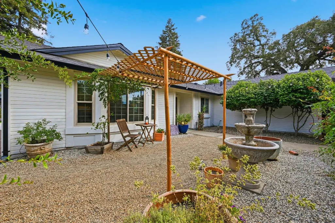
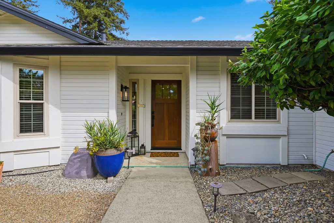
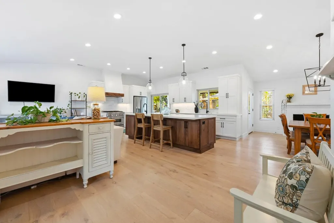
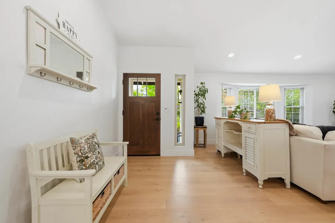
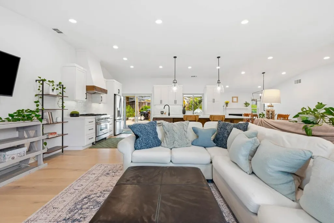
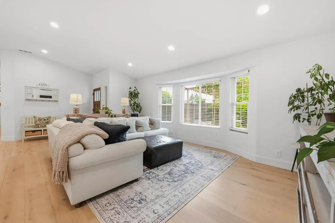
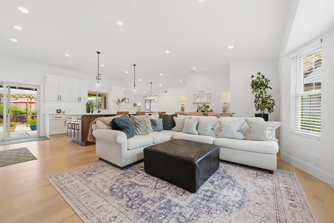
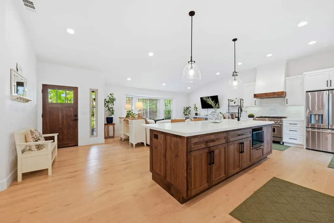
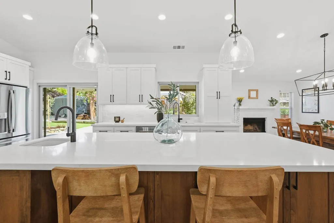
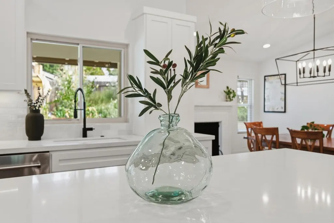
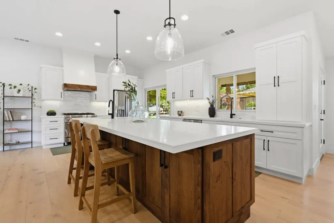
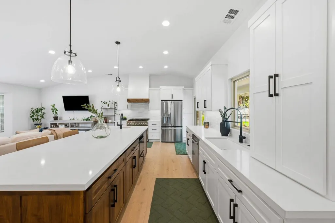
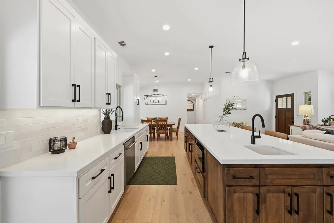
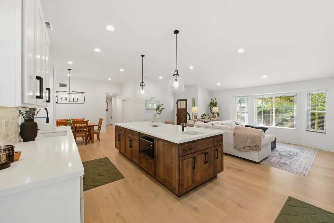
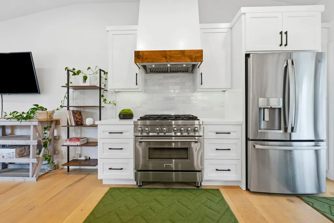
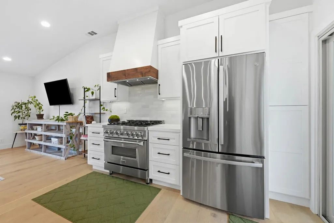
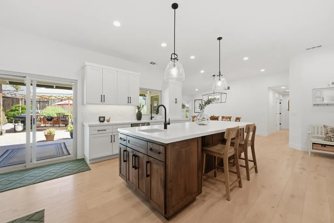
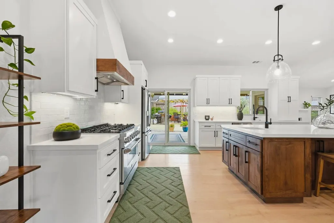
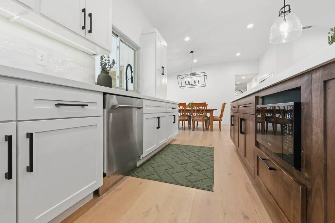
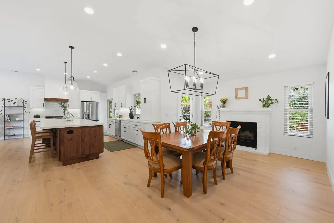
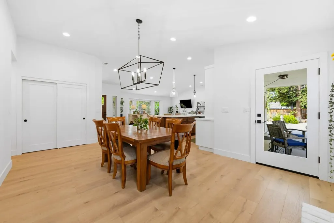
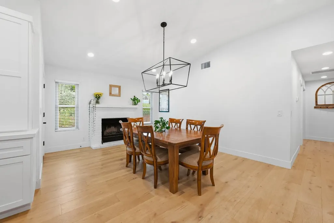
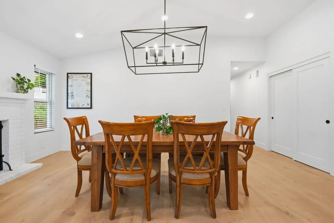
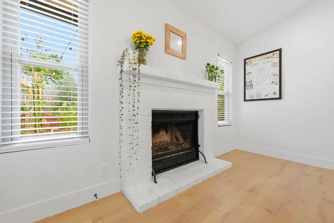
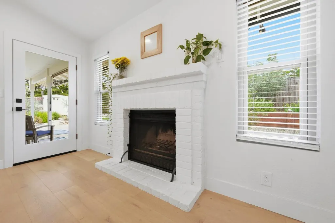
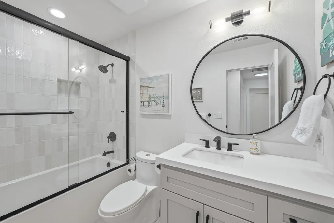
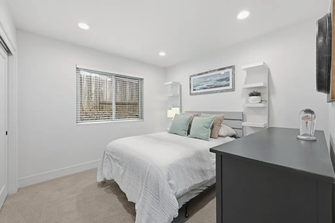
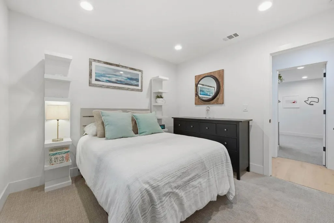
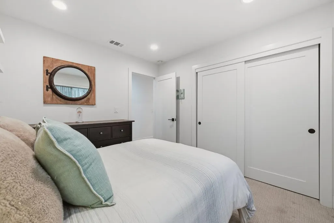
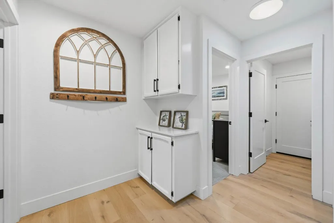
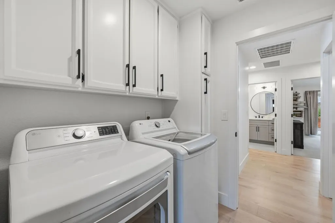
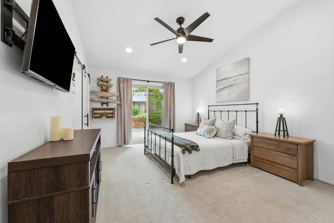
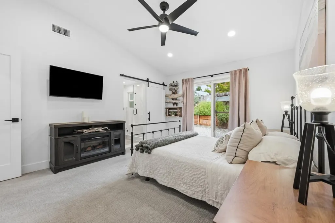
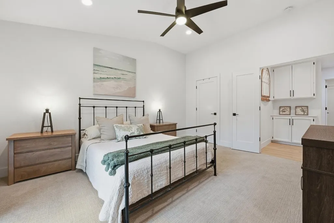
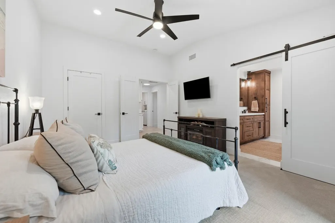
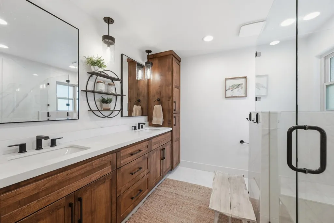
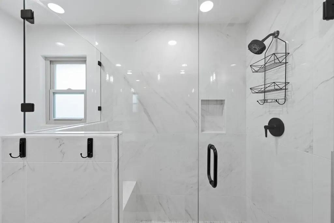
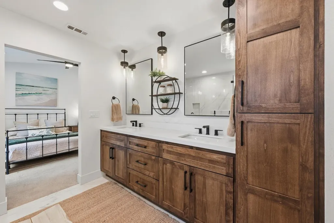
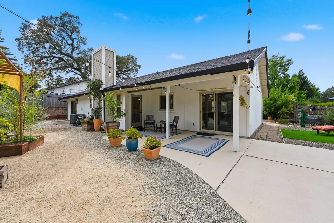
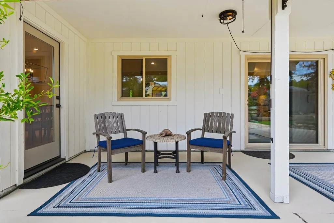
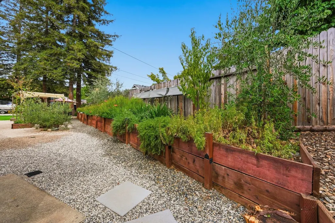
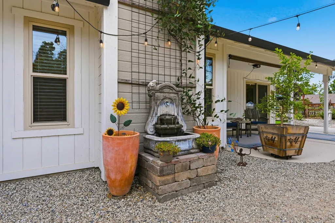
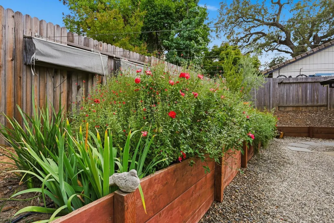
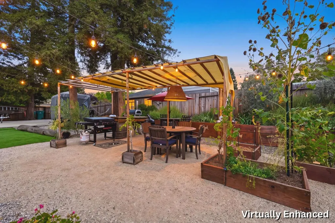
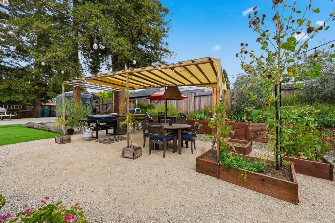
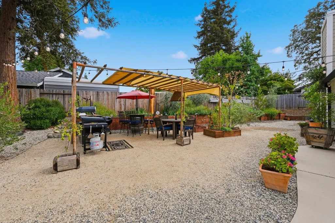
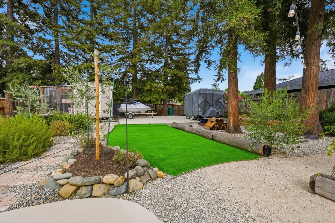
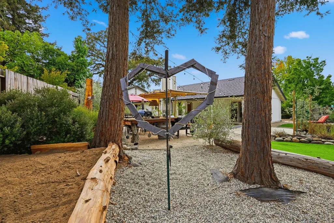
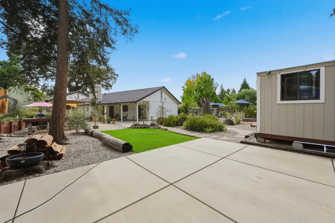
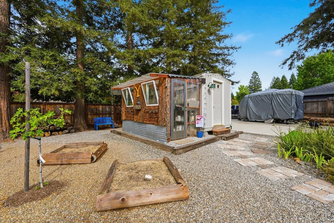
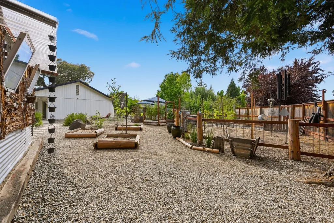
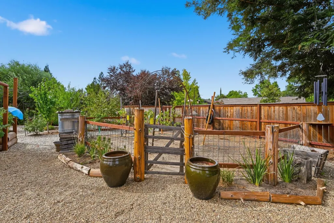
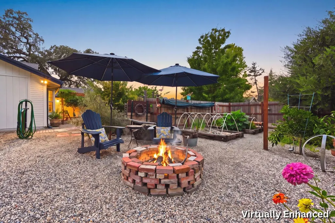
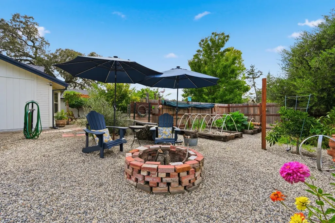
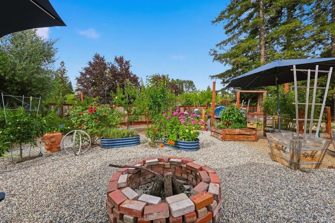
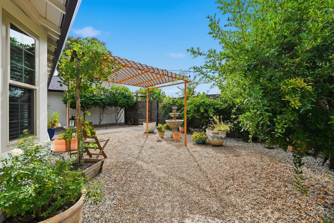
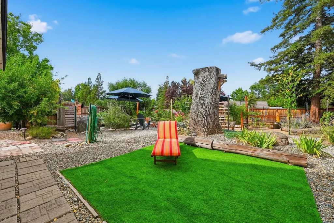
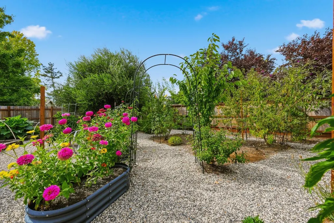
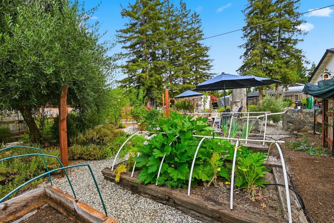
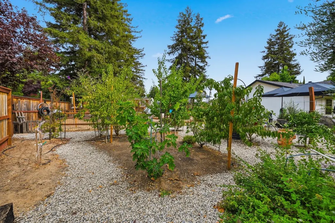
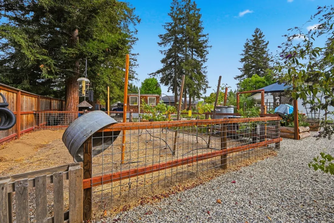
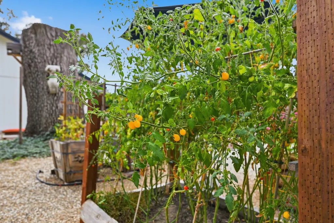
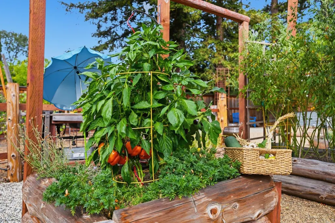
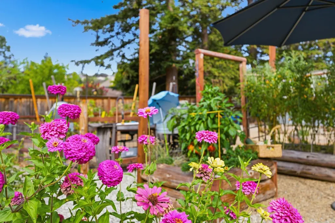
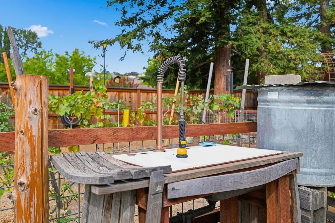
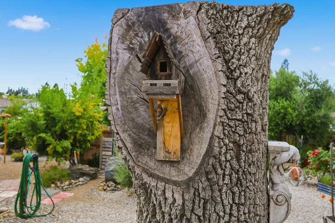
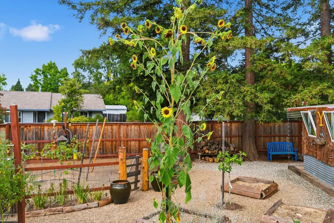
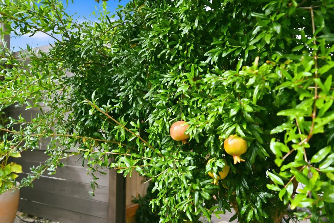
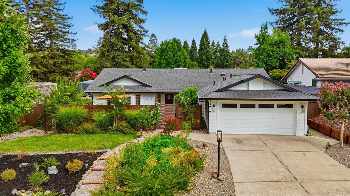
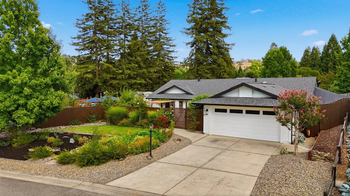
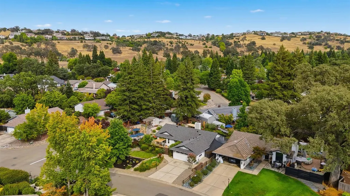
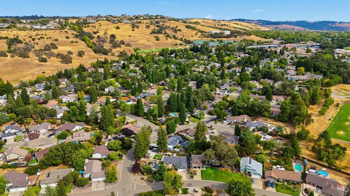
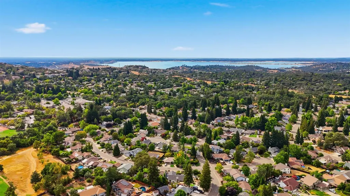
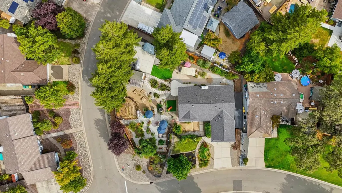
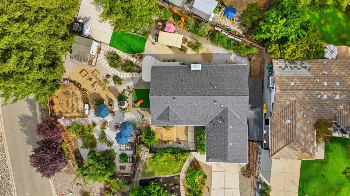
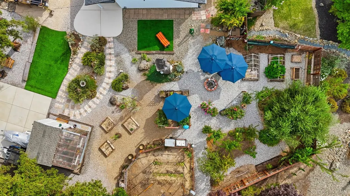
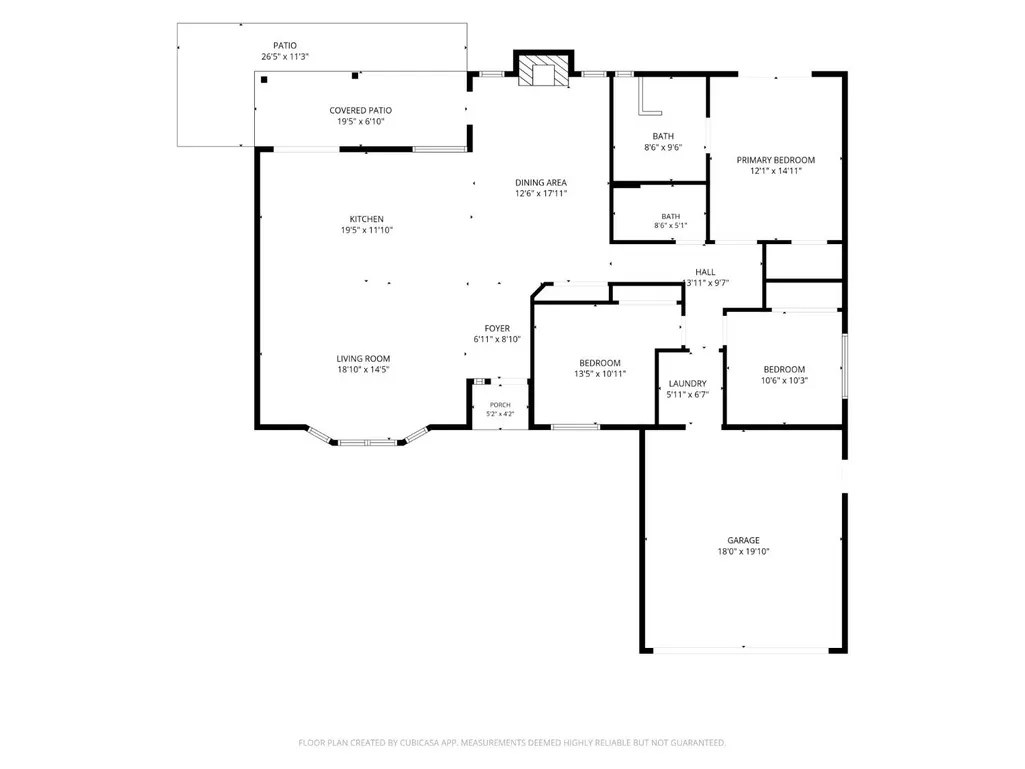
Welcome to 3010 Springburn Way, where refined interiors meet a true garden-to-table lifestyle on .39 acres in El Dorado Hills. This beautifully remodeled 3-bedroom, 2-bath single-story home offers 1,591 sq. ft. with vaulted ceilings and an open, light-filled floor plan. The chef-inspired kitchen features quartz slab counters, an oversized island, custom cabinetry, stainless steel appliances and a 6-burner gas range, opening seamlessly to the great room and dining area. The private primary suite offers backyard access and a spa-inspired bath with dual sinks and an oversized floor-to-ceiling tiled shower. Outside is where this property becomes truly extraordinary. An established edible landscape of raised garden beds, vegetables, grapevines, pomegranates and more unfolds along meandering pathways beneath mature trees. Multiple outdoor spaces invite you to dine under the pergola, gather around the fire pit, garden, entertain or simply relax in your own private retreat. Gated RV access with a dedicated concrete pad adds even more versatility. Nearly four-tenths of an acre with no HOA offers a rare combination of elevated living, privacy and farm-to-table charm. Extensively renovated in 2022, the interior was taken down to the studs with new walls and insulation, plus new attic insulation and HVAC with a 10-year warranty. In 2023, improvements continued with a new composition roof, gutters with guards and underground drainage, along with new fencing and landscaping. Exterior paint was completed in 2025.
| Price History | |
|---|---|
| 9/10/2026 | Listed $849,999 |
General Features
| Sewer | Public Sewer |
|---|---|
| Heating | Central,Natural Gas |
| Cooling | Ceiling Fan(s),Central |
| Utilities | Cable Available,Public,Sewer In & Connected,Internet Available,Underground Utilities,Natural Gas Connected |
| Roof | Composition |
| Appliances | Built-In Electric Range,Built-In Gas Range,Gas Water Heater,Hood Over Range |
| Garage Spaces | 2.0 |
| Architectural Style | Contemporary |
| Construction Materials | Frame,Lap Siding |
| Year Built | 1987 |
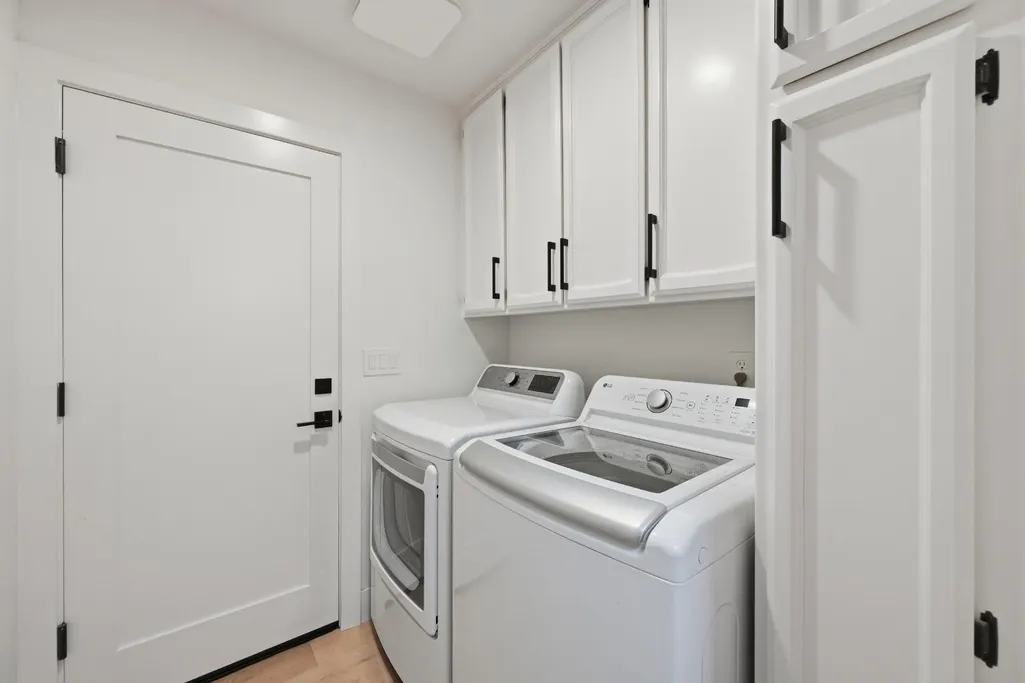
| Electric | 220 Volts in Laundry |
| Stories Count | 1 |
| Levels | One |
| Property Subtype | Single Family Residence |
| County | El Dorado |
| Property Type | Residential |
| HOA | No |
| Subdivision Name | Stonegate |
| Full Baths | 2 |
| Close Price | 0.0 |
| Status | Active |
| Directions | Head north on El Dorado Hills Blvd. Turn right onto St. Andrews Drive. Turn right onto Brisbane Circle. Turn left onto Springburn Way. Continue to 3010 Springburn Way,El Dorado Hills,CA 95762. Th |
| City | El Dorado Hills |
| Senior Community Y/N | No |
| High School District | El Dorado Union High |
| Zoning Description | Residential |
| Open Parking Spaces | 0.0 |
| MLS Area | 12602 |
| Lot Size Square Feet | 16988.0 |
| Carport Spaces | 0.0 |
| Home Warranty Y/N | No |
| Standard Status | Active |
| Middle/Junior School District | Buckeye Union |
| Elementary School District | Buckeye Union |
| Year Built Source | Assessor Auto-Fill |
Interior Features
| Flooring | Carpet,Tile,Wood |
|---|---|
| Total Fireplaces | 1 |
| Fireplace Features | Brick,Dining Room |
| Laundry Features | Cabinets,Ground Floor,Inside Room |
| Total Bedrooms | 3 |
| LivingAreaSource | Assessor Auto-Fill |
| Kitchen Features | Pantry Cabinet,Quartz Counter,Island w/Sink,Kitchen/Family Combo |
| Total Baths | 2 |
| Primary Bathroom Features | Shower Stall(s),Double Sinks,Tile,Quartz |
| Living Room Features | Cathedral/Vaulted,Great Room |
| Dining Room Features | Dining/Living Combo |
| Primary Bedroom Features | Ground Floor,Walk-In Closet,Outside Access |
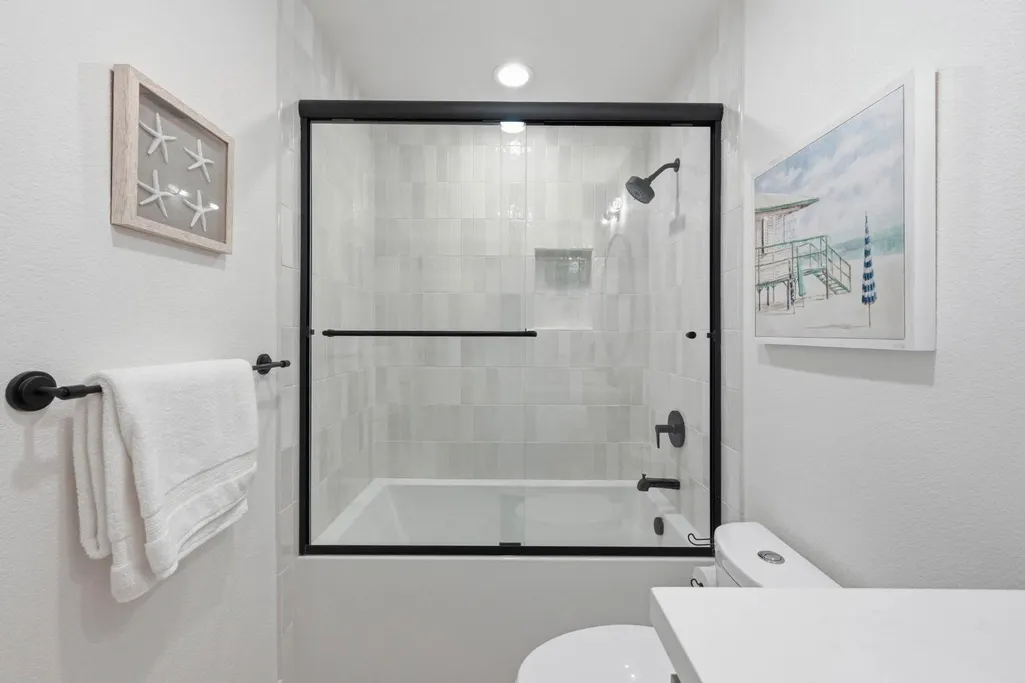
| RoomBathsOtherFeatures | Tile,Tub w/Shower Over,Quartz |
Exterior Features
| Parking Features | RV Access,Garage Door Opener,Garage Facing Front,Interior Access |
|---|---|
| Lot Features | Corner |
| Water Source | Public,Meter Available,Meter Paid |
| Total Parking | 0.0 |
| Foundation Details | Slab |
| Spa | No |
| Lot Size Acres | 0.39 |
| Private Pool | No |
| Lot Size Source | Assessor Auto-Fill |
| Horse Y/N | No |
Amenities
- Foreclosure
- Views
- Short Sale
- New Construction
- Adult 55+
- Lease To Own
- No HOA Fees
- Furnished
- Primary On Main
- Air Conditioning
- Seller Finance
- Green
- Fixer Upper
- Horse
- Golf
- Fireplace
- Deck
- Garage
- Basement
- Pool
Property vs Single Family Average in 95762
Price
Year Built
In The Neighborhood
Eco Friendly
Davis
$ 899,000
- Type
- Single Family
- Size
- 1,582 SqFt
- Rooms
- 2 Beds + 2.5 Baths
 National Town/Valley Prop.
 © 2026 Fresno Association of REALTORS ®. All rights reserved. The data relating to real estate for sale on this web site comes in part from the Internet Data eXchange (IDX) of the Multiple Listing Service. Real estate listings held by brokerage firms other than Realty Concepts Sierra Foothills are marked with the IDX logo and detailed information about them includes the name of the listing broker and the name of the listing agent.
All data, including all measurements and calculations of
© 2026 Fresno Association of REALTORS ®. All rights reserved. The data relating to real estate for sale on this web site comes in part from the Internet Data eXchange (IDX) of the Multiple Listing Service. Real estate listings held by brokerage firms other than Realty Concepts Sierra Foothills are marked with the IDX logo and detailed information about them includes the name of the listing broker and the name of the listing agent.
All data, including all measurements and calculations of
 Tulare County Association of REALTORS® All information deemed reliable but not guaranteed. All properties are subject to prior sale, change or withdrawal. Neither listing broker(s) or information provider(s) shall be responsible for any typographical errors, misinformation, misprints and shall be held totally harmless. Listing(s) information is provided for consumer's personal, non-commercial use and may not be used for any purpose other than to identify prospective properties consumers may be


 Information deemed reliable, but not guaranteed. Copyright Golden Empire MLS, Inc. 2026 Any use of search facilities of data on the site, other than by a consumer looking to purchase real estate, is prohibited.
