
Golf Course - Primary on Main
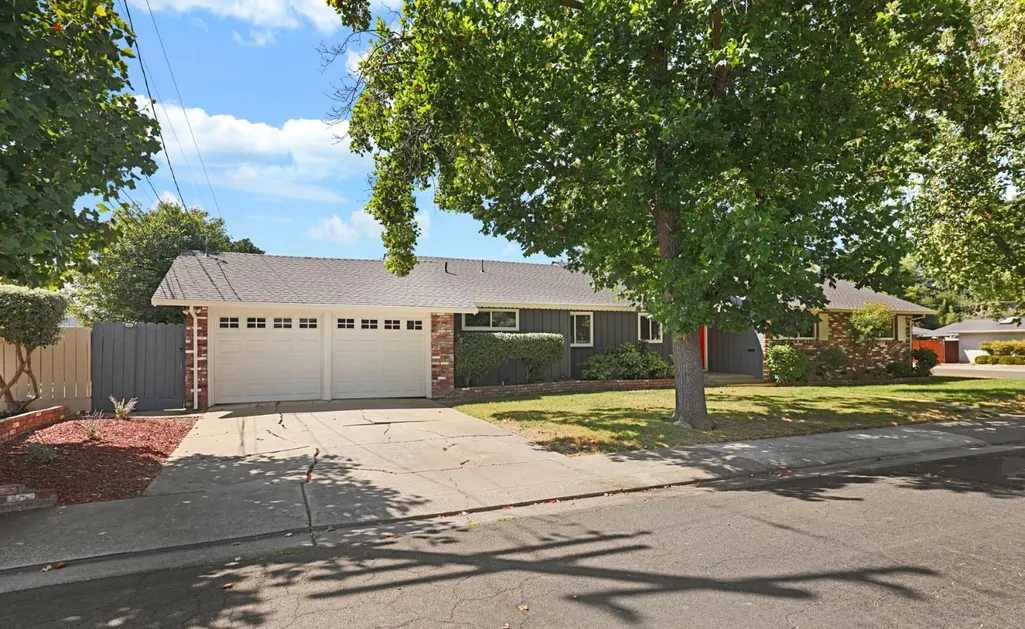
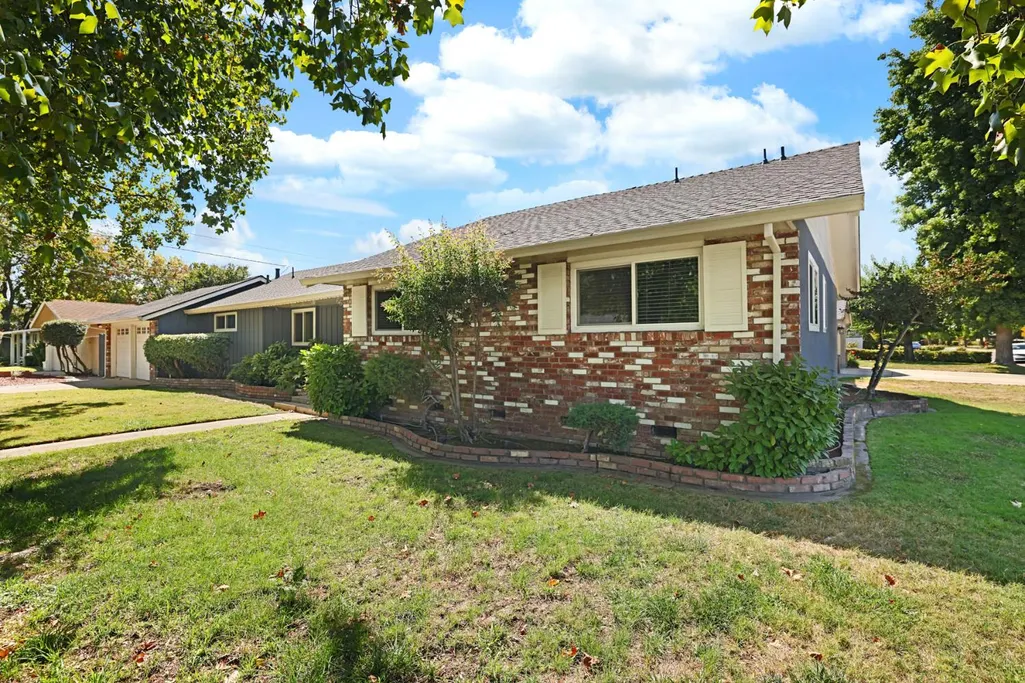
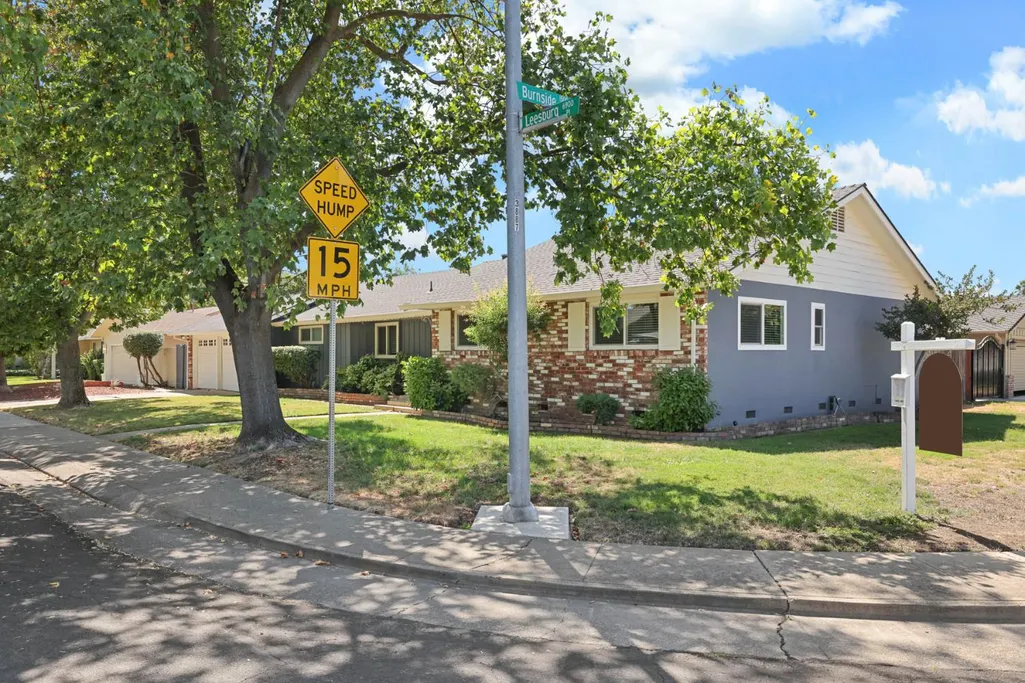
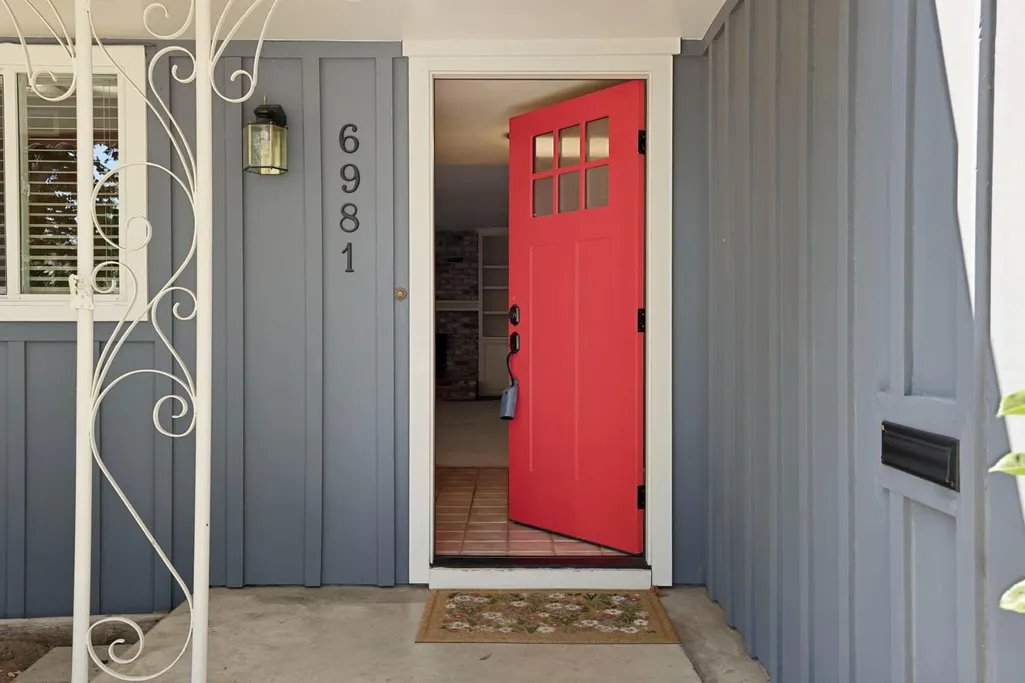
Address
6981 Leesburg Place, Stockton, CA
Price
$ 499,900
Property Attributes
- MLS#226111234
- TypeSingle Family
- Listing Status Active
- CountySAN JOAQUIN
- CityStockton
- AreaStockton
- NeighborhoodLincoln Village 23
- Zip95207
- StyleRanch
- Year Built1957
- Price$ 499,900
- Bedrooms3
- Full Bathrooms2
- Half Bathrooms0
- Sqr Footage1789
- Lot Size0.186 Acres
Data Source:
MetroList MLS
Property Description
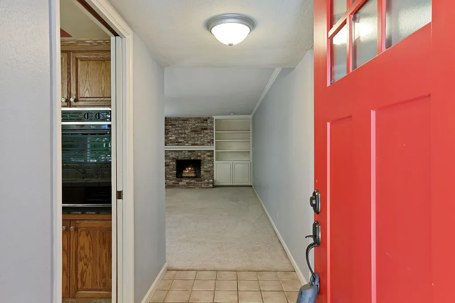
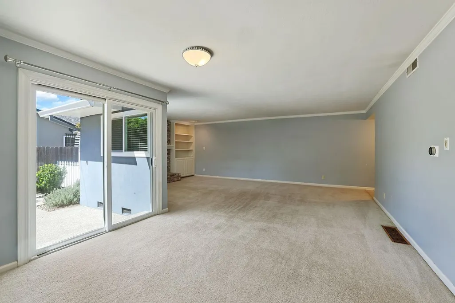
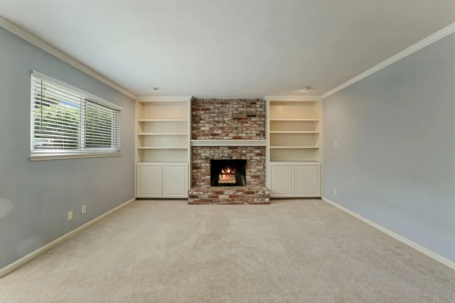
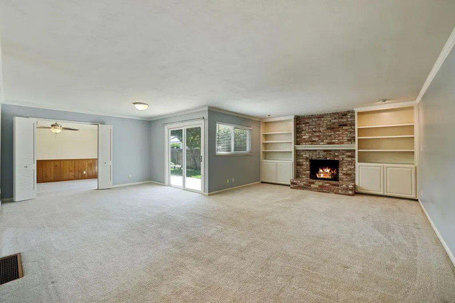
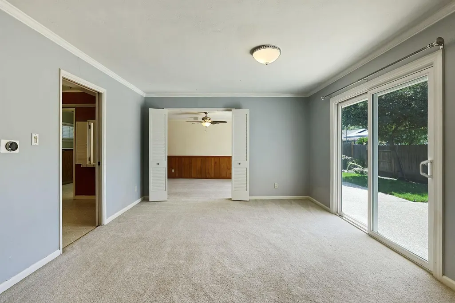
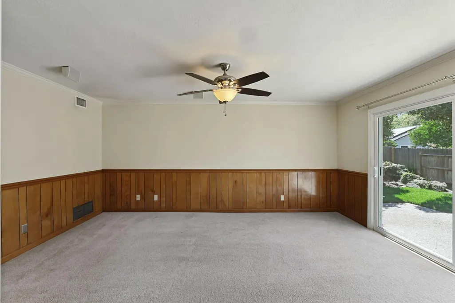
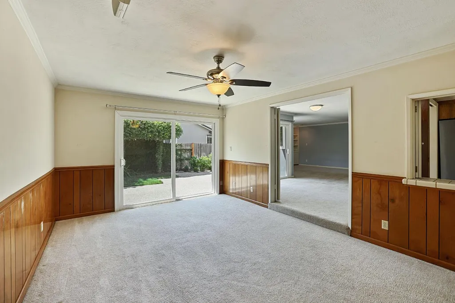
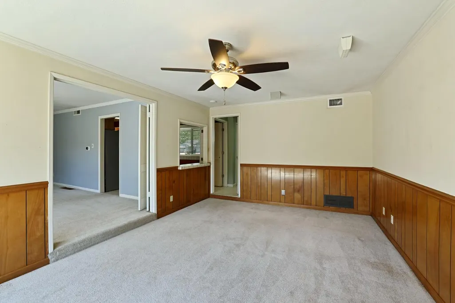
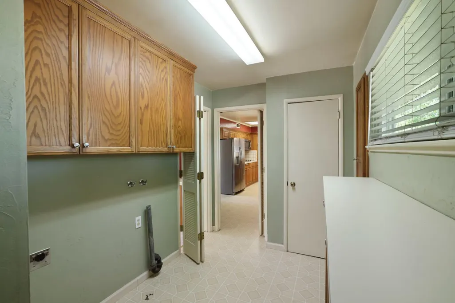
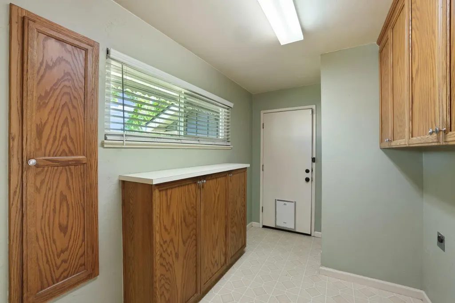
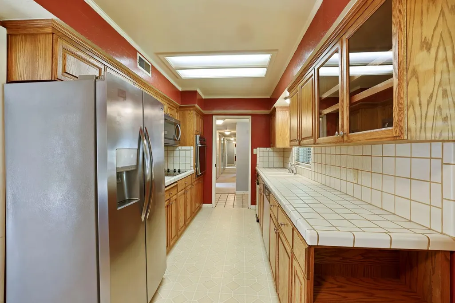
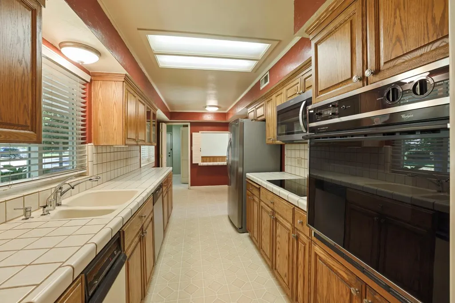
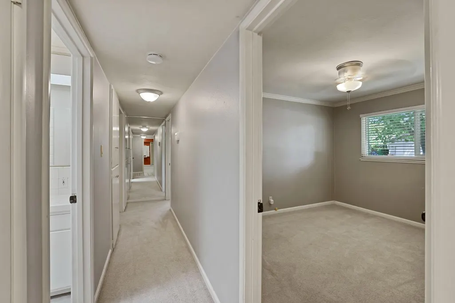
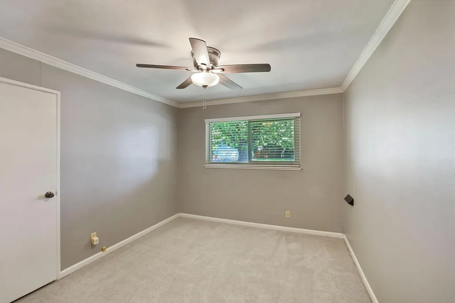
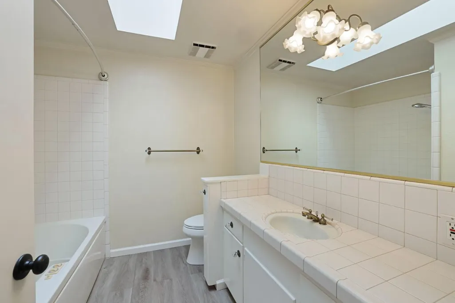
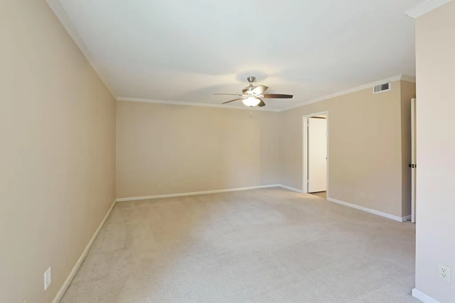
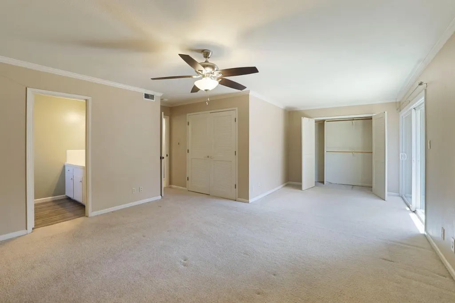
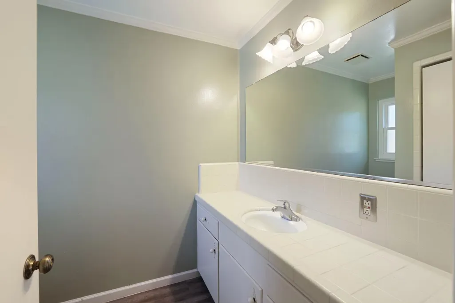
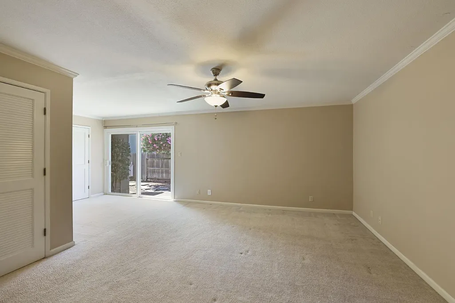
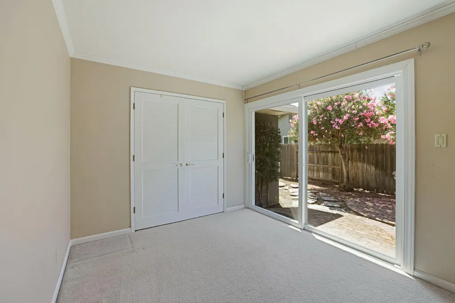
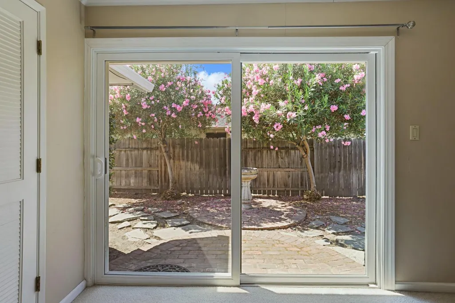
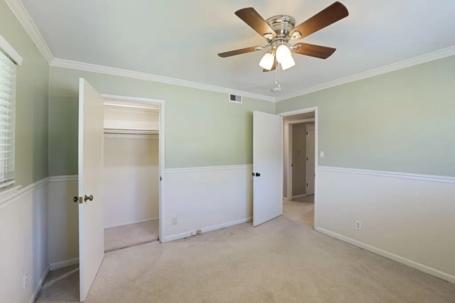
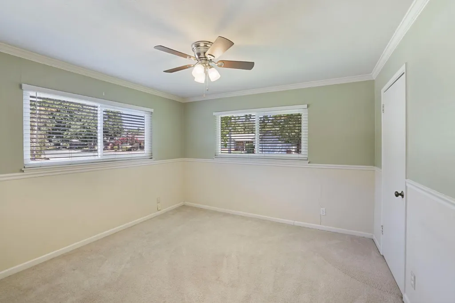
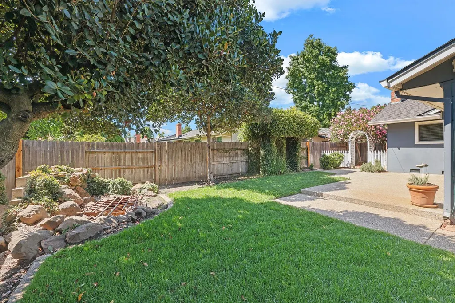
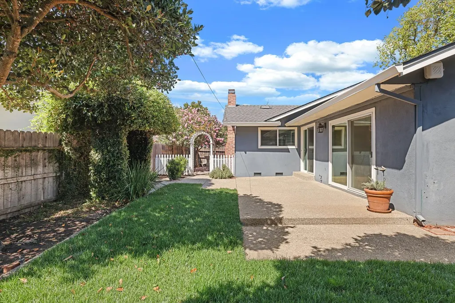
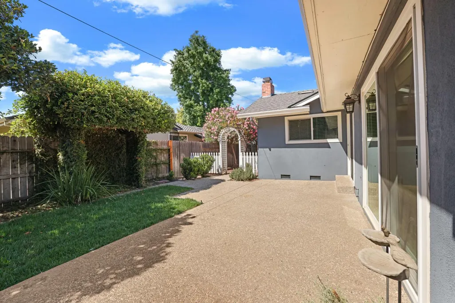
Lovely and clean 3-bedroom, 2-bath home offering 1,789 square feet in the highly desirable Lincoln Village area! This home features a new roof and dual-pane windows and is ready for you to add your own personal touches. Conveniently located within walking distance to local schools, Lincoln Center Shopping Center, and Swenson Golf Course. Don't miss the opportunity to make this beautiful home your own!
| Price History | |
|---|---|
| 9/3/2026 | Listed $499,900 |
General Features
| Sewer | Public Sewer |
|---|---|
| Heating | Central |
| Cooling | Central |
| Utilities | Public,Sewer In & Connected |
| Roof | Shingle,Composition |
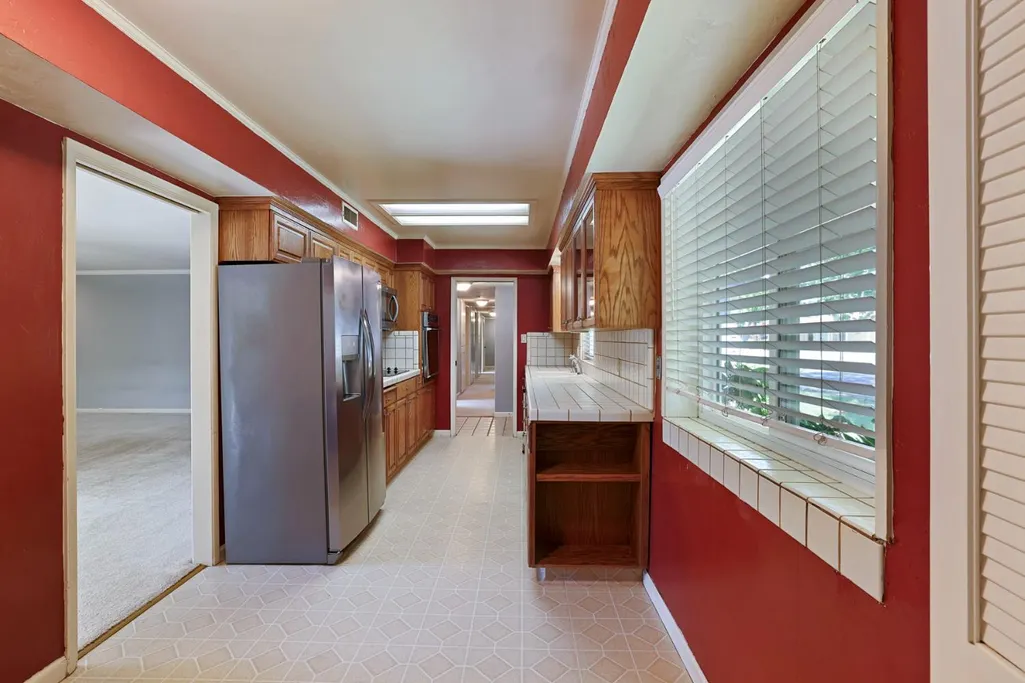
| Appliances | Built-In Electric Oven,Free Standing Refrigerator,Dishwasher,Microwave,Electric Cook Top |
| HOA Fee | 318 |
| Garage Spaces | 2.0 |
| Association Fee Includes | Pool |
| Architectural Style | Ranch |
| Construction Materials | Stone,Frame,Wood Siding |
| Year Built | 1957 |
| Electric | 220 Volts in Kitchen,220 Volts in Laundry |
| Stories Count | 1 |
| Property Subtype | Single Family Residence |
| Assoc Fee Paid Per | Annually |
| County | San Joaquin |
| Property Type | Residential |
| Association Amenities | Pool |
| HOA | Yes |
| Subdivision Name | Lincoln Village 23 |
| Full Baths | 2 |
| Close Price | 0.0 |
| Status | Active |
| Directions | From Pershing Avenue,go west on Lincoln Road,left on Leesburg to address. |
| City | Stockton |
| Senior Community Y/N | No |
| High School District | Lincoln Unified |
| Zoning Description | SFR |
| Open Parking Spaces | 0.0 |
| MLS Area | 20704 |
| Lot Size Square Feet | 8102.0 |
| Carport Spaces | 0.0 |
| Home Warranty Y/N | No |
| Standard Status | Active |
| Middle/Junior School District | Lincoln Unified |
| Elementary School District | Lincoln Unified |
| Year Built Source | Assessor Auto-Fill |
Interior Features
| Basement | None |
|---|---|
| Flooring | Carpet,Linoleum |
| Total Fireplaces | 1 |
| Fireplace Features | Wood Burning |
| Laundry Features | Inside Area |
| Total Bedrooms | 3 |
| Room Type | Family Room,Living Room |
| LivingAreaSource | Assessor Auto-Fill |
| Kitchen Features | Tile Counter |
| Total Baths | 2 |
| Living Room Features | Other |
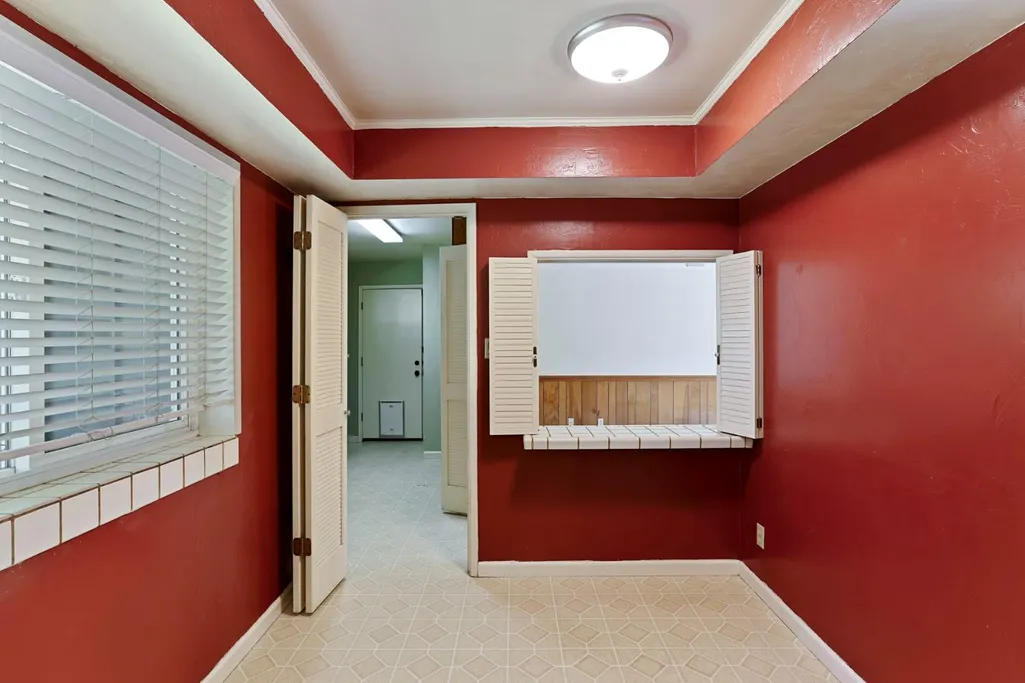
| Dining Room Features | Dining/Living Combo |
| RoomBathsOtherFeatures | Tub w/Shower Over |
Exterior Features
| Fencing | Back Yard,Wood |
|---|---|
| Parking Features | Attached,Garage Door Opener,Garage Facing Front |
| Lot Features | Auto Sprinkler Front,Corner,Curb(s)/Gutter(s),Low Maintenance |
| Water Source | Public |
| Total Parking | 0.0 |
| Foundation Details | Raised |
| Spa | No |
| Lot Size Acres | 0.186 |
| Private Pool | No |
| Lot Size Source | Assessor Auto-Fill |
| Horse Y/N | No |
Amenities
- Foreclosure
- Views
- Short Sale
- New Construction
- Adult 55+
- Lease To Own
- No HOA Fees
- Furnished
- Primary On Main
- Air Conditioning
- Seller Finance
- Green
- Fixer Upper
- Horse
- Golf
- Fireplace
- Deck
- Garage
- Basement
- Pool
Property vs Single Family Average in 95207
Price
Year Built
Visits
 © 2026 Fresno Association of REALTORS ®. All rights reserved. The data relating to real estate for sale on this web site comes in part from the Internet Data eXchange (IDX) of the Multiple Listing Service. Real estate listings held by brokerage firms other than Realty Concepts Sierra Foothills are marked with the IDX logo and detailed information about them includes the name of the listing broker and the name of the listing agent.
All data, including all measurements and calculations of
© 2026 Fresno Association of REALTORS ®. All rights reserved. The data relating to real estate for sale on this web site comes in part from the Internet Data eXchange (IDX) of the Multiple Listing Service. Real estate listings held by brokerage firms other than Realty Concepts Sierra Foothills are marked with the IDX logo and detailed information about them includes the name of the listing broker and the name of the listing agent.
All data, including all measurements and calculations of
 All measurements and all calculations of area are approximate. Information provided by Seller/Other sources, not verified by Broker. All interested persons should independently verify accuracy of information. Provided properties may or may not be listed by the office/agent presenting the information. Data maintained by MetroList© may not reflect all real estate activity in the market.
All real estate content on this site is subject to the Federal Fair Housing Act of 1968, as amended, which makes it illegal to advertise any preference, limitation or discrimination because of race, color, religion, sex, handicap, family status or national origin or an intention to make any such preference, limitation or discrimination.
MetroList CA data last updated: September 12, 2026 8:28 PM UTC
All measurements and all calculations of area are approximate. Information provided by Seller/Other sources, not verified by Broker. All interested persons should independently verify accuracy of information. Provided properties may or may not be listed by the office/agent presenting the information. Data maintained by MetroList© may not reflect all real estate activity in the market.
All real estate content on this site is subject to the Federal Fair Housing Act of 1968, as amended, which makes it illegal to advertise any preference, limitation or discrimination because of race, color, religion, sex, handicap, family status or national origin or an intention to make any such preference, limitation or discrimination.
MetroList CA data last updated: September 12, 2026 8:28 PM UTC  Tulare County Association of REALTORS® All information deemed reliable but not guaranteed. All properties are subject to prior sale, change or withdrawal. Neither listing broker(s) or information provider(s) shall be responsible for any typographical errors, misinformation, misprints and shall be held totally harmless. Listing(s) information is provided for consumer's personal, non-commercial use and may not be used for any purpose other than to identify prospective properties consumers may be


 Information deemed reliable, but not guaranteed. Copyright Golden Empire MLS, Inc. 2026 Any use of search facilities of data on the site, other than by a consumer looking to purchase real estate, is prohibited.
