
Views - Primary on Main



















Address
19314 Ponderosa Drive, Pioneer, CA
Price
$ 529,000
Property Attributes
- MLS#226104736
- TypeSingle Family
- Listing Status Active
- CountyAMADOR
- CityPioneer
- AreaPioneer
- NeighborhoodAmador Pines
- Zip95666
- StyleCabin,Ranch,Contemporary
- Year Built1983
- Price$ 529,000
- Bedrooms2
- Full Bathrooms3
- Half Bathrooms0
- Sqr Footage2304
- Lot Size2.98 Acres
Data Source:
MetroList MLS
Property Description
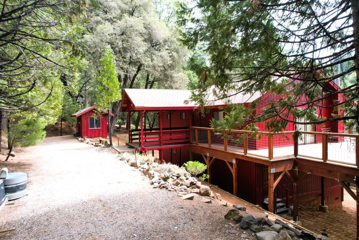
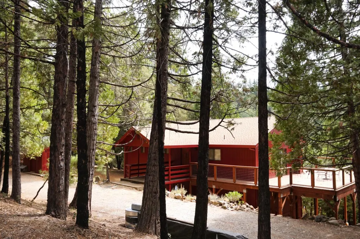
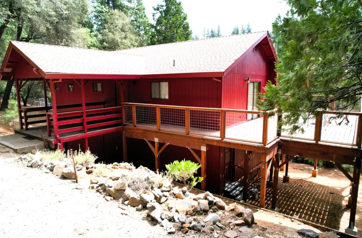
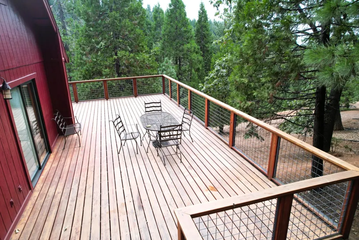
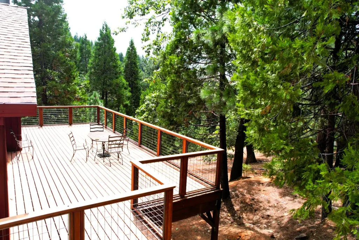
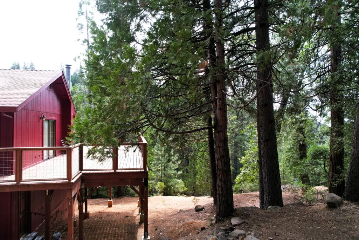
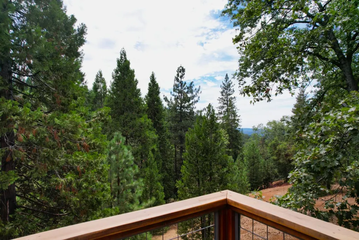
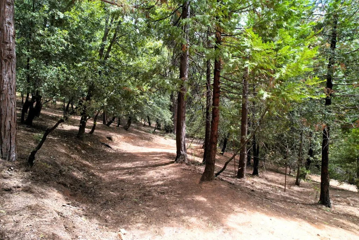
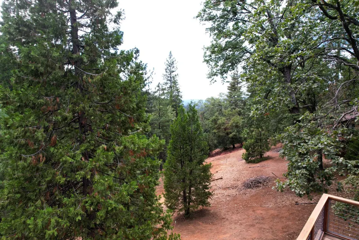
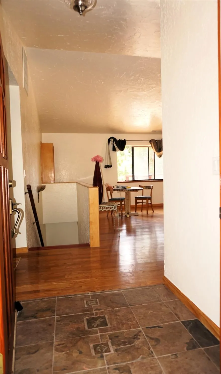
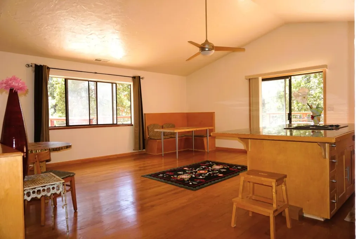
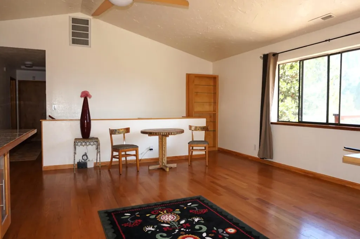
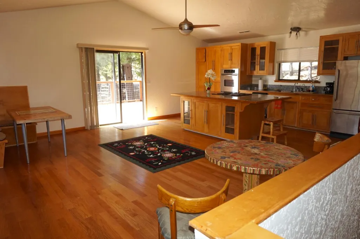
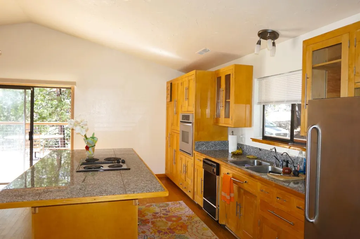
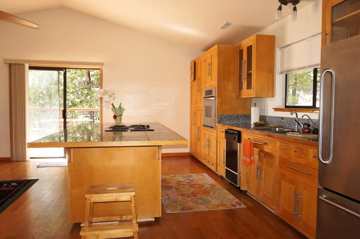
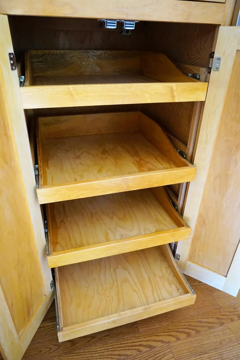
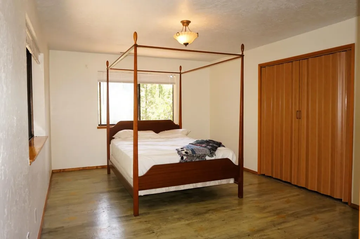
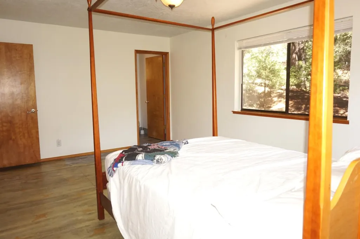
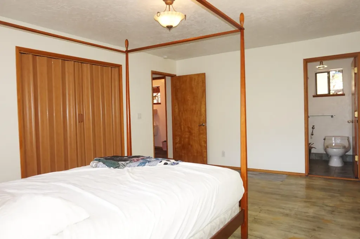
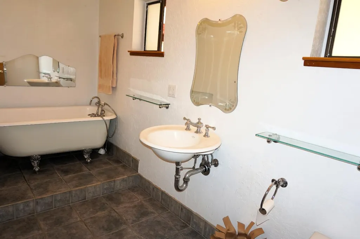
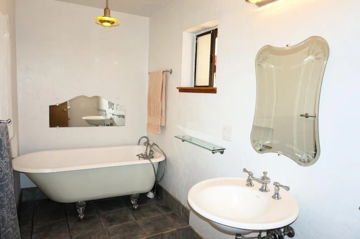
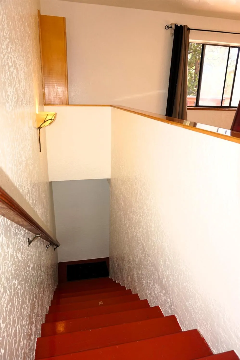
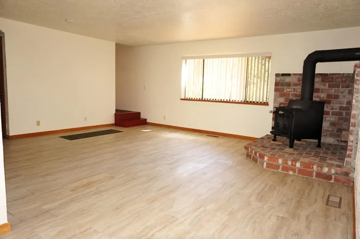
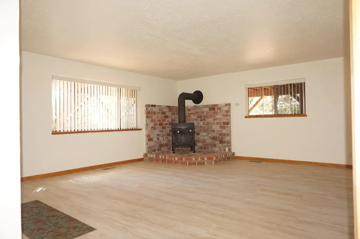
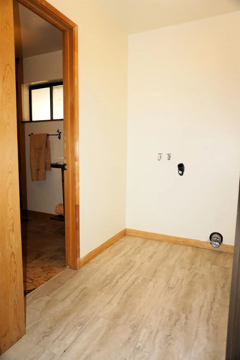
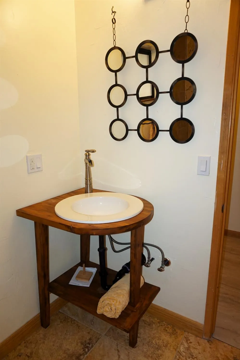
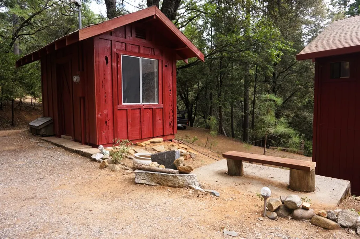
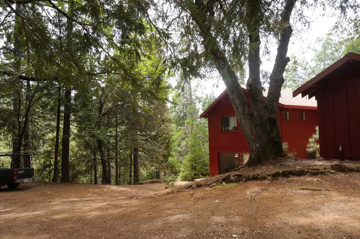
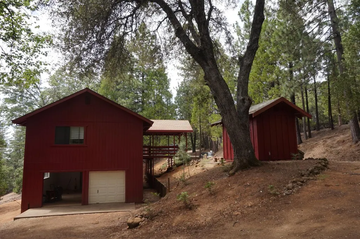
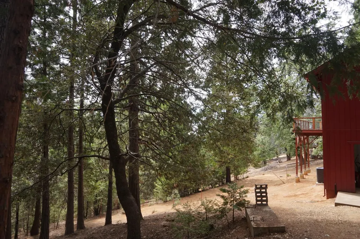
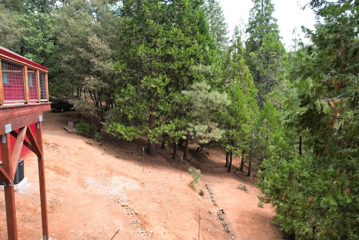
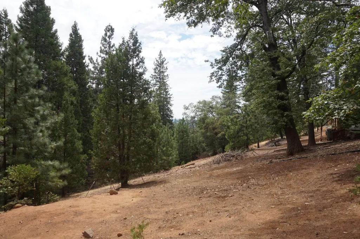
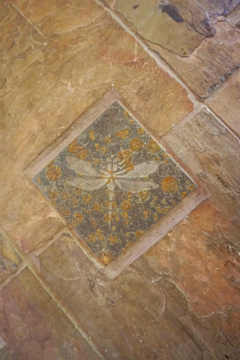
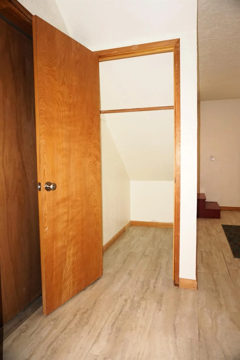
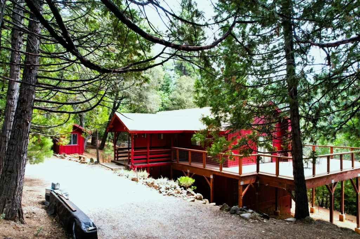
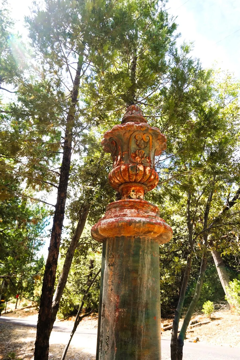
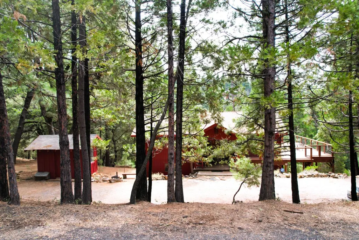
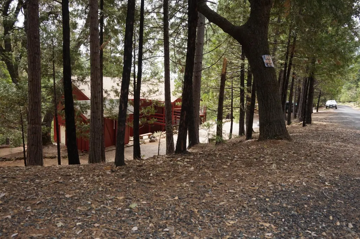
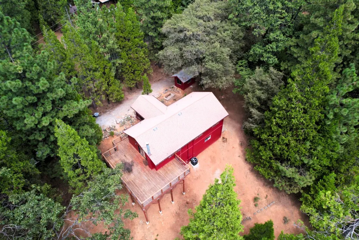
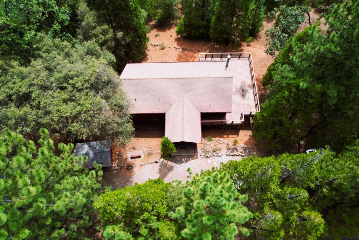
Contemporary mountain cabin nestled in the wooded tranquility of Amador Pines, offering privacy, natural beauty and inviting indoor-outdoor living. The main living level features an open, light-filled setting with an updated kitchen appointed with maple shaker style cabinets with roll-out drawers, pantry storage, Jenn Aire cooktop, GE wall oven and convenient mini dishwasher. Step onto the expansive wraparound deck directly from the living area and take in the peaceful wooded surroundings with distant ridgeline views. The upper level provides the primary living spaces, while the lower level offers a versatile, spacious room, full bath and laundry, along with direct access to the attached two-car garage and exterior below the upper deck. With 2 bedrooms and 3 full baths, the flexible layout is ideal for a weekend retreat or full-time mountain living. A seasonal creek/spring meanders near the bottom of the property, adding to the serene woodland setting. A special opportunity to enjoy the beauty and privacy of Amador Pines. Many personal touches/details such as painted plywood floors, tile accents, custom vanity, and art feature at driveway entry. Seller has enjoyed this home for over 25 years!
| Price History | |
|---|---|
| 8/23/2026 | Listed $529,000 |
General Features
| Sewer | Septic System |
|---|---|
| Heating | Central,Electric,Wood Stove |
| Cooling | Ceiling Fan(s),Central |
| Utilities | Electric |
| Roof | Composition |
| Appliances | Built-In Electric Oven,Free Standing Refrigerator,Dishwasher,Insulated Water Heater,Self/Cont Clean Oven,Electric Cook Top,Electric Water Heater |
| HOA Fee | 480 |
| Garage Spaces | 2.0 |
| Association Fee Includes | SnowRemoval |
| Patio/Porch Features | Front Porch,Uncovered Deck |
| Architectural Style | Cabin,Ranch,Contemporary |
| Construction Materials | Frame,Wood,Wood Siding |
| Pets Allowed | Yes |
| Year Built | 1983 |
| Electric | 220 Volts |
| View | Ridge,Hills,Woods |
| Stories Count | 2 |
| Topography | Downslope,Snow Line Above,Lot Grade Varies,Trees Many |
| Levels | Two |
| Property Subtype | Single Family Residence |
| Assoc Fee Paid Per | Annually |
| County | Amador |
| Property Type | Residential |
| Association Amenities | Park |
| HOA | Yes |
| Energy Efficient | Thermostat,Windows |
| Subdivision Name | Amador Pines |
| Other Structures | Shed(s) |
| Full Baths | 3 |
| Close Price | 0.0 |
| Status | Active |
| Directions | HWY 88 to SHAKE RIDGE,Left on LUPIN,Right on PINE DR WEST,LEFT on PONDEROSA DR,past Creek Dr,to address to property on left. OR HWY 88 to INSPIRATION DR EAST-turn left to stay on Inspiration Dr East, |
| City | Pioneer |
| Senior Community Y/N | No |
| High School District | Amador Unified |
| Zoning Description | R1 |
| Open Parking Spaces | 8.0 |
| MLS Area | 22014 |
| Lot Size Square Feet | 129809.0 |
| Carport Spaces | 0.0 |
| Home Warranty Y/N | No |
| Property Condition | Updated/Remodeled |
| Standard Status | Active |
| Middle/Junior School District | Amador Unified |
| Elementary School District | Amador Unified |
| Year Built Source | Assessor Auto-Fill |
Interior Features
| Interior Amenities | Cathedral Ceiling,Storage Area(s),Formal Entry |
|---|---|
| Flooring | Tile,Wood,Painted/Stained |
| Total Fireplaces | 1 |
| Fireplace Features | Raised Hearth,Family Room,Free Standing,Wood Burning,Wood Stove |
| Window Features | Dual Pane Full,Window Screens |
| Laundry Features | Electric,Hookups Only,In Basement,Inside Area |
| Total Bedrooms | 2 |
| Room Type | Primary Bathroom,Primary Bedroom,Possible Guest,Family Room,Great Room,Kitchen,Laundry |
| LivingAreaSource | Owner |
| Kitchen Features | Pantry Cabinet,Pantry Closet,Granite Counter,Island,Kitchen/Family Combo |
| Total Baths | 3 |
| Bedrooms Possible | 3 |
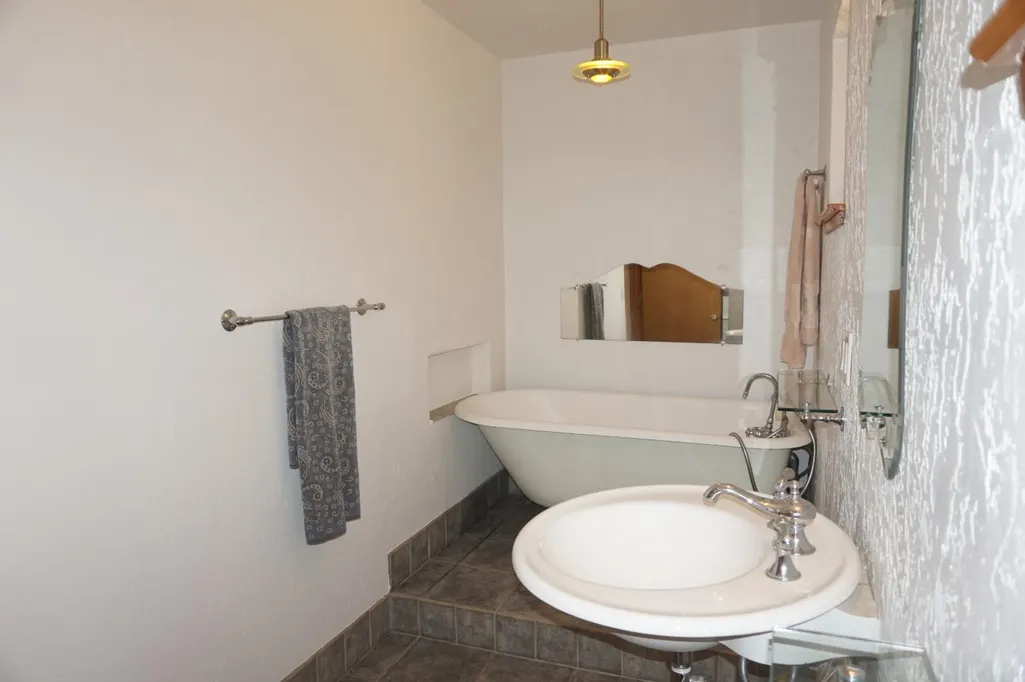
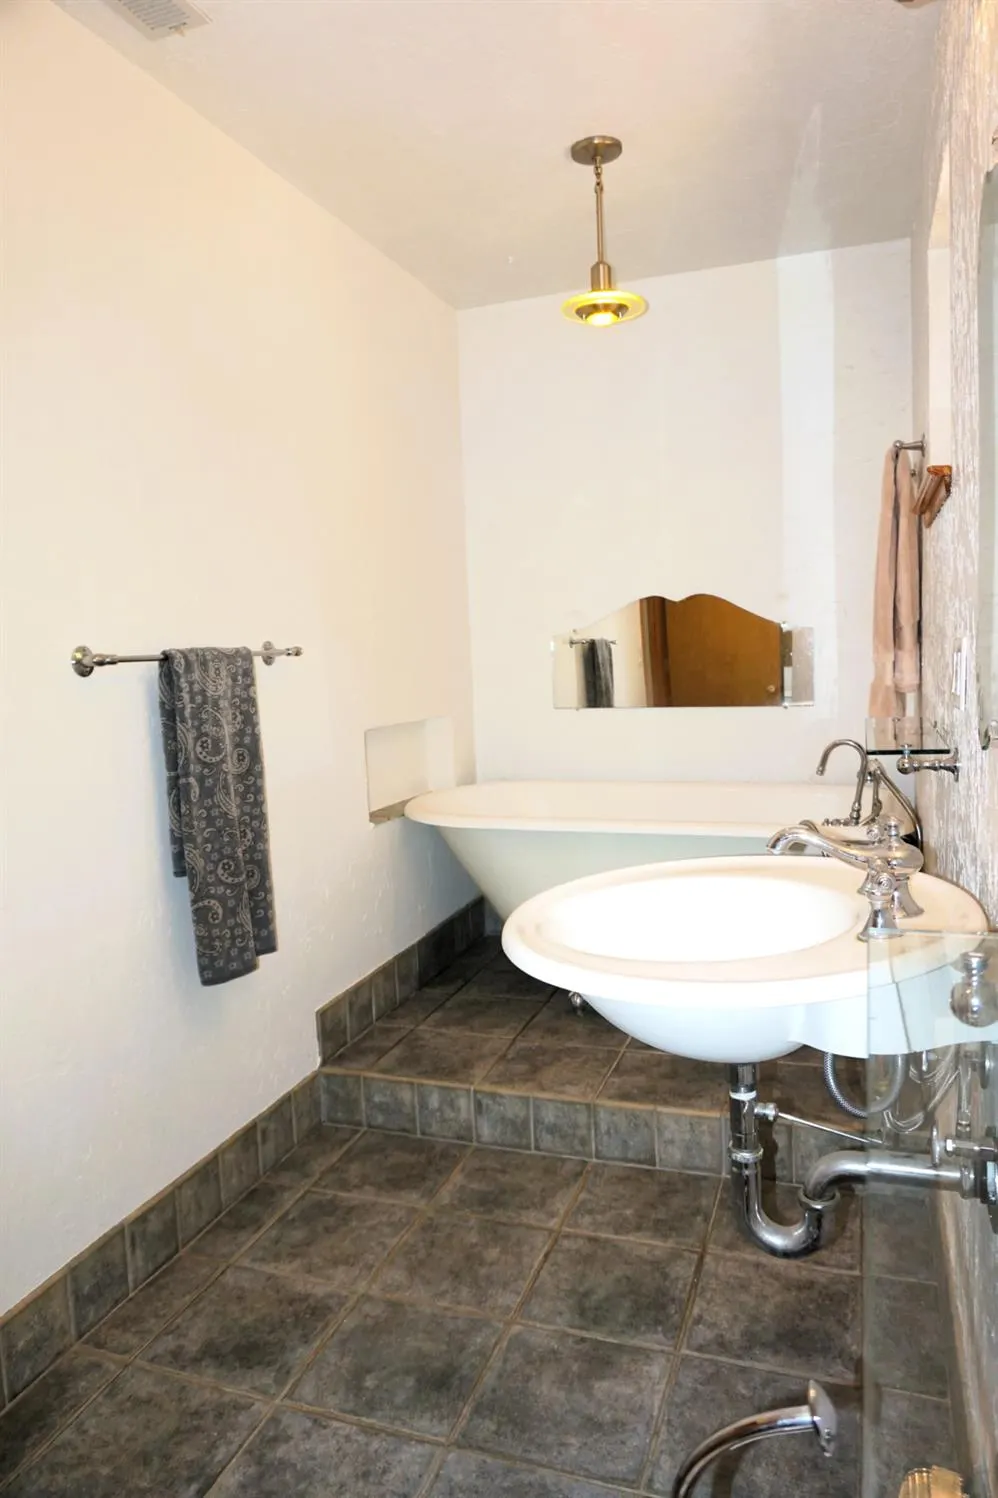
| Primary Bathroom Features | Soaking Tub,Tile,Window |
| Living Room Features | Cathedral/Vaulted,Deck Attached,Great Room,View |
| Dining Room Features | Dining Bar,Dining/Living Combo |
| Primary Bedroom Features | Closet |
| Family Room Features | Other |
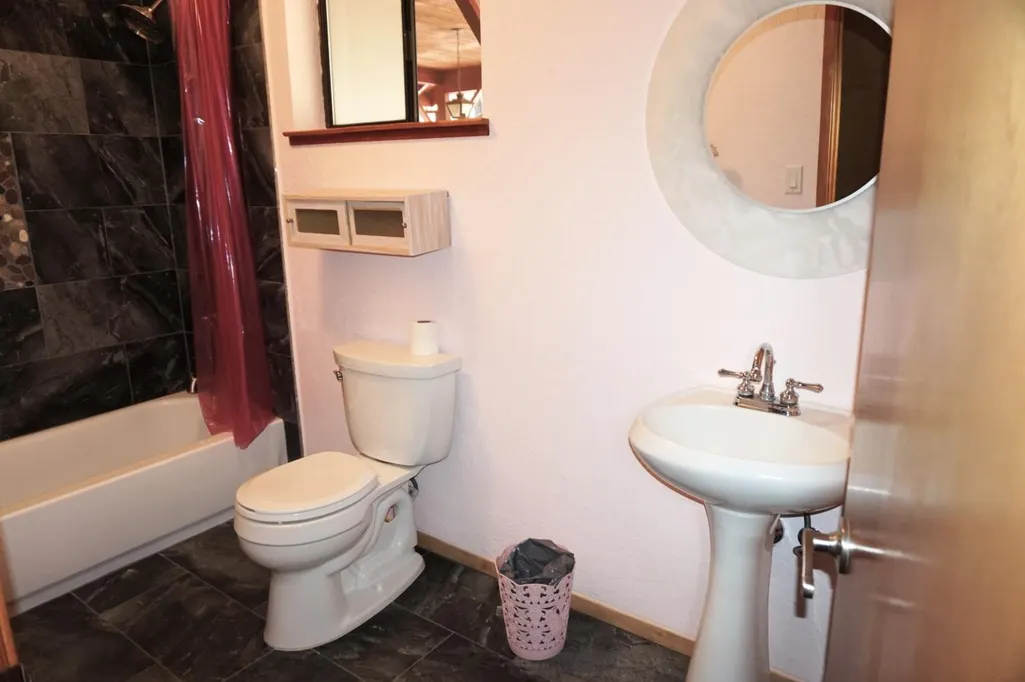
| RoomBathsOtherFeatures | Tub w/Shower Over,Window |
Exterior Features
| Fencing | None |
|---|---|
| Parking Features | Private,Side-by-Side,Enclosed,Uncovered Parking Spaces 2+,Garage Facing Side,Guest Parking Available,Interior Access |
| Lot Features | Shape Regular,Landscape Misc,Low Maintenance |
| Water Source | Private,Well |
| Total Parking | 0.0 |
| Land Use | Residential |
| Foundation Details | ConcretePerimeter,Raised |
| Spa | No |
| Lot Size Acres | 2.98 |
| Road Surface Type | Asphalt |
| Private Pool | No |
| Lot Size Source | Assessor Auto-Fill |
| Other Equipment | Water Cond Equipment Owned,Water Filter System |
| Road Responsibility | Road Maintenance Agreement |
| Horse Y/N | No |
Amenities
- Foreclosure
- Views
- Short Sale
- New Construction
- Adult 55+
- Lease To Own
- No HOA Fees
- Furnished
- Primary On Main
- Air Conditioning
- Seller Finance
- Green
- Fixer Upper
- Horse
- Golf
- Fireplace
- Deck
- Garage
- Basement
- Pool
Property vs Single Family Average in 95666
Price
Year Built
Visits
In The Neighborhood
Primary On Main
Pioneer
$ 425,000
- Type
- Single Family
- Size
- 2,220 SqFt
- Rooms
- 2 Beds + 1.5 Baths
 Sierra Homes & Properties
Reduced
Pioneer
$ 798,000
- Type
- Single Family
- Size
- 3,164 SqFt
- Rooms
- 4 Beds + 2.5 Baths
Real Estate Source Inc
Reduced
Pioneer
$ 529,000
- Type
- Single Family
- Size
- 1,976 SqFt
- Rooms
- 3 Beds + 2.5 Baths
Re/Max Foothill Properties
 © 2026 Fresno Association of REALTORS ®. All rights reserved. The data relating to real estate for sale on this web site comes in part from the Internet Data eXchange (IDX) of the Multiple Listing Service. Real estate listings held by brokerage firms other than Realty Concepts Sierra Foothills are marked with the IDX logo and detailed information about them includes the name of the listing broker and the name of the listing agent.
All data, including all measurements and calculations of
© 2026 Fresno Association of REALTORS ®. All rights reserved. The data relating to real estate for sale on this web site comes in part from the Internet Data eXchange (IDX) of the Multiple Listing Service. Real estate listings held by brokerage firms other than Realty Concepts Sierra Foothills are marked with the IDX logo and detailed information about them includes the name of the listing broker and the name of the listing agent.
All data, including all measurements and calculations of
 Tulare County Association of REALTORS® All information deemed reliable but not guaranteed. All properties are subject to prior sale, change or withdrawal. Neither listing broker(s) or information provider(s) shall be responsible for any typographical errors, misinformation, misprints and shall be held totally harmless. Listing(s) information is provided for consumer's personal, non-commercial use and may not be used for any purpose other than to identify prospective properties consumers may be


 Information deemed reliable, but not guaranteed. Copyright Golden Empire MLS, Inc. 2026 Any use of search facilities of data on the site, other than by a consumer looking to purchase real estate, is prohibited.
