
Primary on Main - Eco Friendly
Address
5619 Calle Paloma Court, Granite Bay, CA
Price
$ 2,349,000
Property Attributes
- MLS#226103753
- TypeSingle Family
- Listing Status Active
- CountyPLACER
- CityGranite Bay
- AreaGranite Bay
- NeighborhoodLos Lagos
- Zip95746
- StyleMediterranean
- Year Built2000
- Price$ 2,349,000
- Bedrooms5
- Full Bathrooms5
- Half Bathrooms1
- Sqr Footage6271
- Lot Size0.866 Acres
Data Source:
MetroList MLS
Property Description
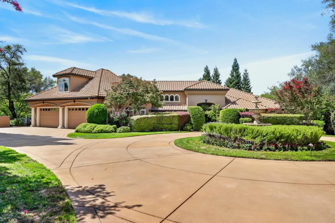
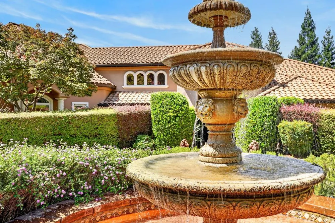
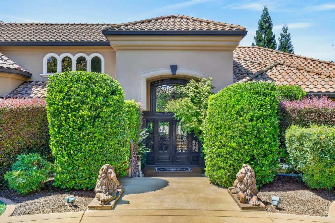
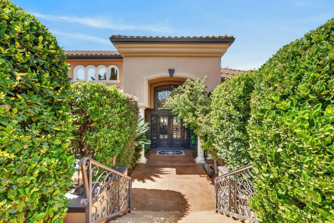
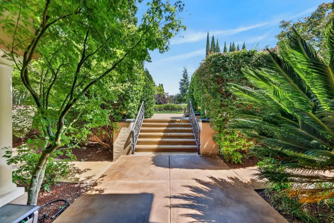
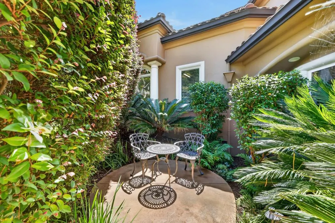
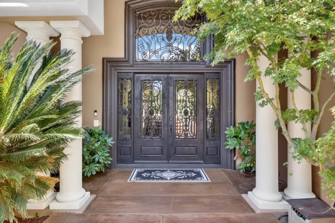
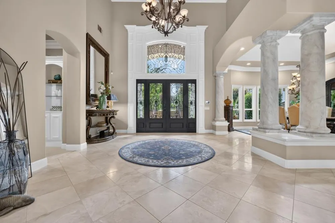
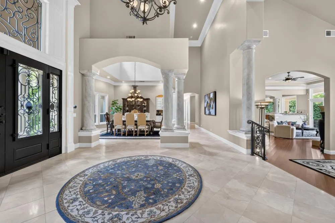
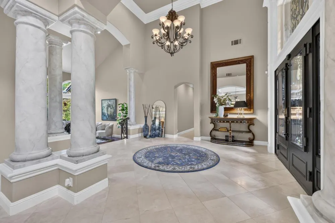
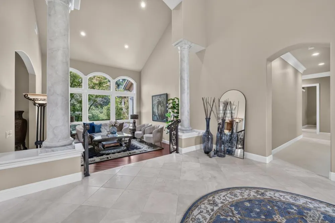
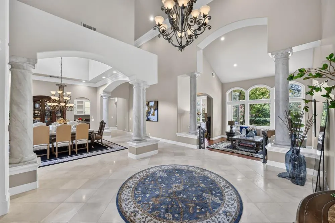
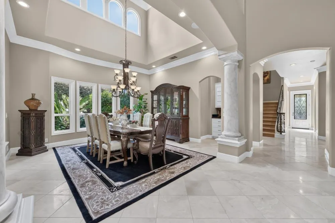
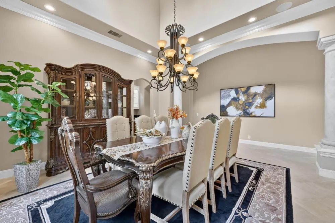
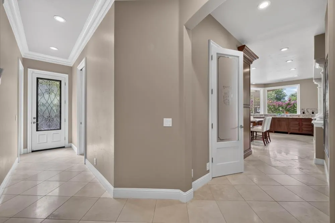
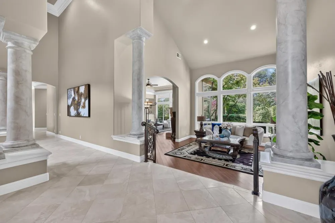
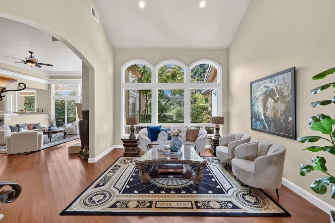
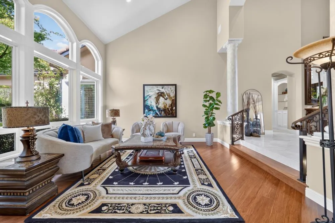
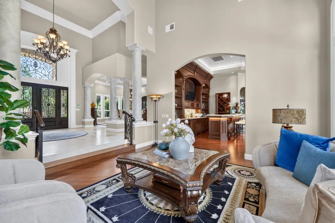
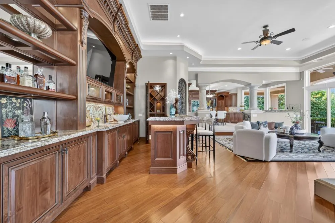
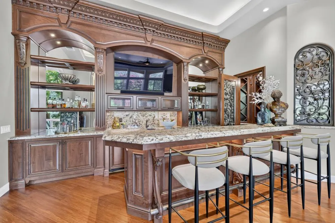
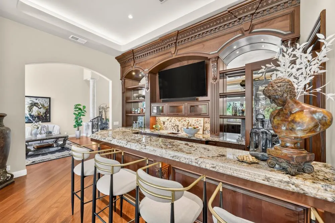
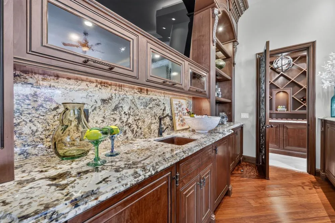
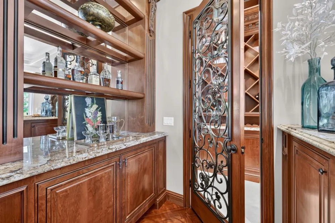
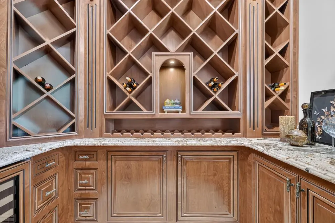
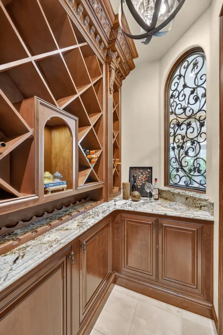
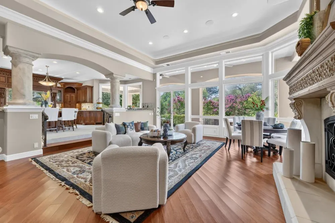
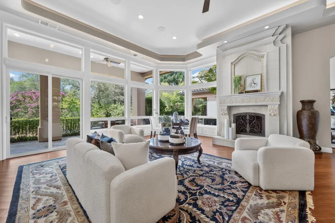
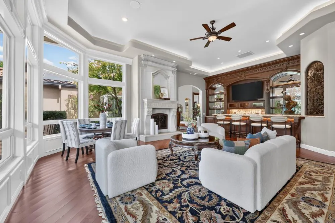
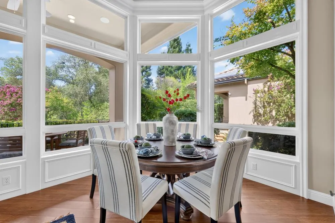
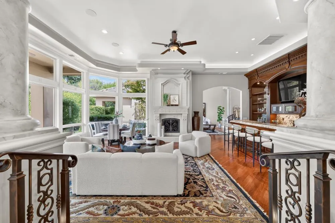
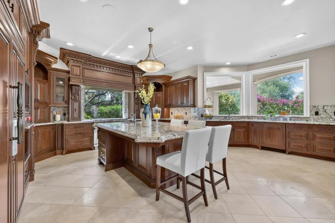
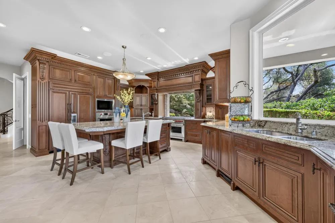
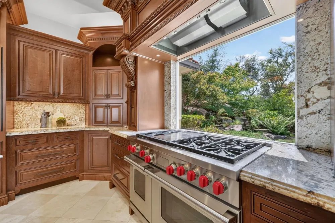
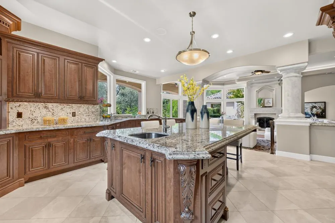
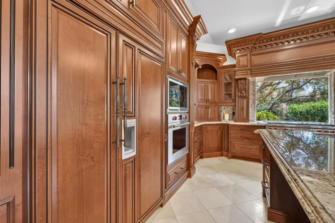
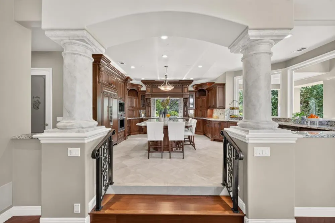
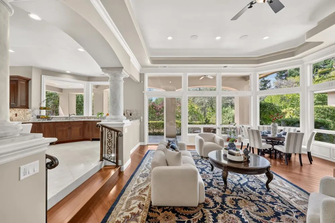
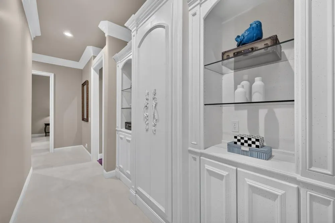
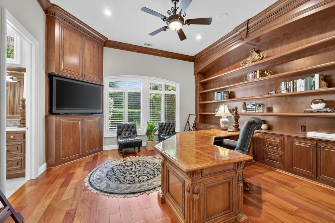
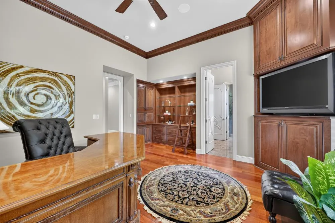
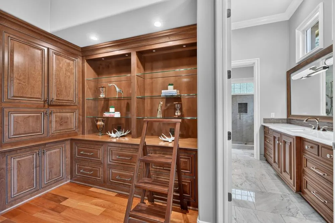
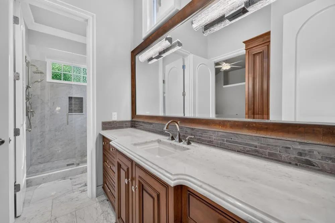
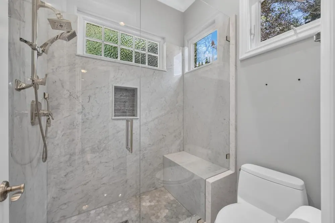
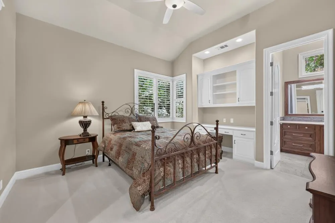
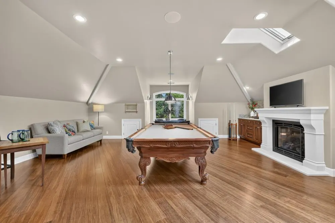
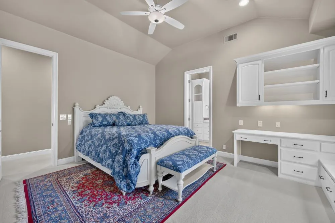
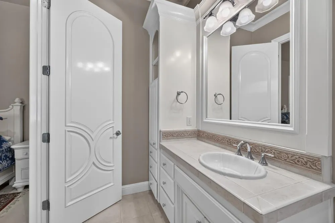
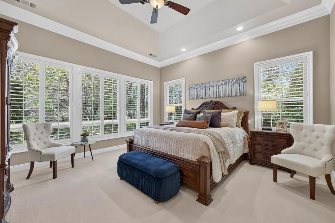
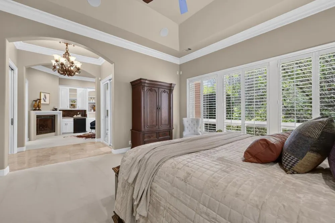
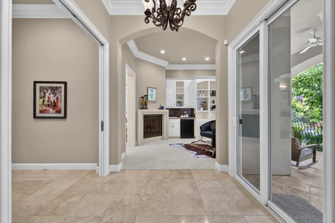
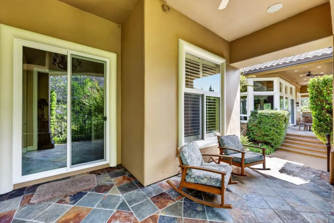
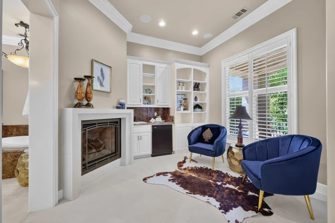
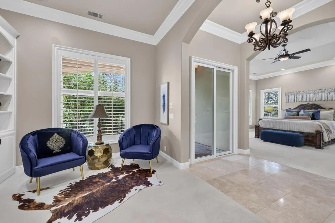
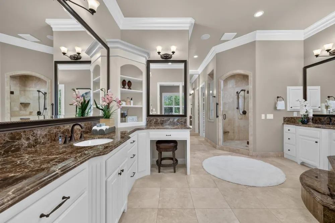
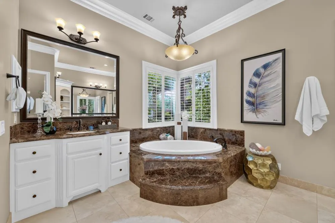
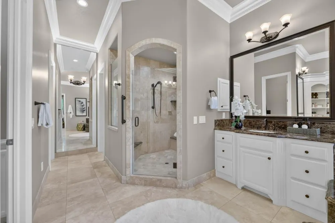
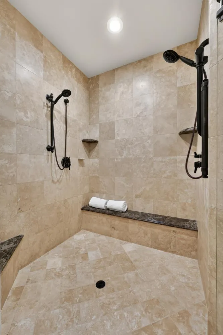
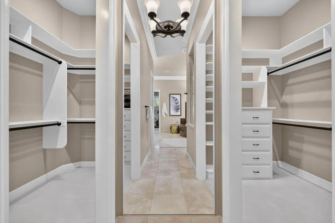
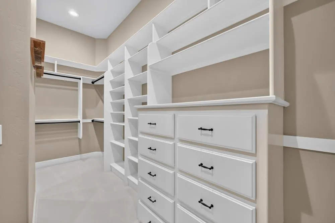
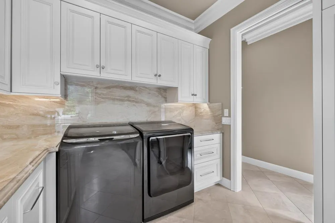
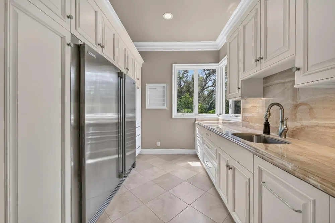
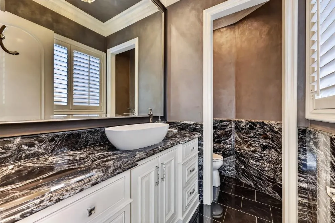
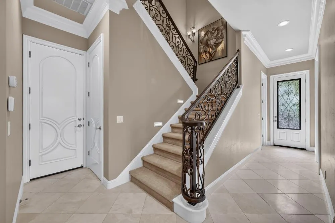
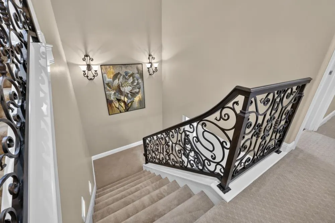
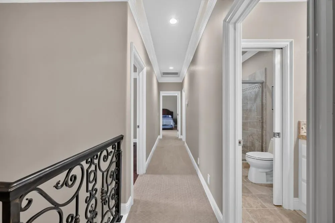
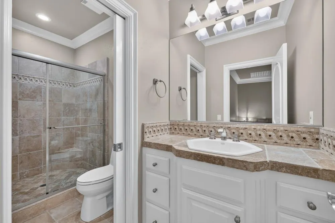
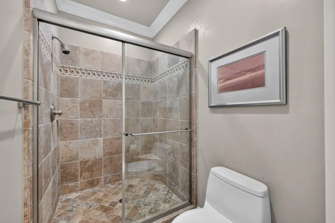
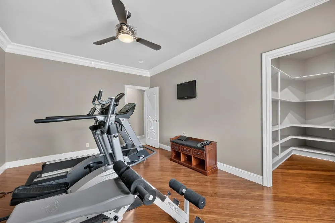
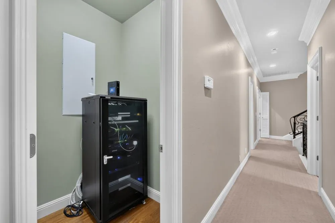
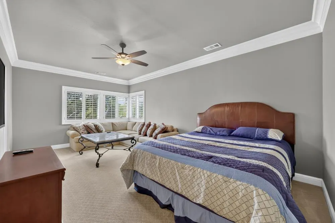
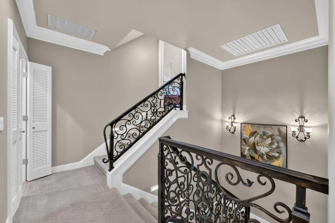
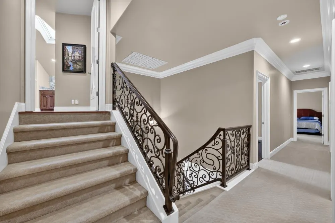
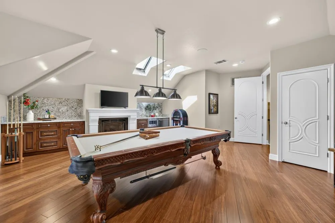
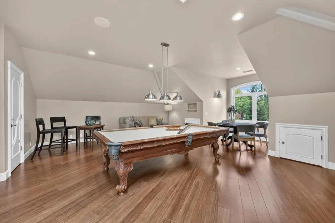
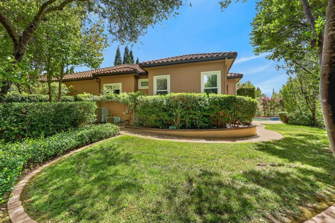
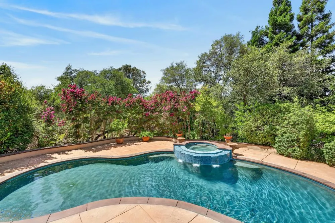
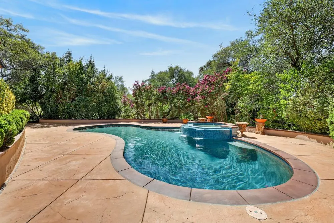
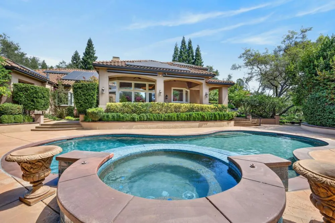
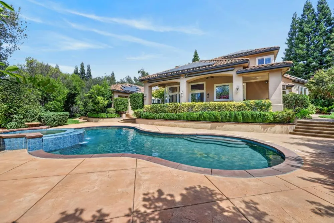
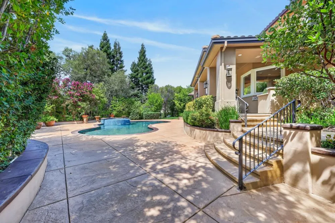
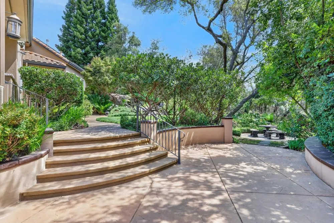
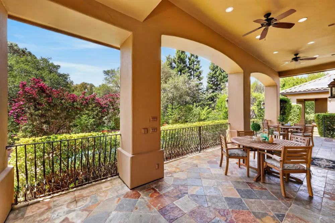
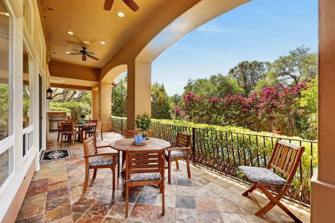
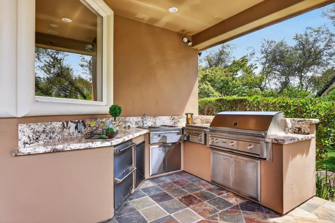
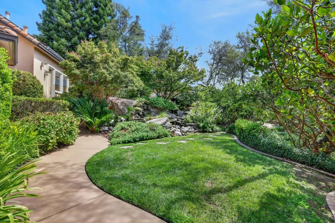
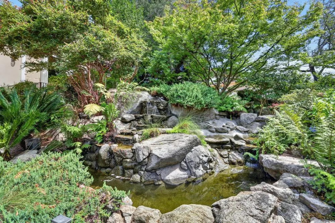
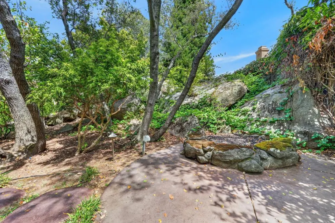
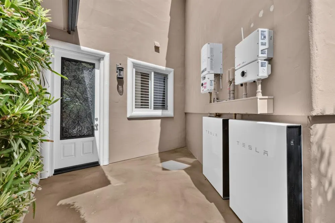
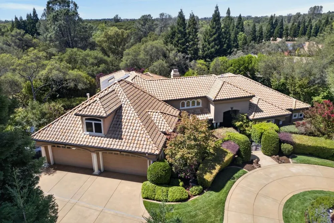
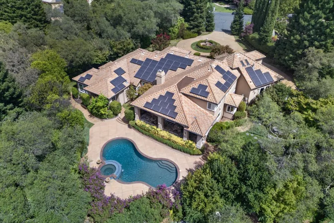
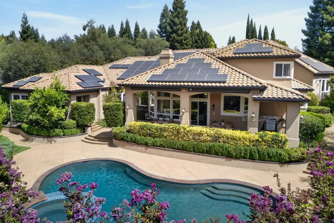
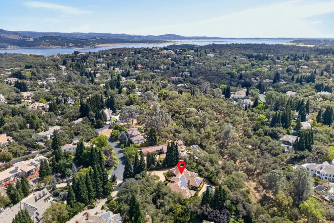
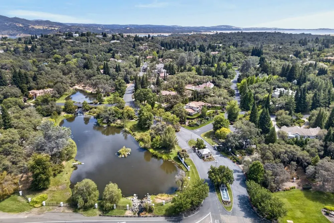
A masterful expression of timeless elegance, this extraordinary custom Mediterranean estate is set behind the gates of prestigious Los Lagos. Built by renowned builder Rick Thompson and situated on approximately .87 acres, the residence encompasses approximately 6,271 square feet with five to six bedrooms and five-and-a-half bathrooms. Custom wrought-iron double doors open to a dramatic foyer with soaring ceilings, Tuscan-inspired columns and luminous transom windows. Arched architectural elements, wood and travertine flooring, solid-wood doors, intricate millwork, designer lighting and artisan ironwork create an atmosphere of enduring sophistication. The chef's kitchen features Wolf and Sub-Zero appliances, three ovens, a custom Vent-A-Hood, dual sinks, abundant cabinetry and an impressive center island with bar seating. Mitered picture windows overlook the beautiful grounds. Designed for entertaining, the family room showcases a floor-to-ceiling stone fireplace and an exquisitely crafted Old-World bar with rich wood cabinetry, granite surfaces, beverage refrigeration and an ice maker. The adjoining wine room features illuminated displays, diamond-bin storage and a wrought-iron-and-glass entry. The sumptuous primary retreat offers private patio access, a gas fireplace and wet bar with Marvel refrigeration. Its spa-inspired bathroom includes Emperador marble, dual vanities, a Jacuzzi soaking tub, dual-head shower and horseshoe-shaped dressing closet with custom cabinetry. Additional highlights include an executive office/library, beautifully appointed bedroom suites, an upstairs game room with fireplace and wet bar, and two laundry rooms. The grounds unfold as a private resort with a PebbleTec pool, iridescent glass mosaic tile and raised spa with cascading waterfall. A covered Lynx outdoor kitchen, koi pond, fire pit, motorized sunshades and expansive terraces are surrounded by mature oaks, redwoods, Japanese maples and lush gardens. Enhancing both efficiency and long-term value, the home includes an owned 70-panel approximately 20kW solar system producing 3,400 to 3,500 kWh in peak summer months, two Tesla Powerwall battery backup units and a natural-gas Generac Guardian standby generator, keeping the estate fully powered through any utility outage. Three HVAC systems and dedicated structured wiring add modern comfort and convenience. A sweeping curved driveway and impressive motor court complete this remarkable Los Lagos estate.
| Price History | |
|---|---|
| 8/24/2026 | Listed $2,349,000 |
General Features
| Sewer | Septic System,Sewer in Street,Public Sewer,Septic Pump |
|---|---|
| Heating | Central,Fireplace(s),Solar w/Backup,Hot Water,MultiUnits,Natural Gas |
| Cooling | Ceiling Fan(s),Central,Whole House Fan,MultiUnits,MultiZone |
| Utilities | Cable Connected,Public,Electric,Sewer In & Connected,Internet Available,Solar,Natural Gas Connected,See Remarks |
| Roof | Tile |
| Appliances | Free Standing Gas Range,Gas Water Heater,Built-In Refrigerator,Hood Over Range,Compactor,Dishwasher,Disposal,Microwave,Double Oven,Plumbed For Ice Maker |
| HOA Fee | 320 |
| Garage Spaces | 4.0 |
| Association Fee Includes | MaintenanceGrounds,Security |
| Patio/Porch Features | Front Porch,Covered Patio |
| Architectural Style | Mediterranean |
| Pool Features | Built-In,On Lot,Dark Bottom,Pool/Spa Combo |
| Construction Materials | Stucco,Frame |
| Year Built | 2000 |
| Electric | 220 Volts,Generator,220 Volts in Kitchen,220 Volts in Laundry |
| View | Woods |
| Stories Count | 2 |
| Topography | Lot Grade Varies,Trees Many,Rock Outcropping |
| Property Subtype | Single Family Residence |
| Assoc Fee Paid Per | Monthly |
| County | Placer |
| Property Type | Residential |
| Association Amenities | Tennis Courts,Park |
| HOA | Yes |
| Subdivision Name | Los Lagos |
| Other Structures | Shed(s) |
| Full Baths | 5 |
| Close Price | 0.0 |
| Status | Active |
| Directions | Turn right onto Los Lagos Cir S. Go through gate. Turn left onto Los Lagos Cir N. Turn left on Camino del Avion. Turn left onto Calle Paloma Ct. |
| City | Granite Bay |
| Senior Community Y/N | No |
| High School District | Placer Union High |
| Zoning Description | RA-B-X |
| Open Parking Spaces | 0.0 |
| MLS Area | 12746 |
| Lot Size Square Feet | 37723.0 |
| Carport Spaces | 0.0 |
| Spa Features | Spa/Hot Tub Built-In |
| Home Warranty Y/N | No |
| Property Condition | Updated/Remodeled |
| Standard Status | Active |
| Middle/Junior School District | Loomis Union |
| Elementary School District | Loomis Union |
| Year Built Source | Assessor Agent-Fill |
Interior Features
| Interior Amenities | Cathedral Ceiling,Formal Entry,Wet Bar |
|---|---|
| Flooring | Bamboo,Carpet,Stone,Tile |
| Total Fireplaces | 3 |
| Fireplace Features | Primary Bedroom,Family Room,Gas Log,Other |
| Window Features | Dual Pane Full,Window Screens |
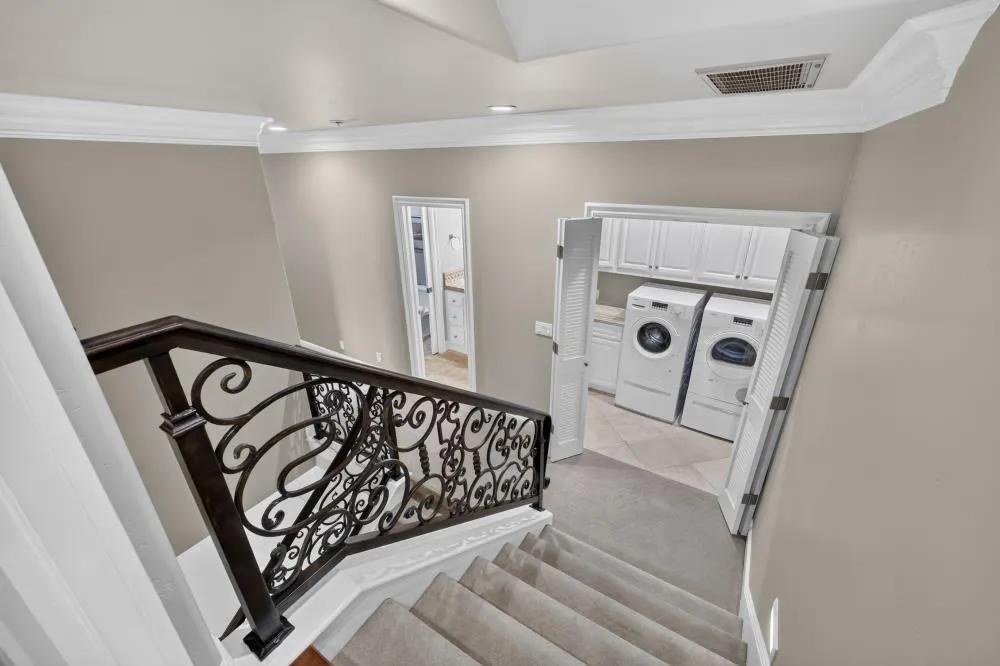
| Laundry Features | Cabinets,Laundry Closet,Sink,Space For Frzr/Refr,Gas Hook-Up,Ground Floor,Upper Floor,Inside Room |
| Total Bedrooms | 5 |
| Room Type | Primary Bedrooms 2+,Office,Dining Room,Family Room,Game Room,Wine Cellar,Kitchen,Laundry,Workshop,Living Room |
| LivingAreaSource | Assessor Agent-Fill |
| Kitchen Features | Pantry Closet,Granite Counter,Island w/Sink,Kitchen/Family Combo |
| Total Baths | 6 |
| 1/2 Baths | 1 |
| Bedrooms Possible | 6 |
| Primary Bathroom Features | Shower Stall(s),Double Sinks,Jetted Tub,Multiple Shower Heads,Walk-In Closet,Window |
| Living Room Features | Cathedral/Vaulted,Sunken |
| Dining Room Features | Dining Bar,Formal Area |
| Primary Bedroom Features | Sitting Room,Ground Floor,Walk-In Closet,Outside Access,Sitting Area |
| Family Room Features | Cathedral/Vaulted,Deck Attached,Great Room |
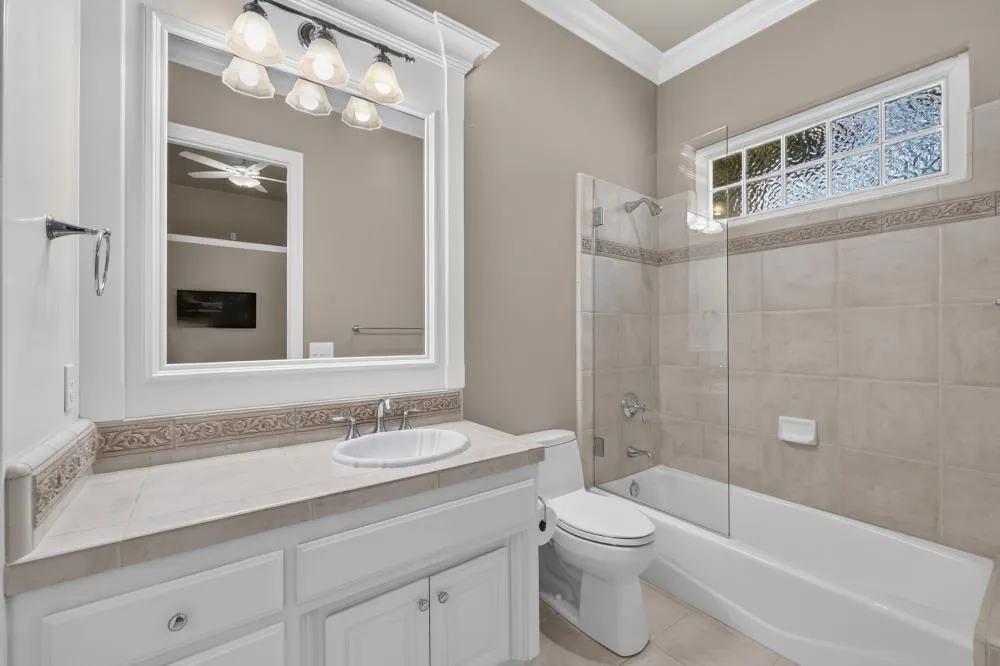
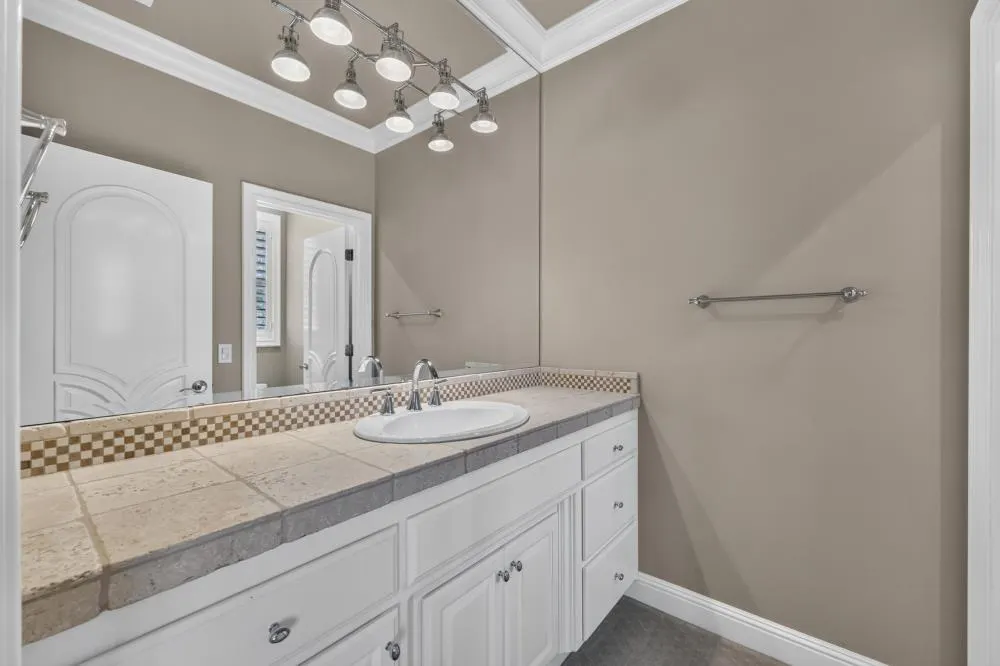
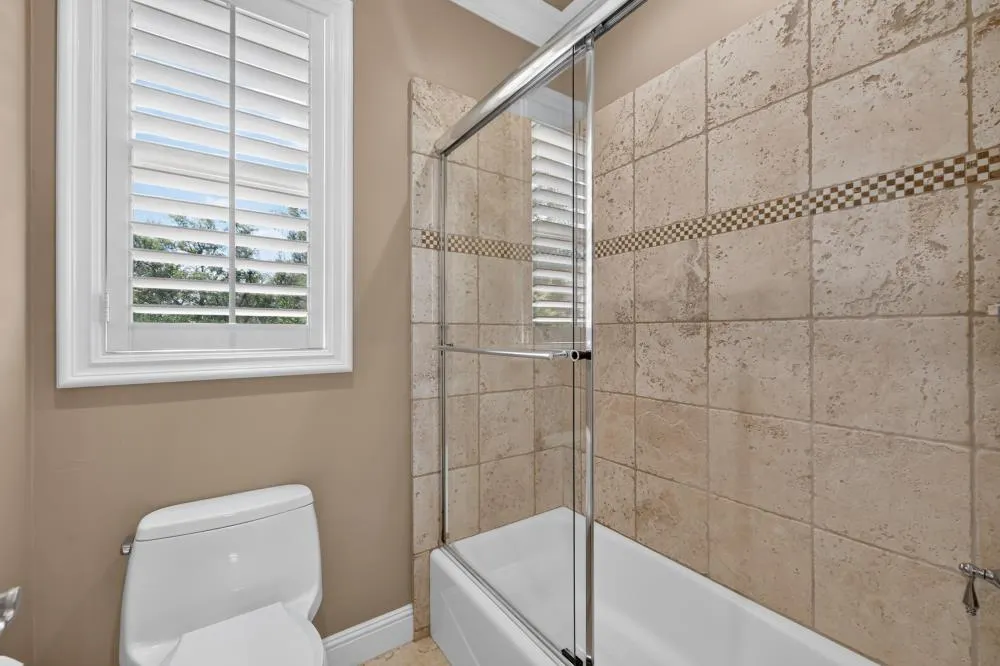
| RoomBathsOtherFeatures | Shower Stall(s),Double Sinks,Jack & Jill,Tile,Tub w/Shower Over,Window |
Exterior Features
| Exterior Amenities | Balcony,Kitchen,Built-In Barbeque,Wet Bar,Fire Pit |
|---|---|
| Fencing | Back Yard,Metal |
| Parking Features | Attached,Garage Door Opener,Garage Facing Side,Guest Parking Available |
| Lot Features | Auto Sprinkler F&R,Cul-De-Sac,Curb(s),Gated Community,Street Lights,Landscape Back,Landscape Front |
| Water Source | Public,Meter on Site |
| Total Parking | 0.0 |
| Foundation Details | Raised |
| Spa | Yes |
| Lot Size Acres | 0.866 |
| Road Surface Type | Asphalt |
| Private Pool | Yes |
| Lot Size Source | Assessor Auto-Fill |
| Other Equipment | Central Vac Plumbed |
| Horse Y/N | No |
Amenities
- Foreclosure
- Views
- Short Sale
- New Construction
- Adult 55+
- Lease To Own
- No HOA Fees
- Furnished
- Primary On Main
- Air Conditioning
- Seller Finance
- Green
- Fixer Upper
- Horse
- Golf
- Fireplace
- Deck
- Garage
- Basement
- Pool
Property vs Single Family Average in 95746
Price
Year Built
Visits
In The Neighborhood
Reduced
Granite Bay
$ 1,300,000
- Type
- Single Family
- Size
- 3,550 SqFt
- Rooms
- 3 Beds + 3 Baths
 Redfin Corporation
Reduced
Granite Bay
$ 2,370,000
- Type
- Single Family
- Size
- 4,104 SqFt
- Rooms
- 4 Beds + 4 Baths
Mimi Nassif Luxury Estates, Inc.
 © 2026 Fresno Association of REALTORS ®. All rights reserved. The data relating to real estate for sale on this web site comes in part from the Internet Data eXchange (IDX) of the Multiple Listing Service. Real estate listings held by brokerage firms other than Realty Concepts Sierra Foothills are marked with the IDX logo and detailed information about them includes the name of the listing broker and the name of the listing agent.
All data, including all measurements and calculations of
© 2026 Fresno Association of REALTORS ®. All rights reserved. The data relating to real estate for sale on this web site comes in part from the Internet Data eXchange (IDX) of the Multiple Listing Service. Real estate listings held by brokerage firms other than Realty Concepts Sierra Foothills are marked with the IDX logo and detailed information about them includes the name of the listing broker and the name of the listing agent.
All data, including all measurements and calculations of
 Tulare County Association of REALTORS® All information deemed reliable but not guaranteed. All properties are subject to prior sale, change or withdrawal. Neither listing broker(s) or information provider(s) shall be responsible for any typographical errors, misinformation, misprints and shall be held totally harmless. Listing(s) information is provided for consumer's personal, non-commercial use and may not be used for any purpose other than to identify prospective properties consumers may be


 Information deemed reliable, but not guaranteed. Copyright Golden Empire MLS, Inc. 2026 Any use of search facilities of data on the site, other than by a consumer looking to purchase real estate, is prohibited.
