
Views - Eco Friendly



Address
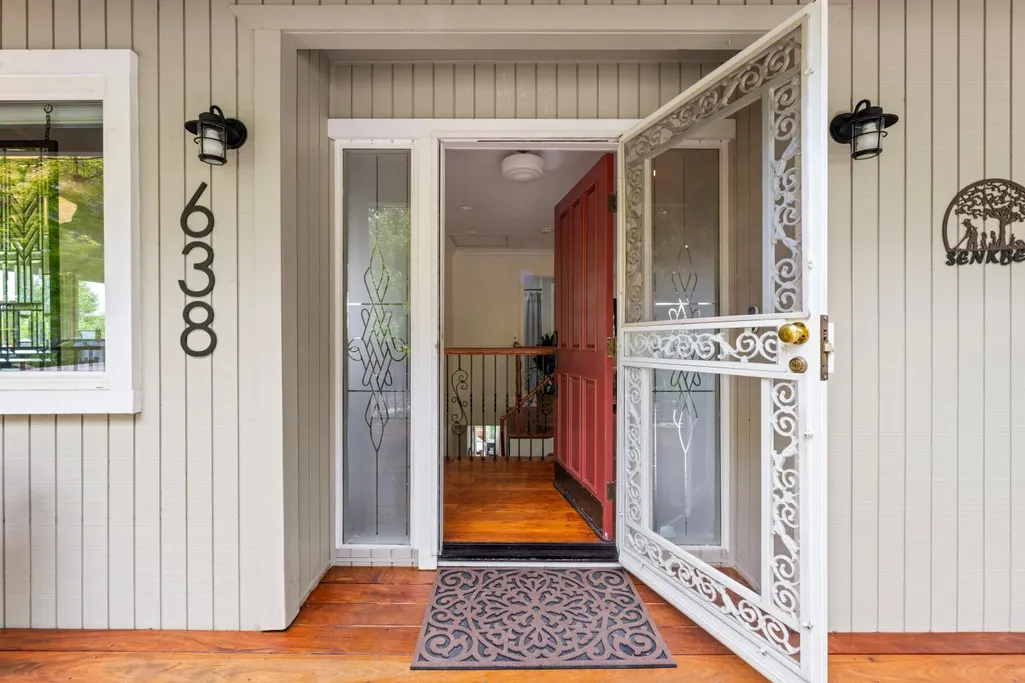
638 Oakhaven Road, Auburn, CA
Price
$ 964,999
Property Attributes
- MLS#226102805
- TypeSingle Family
- Listing Status Active
- CountyPLACER
- CityAuburn
- AreaAuburn
- NeighborhoodUpper Auburn Heights
- Zip95603
- StyleRanch
- Year Built1976
- Price$ 964,999
- Bedrooms3
- Full Bathrooms4
- Half Bathrooms0
- Sqr Footage2450
- Lot Size1.1 Acres
Data Source:
MetroList MLS
Property Description
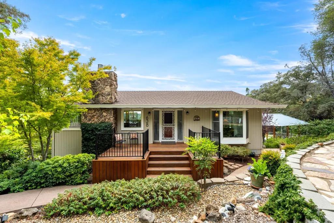
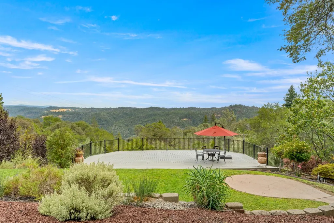
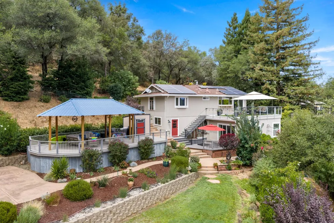
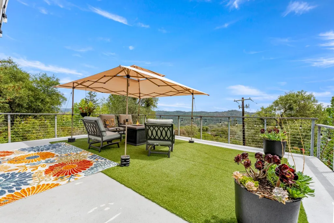
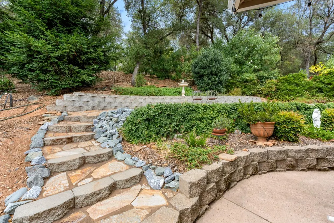
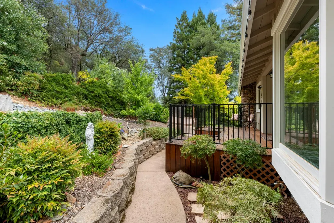
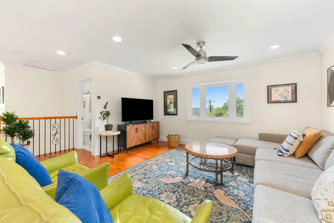
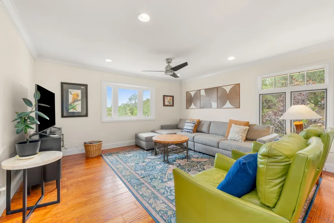
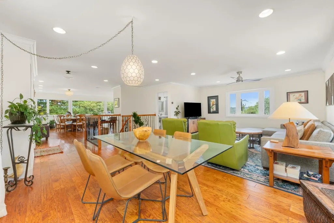
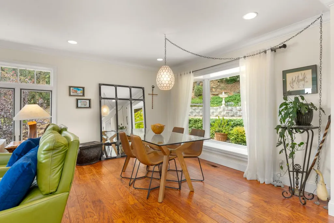
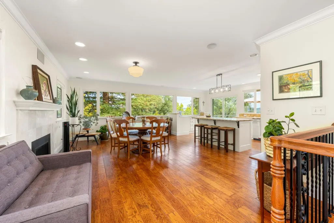
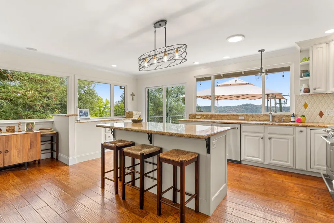
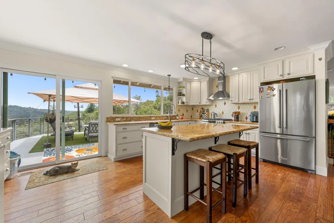
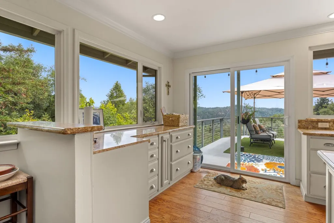
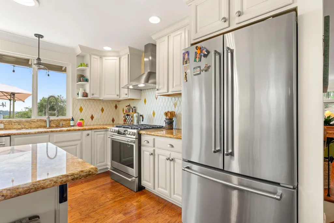
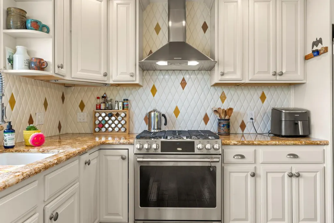
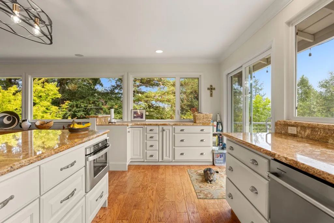
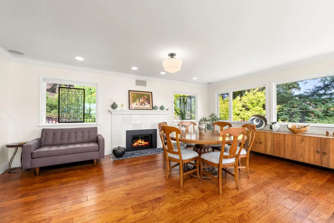
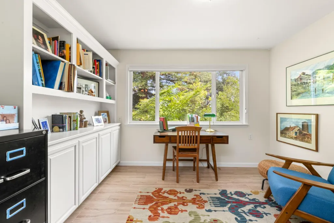
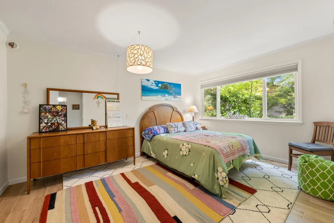
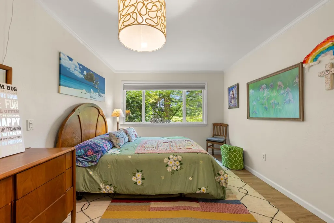
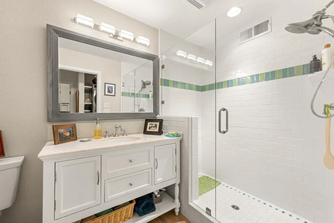
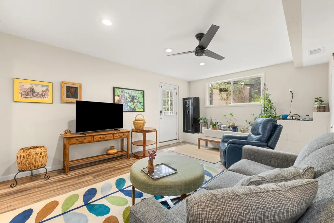
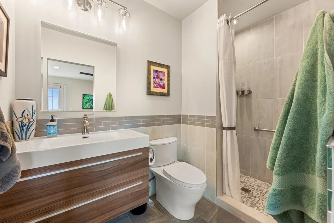
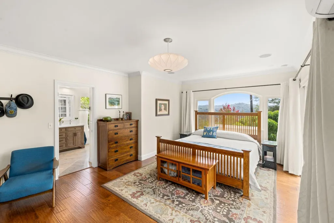
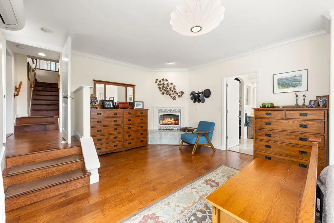
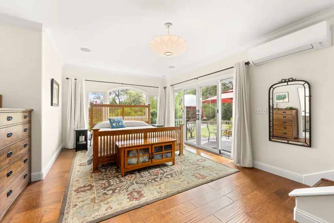
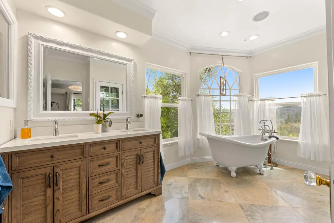
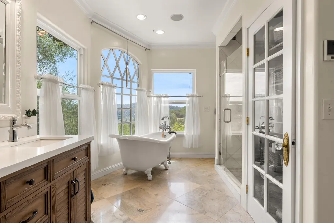
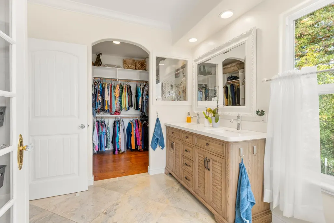
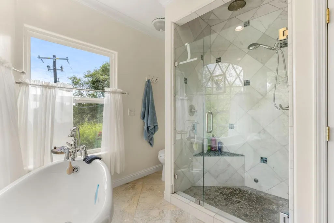
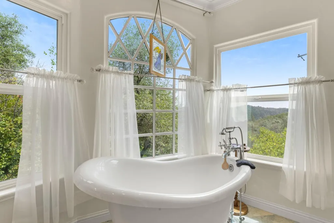
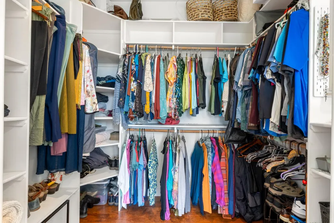
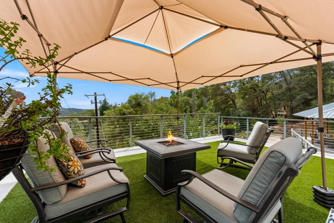
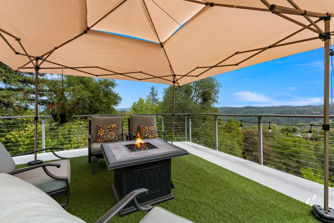
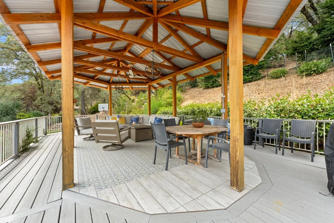
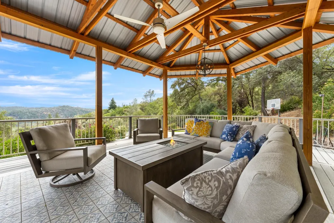
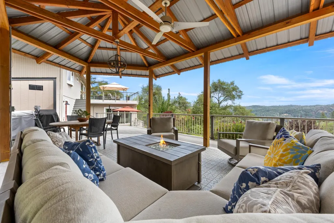
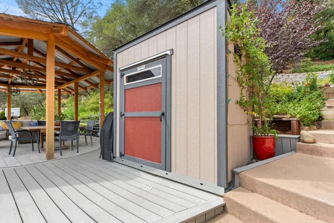
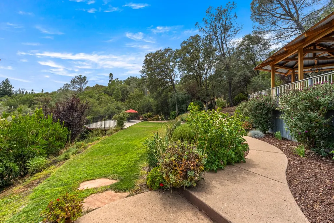
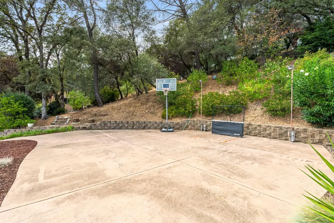
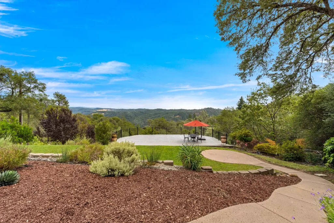
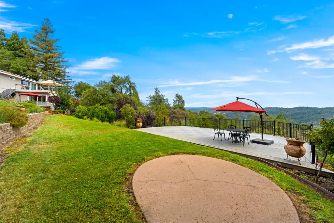
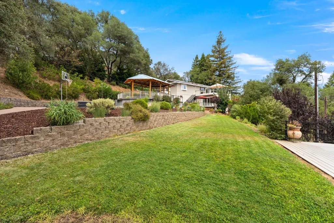
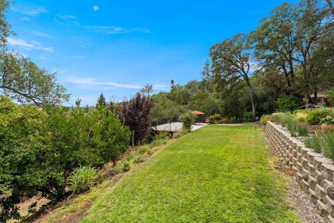
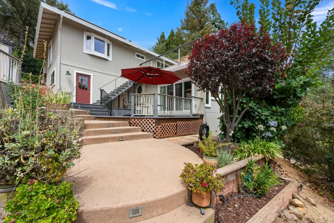
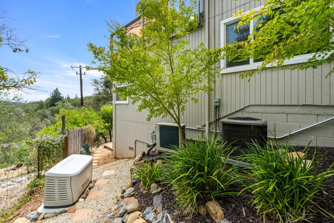
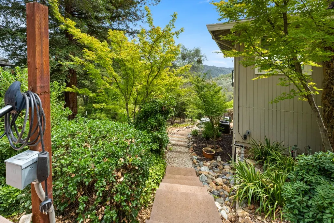
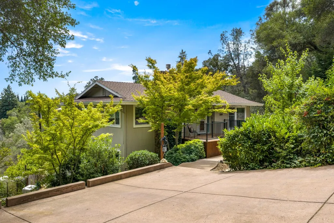
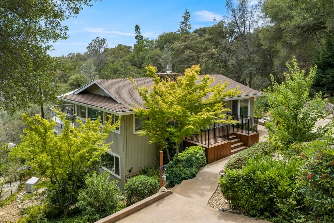
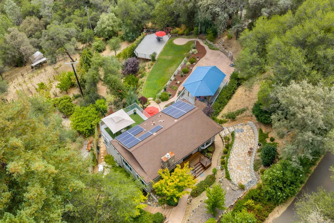
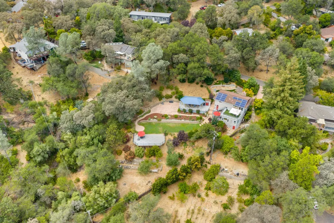
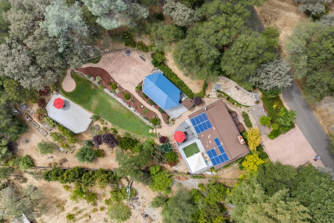
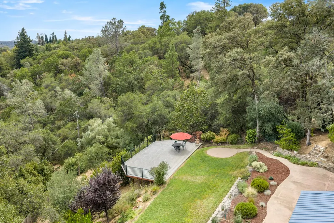
Majestic long-distance views across the American River Canyon take center stage at this charming and meticulously maintained Auburn home. Set on 1.10 acres in the desirable Upper Auburn Heights neighborhood, the peaceful setting, thoughtfully landscaped grounds and warm, inviting interior create a property that feels special from the moment you arrive. Offering 2,450 square feet, 3 bedrooms, 4 full baths and a flexible two-level floor plan, the home has been carefully upgraded and maintained. Large windows fill the living spaces with natural light and frame the canyon and surrounding trees. Warm wood flooring, a newer fireplace and an open layout add character and comfort, while the kitchen features granite counters, a large island with seating, extensive cabinetry and newer appliances. Sliding doors connect the kitchen directly to the expansive canyon-view deck. The spacious primary suite opens to its own outdoor space and includes a spa-like bath with dual sinks, heated flooring, a clawfoot soaking tub, a large walk-in shower and windows overlooking the surrounding landscape. The lower level includes a comfortable family room, full bath and exterior access, offering flexibility as a fourth bedroom, or for extended family, guests, work or recreation. Outdoor living is a highlight, with multiple decks and patios positioned to enjoy the view. A large covered pavilion offers a comfortable setting for dining, relaxing and entertaining. Terraced gardens, mature trees, newer outbuildings, a cellar workshop, a spacious recreation court and several distinct gathering areas provide plenty of ways to enjoy the property. On chilly evenings, gather with friends around the fire pits and watch the stars emerge over the canyon. Imagine an intimate wedding or special celebration with the American River Canyon providing an unforgettable natural backdrop. Seller-owned solar, a generator, an electric-vehicle charger, and a location within a recognized Firewise community add valuable convenience and peace of mind. All of this is just minutes from shopping, dining and downtown Auburn, with miles of nearby trails winding through the American River Canyon.
| Price History | |
|---|---|
| 8/21/2026 | Listed $964,999 |
General Features
| Sewer | Septic System,Septic Connected |
|---|---|
| Heating | Central,Ductless,Radiant Floor,MultiUnits,See Remarks,Other |
| Cooling | Ceiling Fan(s),Central,Ductless,Whole House Fan,MultiUnits |
| Utilities | Cable Available,Cable Connected,Public,Electric,Internet Available,Solar,Natural Gas Connected |
| Roof | Shingle,Composition |
| Appliances | Free Standing Gas Range,Free Standing Refrigerator,Gas Cook Top,Hood Over Range,Ice Maker,Dishwasher,Disposal,Microwave,Tankless Water Heater,Free Standing Electric Oven |
| Garage Spaces | 0.0 |
| Patio/Porch Features | Front Porch,Covered Deck,Uncovered Deck,Uncovered Patio |
| Architectural Style | Ranch |
| Construction Materials | Frame,Wood,Lap Siding |
| Pets Allowed | Yes |
| Year Built | 1976 |
| Electric | 220 Volts,Generator,See Remarks |
| View | Canyon,Panoramic,Forest,Garden/Greenbelt,Hills,Mountains |
| Stories Count | 2 |
| Property Subtype | Single Family Residence |
| County | Placer |
| Property Type | Residential |
| HOA | No |
| Subdivision Name | Upper Auburn Heights |
| Other Structures | Shed(s) |
| Full Baths | 4 |
| Close Price | 0.0 |
| Status | Active |
| Directions | I-80 to Lincoln way,left onto Lincoln,right on Flood Rd,slight right onto South Flood,left on Oakhaven. |
| City | Auburn |
| Senior Community Y/N | No |
| High School District | Placer Union High |
| Zoning Description | RES |
| Open Parking Spaces | 0.0 |
| MLS Area | 12301 |
| Lot Size Square Feet | 47916.0 |
| Carport Spaces | 0.0 |
| Home Warranty Y/N | No |
| Property Condition | Updated/Remodeled |
| Standard Status | Active |
| Middle/Junior School District | Auburn Union |
| Elementary School District | Auburn Union |
| Year Built Source | Assessor Auto-Fill |
Interior Features
| Basement | Finished |
|---|---|
| Flooring | Tile,Wood |
| Total Fireplaces | 2 |
| Fireplace Features | Primary Bedroom,Family Room,Gas Log |
| Window Features | Bay Window(s),Dual Pane Full,Window Screens |
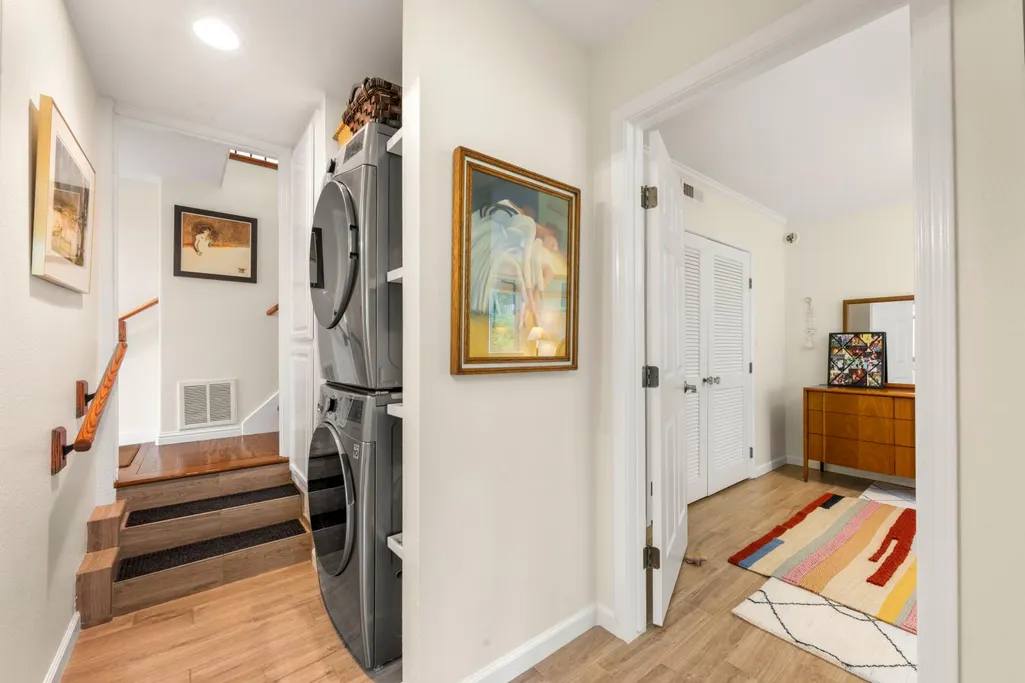
| Laundry Features | Electric,Washer/Dryer Stacked Included,Inside Area |
| Total Bedrooms | 3 |
| Room Type | Primary Bathroom,Primary Bedroom,Bonus Room,Den,Dining Room,Possible Guest,Family Room,Kitchen,Laundry,Living Room |
| LivingAreaSource | Owner |
| Kitchen Features | Skylight(s),Granite Counter,Slab Counter,Island |
| Total Baths | 4 |
| Bedrooms Possible | 4 |
| Primary Bathroom Features | Closet,Shower Stall(s),Double Sinks,Tub,Walk-In Closet,Radiant Heat,Window |
| Living Room Features | View |
| Dining Room Features | Breakfast Nook,Dining Bar,Dining/Family Combo |
| Primary Bedroom Features | Walk-In Closet,Outside Access,Sitting Area |
| RoomBathsOtherFeatures | Shower Stall(s),Skylight/Solar Tube,Tub w/Shower Over |
Exterior Features
| Fencing | Back Yard |
|---|---|
| Parking Features | No Garage,EV Charging,Uncovered Parking Spaces 2+ |
| Lot Features | Auto Sprinkler F&R,Garden,Shape Regular,Greenbelt,Landscape Back,Landscape Front |
| Water Source | Public,Meter on Site |
| Total Parking | 0.0 |
| Foundation Details | Raised |
| Spa | No |
| Lot Size Acres | 1.1 |
| Road Surface Type | Asphalt |
| Private Pool | No |
| Lot Size Source | Assessor Auto-Fill |
| Road Responsibility | Private Maintained Road,Road Maintenance Agreement |
| Horse Y/N | No |
Amenities
- Foreclosure
- Views
- Short Sale
- New Construction
- Adult 55+
- Lease To Own
- No HOA Fees
- Furnished
- Primary On Main
- Air Conditioning
- Seller Finance
- Green
- Fixer Upper
- Horse
- Golf
- Fireplace
- Deck
- Garage
- Basement
- Pool
Property vs Single Family Average in 95603
Price
Year Built
Visits
 © 2026 Fresno Association of REALTORS ®. All rights reserved. The data relating to real estate for sale on this web site comes in part from the Internet Data eXchange (IDX) of the Multiple Listing Service. Real estate listings held by brokerage firms other than Realty Concepts Sierra Foothills are marked with the IDX logo and detailed information about them includes the name of the listing broker and the name of the listing agent.
All data, including all measurements and calculations of
© 2026 Fresno Association of REALTORS ®. All rights reserved. The data relating to real estate for sale on this web site comes in part from the Internet Data eXchange (IDX) of the Multiple Listing Service. Real estate listings held by brokerage firms other than Realty Concepts Sierra Foothills are marked with the IDX logo and detailed information about them includes the name of the listing broker and the name of the listing agent.
All data, including all measurements and calculations of
 All measurements and all calculations of area are approximate. Information provided by Seller/Other sources, not verified by Broker. All interested persons should independently verify accuracy of information. Provided properties may or may not be listed by the office/agent presenting the information. Data maintained by MetroList© may not reflect all real estate activity in the market.
All real estate content on this site is subject to the Federal Fair Housing Act of 1968, as amended, which makes it illegal to advertise any preference, limitation or discrimination because of race, color, religion, sex, handicap, family status or national origin or an intention to make any such preference, limitation or discrimination.
MetroList CA data last updated: September 12, 2026 8:28 PM UTC
All measurements and all calculations of area are approximate. Information provided by Seller/Other sources, not verified by Broker. All interested persons should independently verify accuracy of information. Provided properties may or may not be listed by the office/agent presenting the information. Data maintained by MetroList© may not reflect all real estate activity in the market.
All real estate content on this site is subject to the Federal Fair Housing Act of 1968, as amended, which makes it illegal to advertise any preference, limitation or discrimination because of race, color, religion, sex, handicap, family status or national origin or an intention to make any such preference, limitation or discrimination.
MetroList CA data last updated: September 12, 2026 8:28 PM UTC  Tulare County Association of REALTORS® All information deemed reliable but not guaranteed. All properties are subject to prior sale, change or withdrawal. Neither listing broker(s) or information provider(s) shall be responsible for any typographical errors, misinformation, misprints and shall be held totally harmless. Listing(s) information is provided for consumer's personal, non-commercial use and may not be used for any purpose other than to identify prospective properties consumers may be


 Information deemed reliable, but not guaranteed. Copyright Golden Empire MLS, Inc. 2026 Any use of search facilities of data on the site, other than by a consumer looking to purchase real estate, is prohibited.
