
Price Reduction



















Address
5532 Riviera, Granite Bay, CA
Price
$ 1,138,000
Property Attributes
- MLS#226101603
- TypeSingle Family
- Listing Status Active
- CountyPLACER
- CityGranite Bay
- AreaGranite Bay
- NeighborhoodThe Residences at Granite Bay Golf Club
- Zip95746
- StyleCape Cod,Craftsman
- Year Built1998
- Price$ 1,138,000
- Bedrooms4
- Full Bathrooms3
- Half Bathrooms0
- Sqr Footage2670
- Lot Size0.1208 Acres
Data Source:
MetroList MLS
Property Description
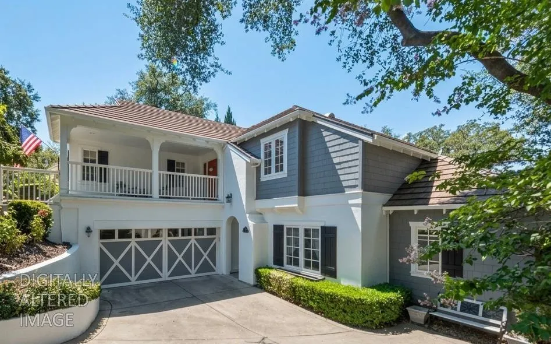
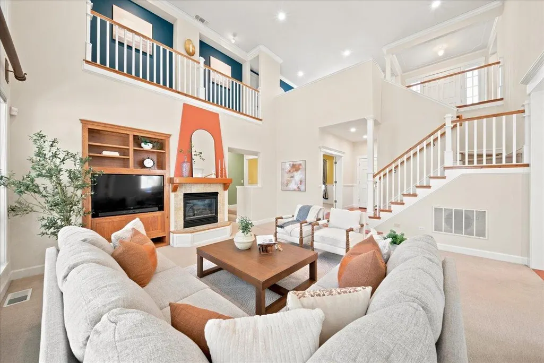
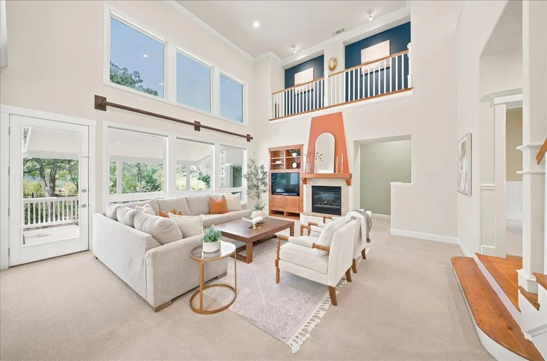
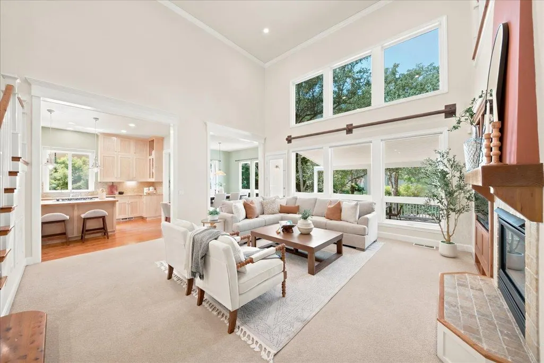
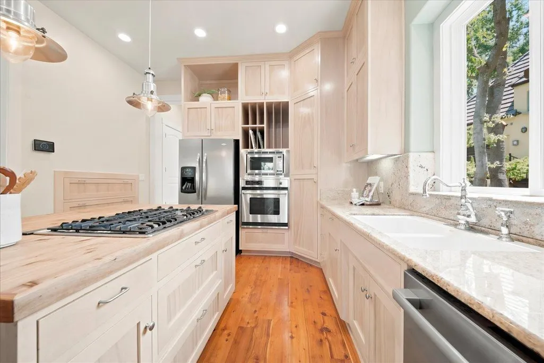
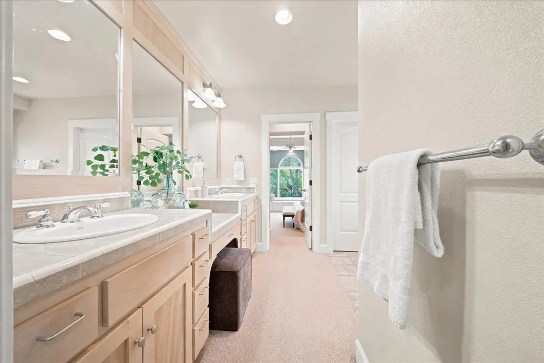
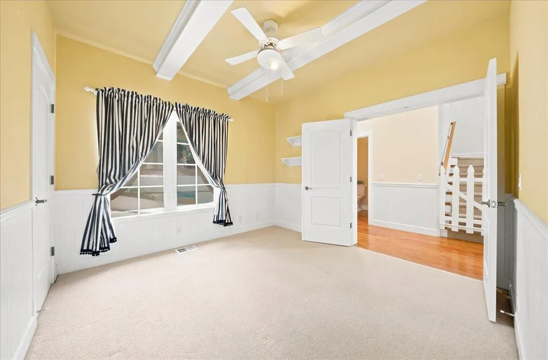
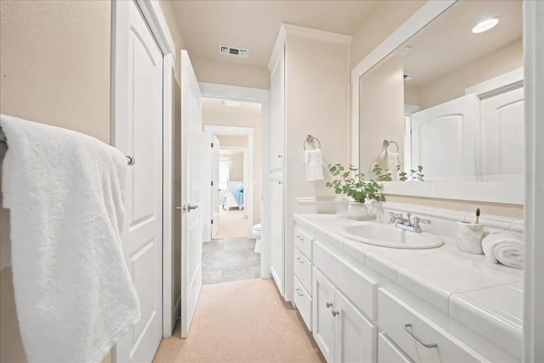
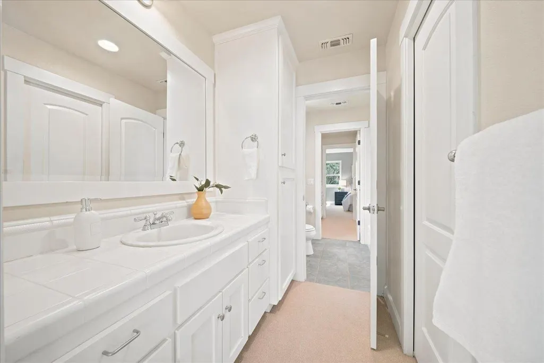
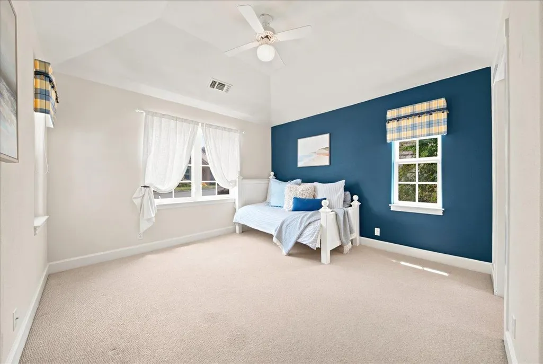
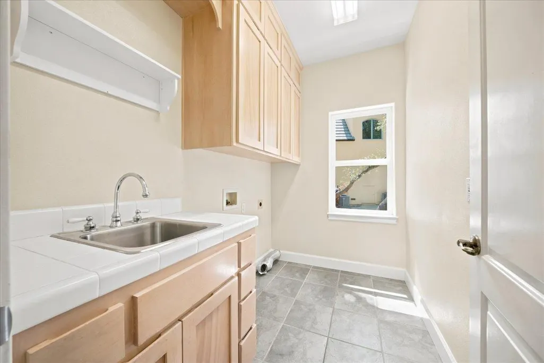
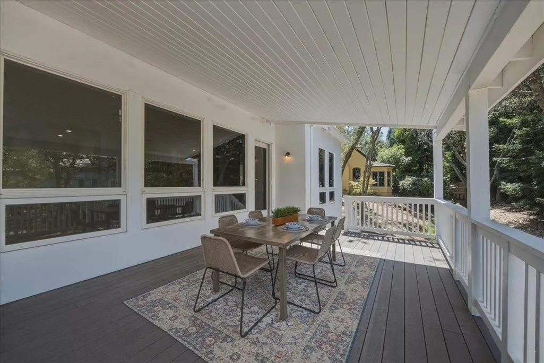
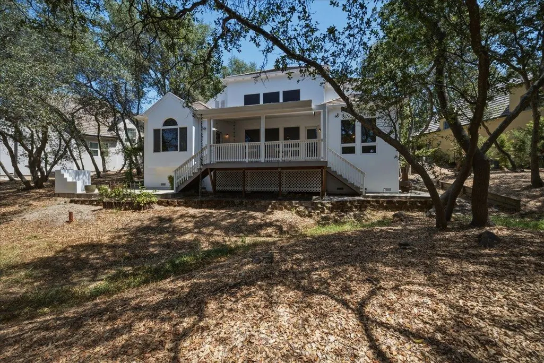
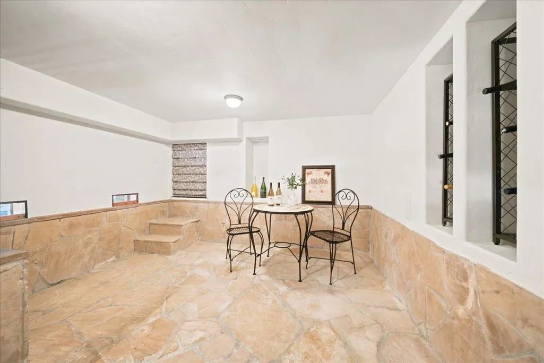
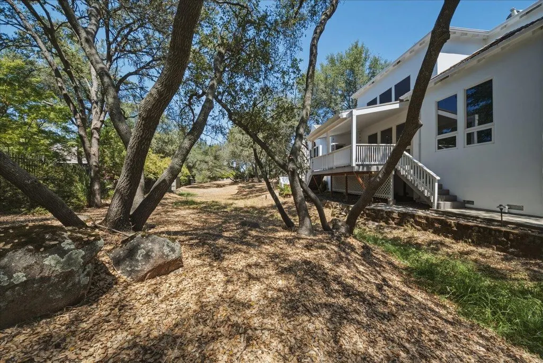
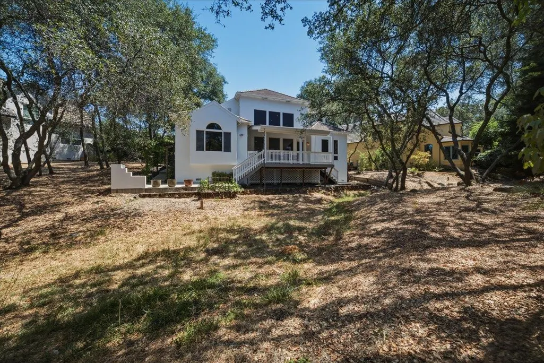
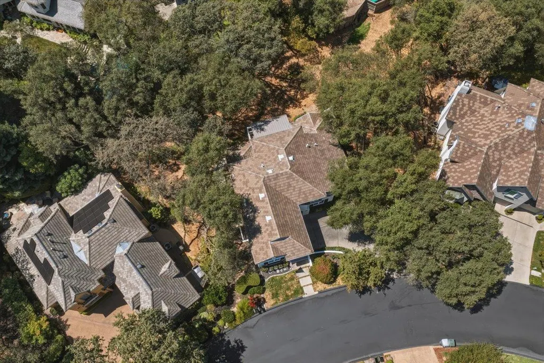
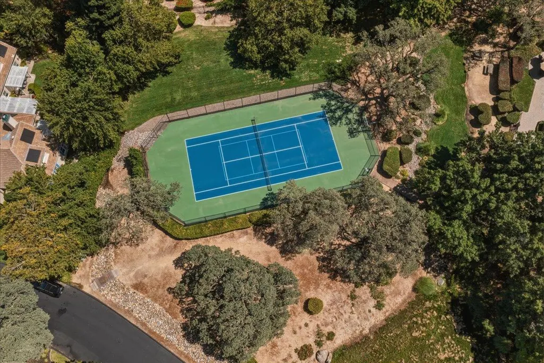
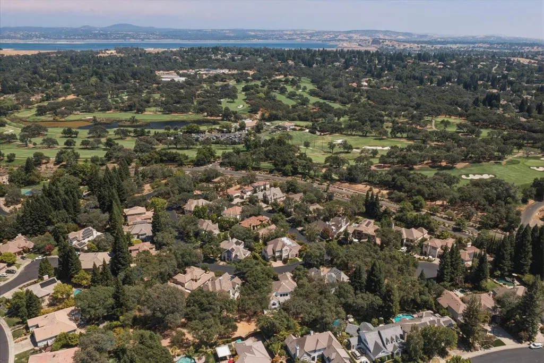
Within the picturesque, gated enclave of the Residences at Granite Bay Golf Club, you'll discover a fabulous 4-bedroom 3-bath custom home overflowing with character and charm! This hillside property offers a unique reverse floor plan that maximizes natural light, captures picturesque surroundings, and creates an effortless connection between indoor and outdoor living. Every ceiling line, niche, and threshold to this home reveals thoughtful architectural intention including the two independent front door entries which allow guests to arrive seamlessly at either level of the home. The street-level entry welcomes you to a sitting area, office nook, and two bedrooms sharing a Jack-and-Jill bath. This level also features a dedicated art showcase wall, visible from the main living area thanks to the dramatic double-height ceilings. The front door below opens to the main living area with spacious great room with large picture windows, fireplace, well-appointed kitchen with butcher block island, dining room as well as an expansive covered outdoor deck for easy year-round entertaining. The primary suite is spacious, and the secondary bedroom on this floor can double as a larger home office or nursery should one desire. Wine enthusiasts will appreciate the naturally cooled wine cellar with its own exterior entrance. The home continues its Cape-style charm outside with the jasmine-lined trellises, a flowering cherry tree, and romantic rose bushes. Beyond the home, the Residences offers a collection of elevated amenities including a beautiful gated entry and private underground golf cart tunnel to Granite Bay Golf Club. There's also a sparkling pool with bathhouse, BBQ picnic table area and tennis/pickleball court for effortless gatherings with neighbors and friends!
| Price History | |
|---|---|
| 8/13/2026 | Listed $1,198,000 |
| 9/10/2026 | 6$1,138,000 |
General Features
| Sewer | Public Sewer |
|---|---|
| Heating | Central,MultiZone |
| Cooling | Ceiling Fan(s),Central,Whole House Fan,MultiZone |
| Utilities | Electric,Sewer In & Connected,Natural Gas Connected |
| Roof | Slate,Tile |
| Appliances | Gas Cook Top,Built-In Gas Oven,Dishwasher,Disposal,Microwave |
| HOA Fee | 351 |
| Garage Spaces | 2.0 |
| Association Fee Includes | Pool |
| Patio/Porch Features | Front Porch,Covered Deck |
| Architectural Style | Cape Cod,Craftsman |
| Pool Features | Built-In,Common Facility,Fenced,Gunite Construction |
| Construction Materials | Frame |
| Year Built | 1998 |
| Electric | 220 Volts |
| Stories Count | 2 |
| Topography | Downslope,Lot Grade Varies |
| Property Subtype | Single Family Residence |
| Assoc Fee Paid Per | Monthly |
| County | Placer |
| Property Type | Residential |
| Association Amenities | Barbeque,Pool,Game Court Exterior,Tennis Courts |
| HOA | Yes |
| Subdivision Name | The Residences at Granite Bay Golf Club |
| Full Baths | 3 |
| Close Price | 0.0 |
| Status | Active |
| Directions | East Roseville Parkway to Golf Club Drive. Once past the gated entry,turn left on to Riviera to address. Home is on the right. |
| City | Granite Bay |
| Senior Community Y/N | No |
| High School District | Roseville Joint |
| Zoning Description | RS-AG-B-40 |
| Open Parking Spaces | 0.0 |
| MLS Area | 12746 |
| Lot Size Square Feet | 5262.0 |
| Carport Spaces | 0.0 |
| Home Warranty Y/N | No |
| Builder Name | John Caulfield,Jr |
| Standard Status | Active |
| Middle/Junior School District | Eureka Union |
| Elementary School District | Eureka Union |
| Year Built Source | Assessor Auto-Fill |
Interior Features
| Flooring | Carpet,Tile,Wood |
|---|---|
| Total Fireplaces | 1 |
| Fireplace Features | Family Room |
| Laundry Features | Cabinets,Inside Room |
| Total Bedrooms | 4 |
| LivingAreaSource | Appraiser |
| Kitchen Features | Butcher Block Counters,Granite Counter,Slab Counter,Island |
| Total Baths | 3 |
| Living Room Features | Great Room,View |
| Dining Room Features | Formal Room |
| RoomBathsOtherFeatures | Closet,Shower Stall(s),Double Sinks,Jack & Jill,Tile,Tub w/Shower Over |
Exterior Features
| Parking Features | Attached,Garage Door Opener,Garage Facing Side,Interior Access |
|---|---|
| Lot Features | Auto Sprinkler Front,Curb(s),Gated Community,Landscape Front,Low Maintenance |
| Water Source | Water District |
| Total Parking | 0.0 |
| Foundation Details | Raised |
| Spa | No |
| Lot Size Acres | 0.1208 |
| Private Pool | Yes |
| Lot Size Source | Assessor Auto-Fill |
| Road Responsibility | Private Maintained Road |
| Horse Y/N | No |
Amenities
- Foreclosure
- Views
- Short Sale
- New Construction
- Adult 55+
- Lease To Own
- No HOA Fees
- Furnished
- Primary On Main
- Air Conditioning
- Seller Finance
- Green
- Fixer Upper
- Horse
- Golf
- Fireplace
- Deck
- Garage
- Basement
- Pool
Property vs Single Family Average in 95746
Price
Year Built
Visits
 © 2026 Fresno Association of REALTORS ®. All rights reserved. The data relating to real estate for sale on this web site comes in part from the Internet Data eXchange (IDX) of the Multiple Listing Service. Real estate listings held by brokerage firms other than Realty Concepts Sierra Foothills are marked with the IDX logo and detailed information about them includes the name of the listing broker and the name of the listing agent.
All data, including all measurements and calculations of
© 2026 Fresno Association of REALTORS ®. All rights reserved. The data relating to real estate for sale on this web site comes in part from the Internet Data eXchange (IDX) of the Multiple Listing Service. Real estate listings held by brokerage firms other than Realty Concepts Sierra Foothills are marked with the IDX logo and detailed information about them includes the name of the listing broker and the name of the listing agent.
All data, including all measurements and calculations of
 All measurements and all calculations of area are approximate. Information provided by Seller/Other sources, not verified by Broker. All interested persons should independently verify accuracy of information. Provided properties may or may not be listed by the office/agent presenting the information. Data maintained by MetroList© may not reflect all real estate activity in the market.
All real estate content on this site is subject to the Federal Fair Housing Act of 1968, as amended, which makes it illegal to advertise any preference, limitation or discrimination because of race, color, religion, sex, handicap, family status or national origin or an intention to make any such preference, limitation or discrimination.
MetroList CA data last updated: September 12, 2026 4:59 AM UTC
All measurements and all calculations of area are approximate. Information provided by Seller/Other sources, not verified by Broker. All interested persons should independently verify accuracy of information. Provided properties may or may not be listed by the office/agent presenting the information. Data maintained by MetroList© may not reflect all real estate activity in the market.
All real estate content on this site is subject to the Federal Fair Housing Act of 1968, as amended, which makes it illegal to advertise any preference, limitation or discrimination because of race, color, religion, sex, handicap, family status or national origin or an intention to make any such preference, limitation or discrimination.
MetroList CA data last updated: September 12, 2026 4:59 AM UTC  Tulare County Association of REALTORS® All information deemed reliable but not guaranteed. All properties are subject to prior sale, change or withdrawal. Neither listing broker(s) or information provider(s) shall be responsible for any typographical errors, misinformation, misprints and shall be held totally harmless. Listing(s) information is provided for consumer's personal, non-commercial use and may not be used for any purpose other than to identify prospective properties consumers may be


 Information deemed reliable, but not guaranteed. Copyright Golden Empire MLS, Inc. 2026 Any use of search facilities of data on the site, other than by a consumer looking to purchase real estate, is prohibited.
