
Price Reduction - Views
Address
7136 Corvus Circle, Roseville, CA
Price
$ 615,000
Property Attributes
- MLS#226100723
- TypeSingle Family
- Listing Status Active
- CountyPLACER
- CityRoseville
- AreaRoseville
- NeighborhoodWestbrook Phase 1
- Zip95747
- StyleSingle Family Residence
- Year Built2017
- Price$ 615,000
- Bedrooms3
- Full Bathrooms2
- Half Bathrooms1
- Sqr Footage1974
- Lot Size0.1033 Acres
Data Source:
MetroList MLS
Property Description
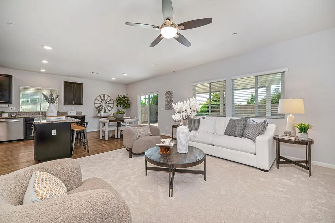
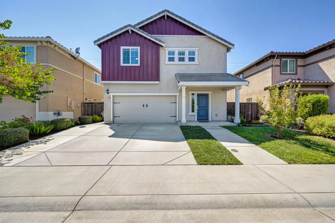
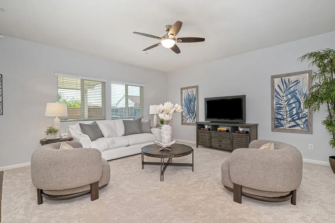
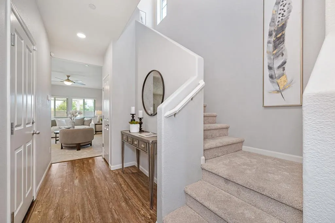
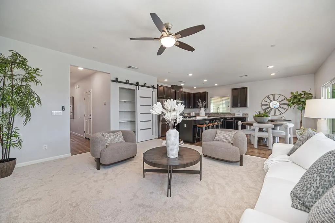
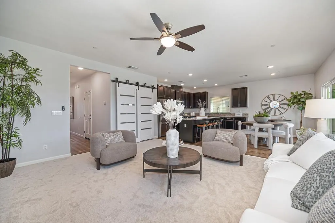
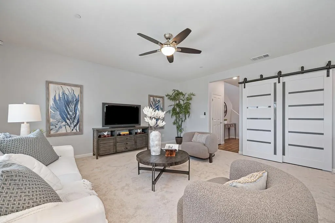
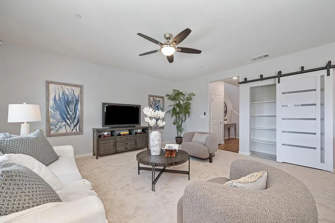
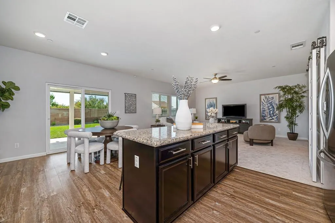
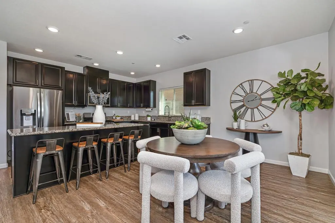
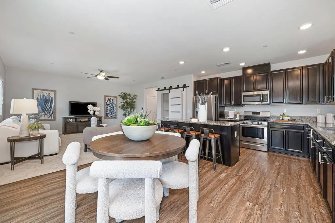
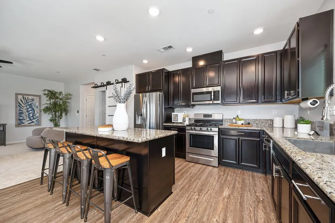
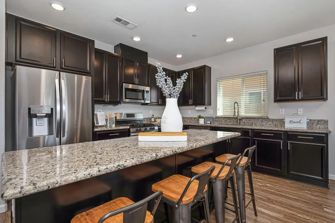
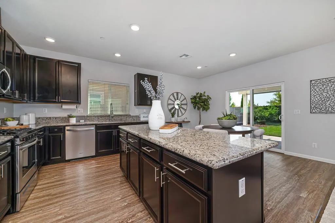
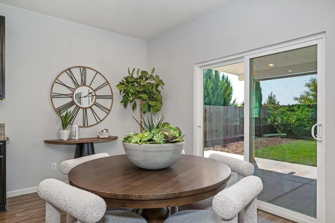
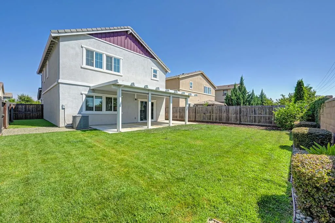
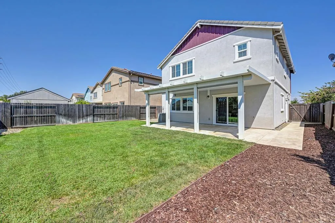
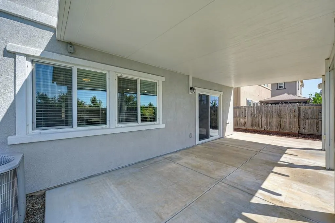
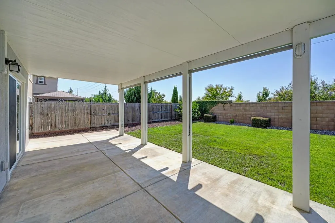
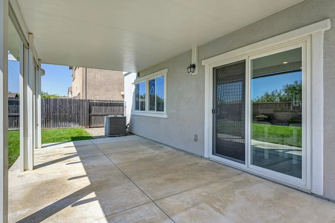
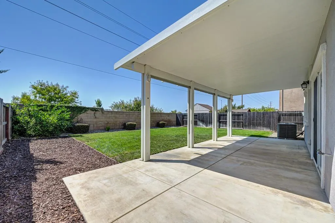
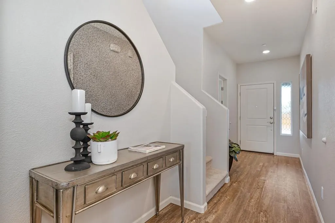
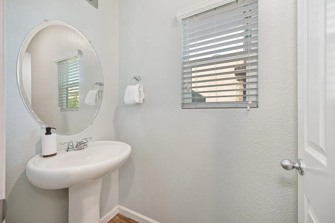
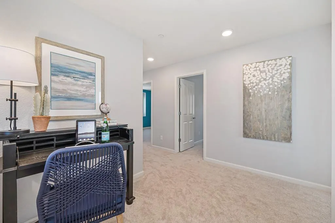
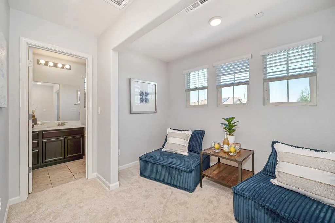
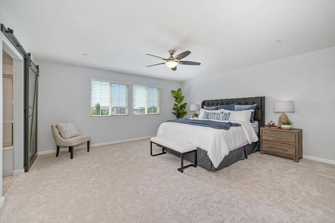
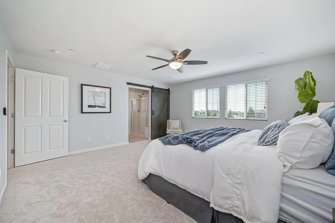
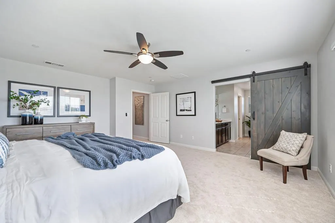
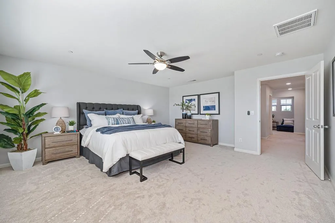
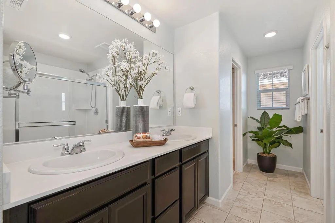
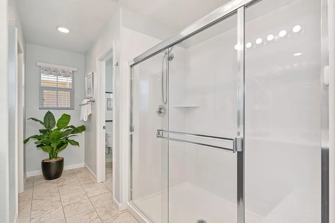
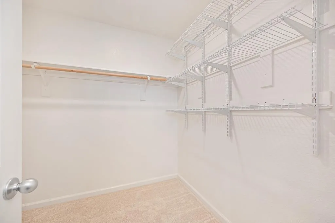
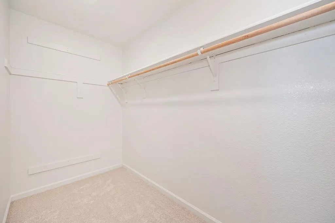
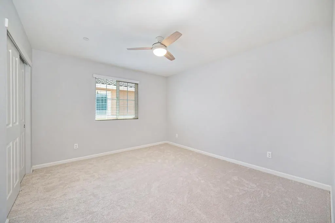
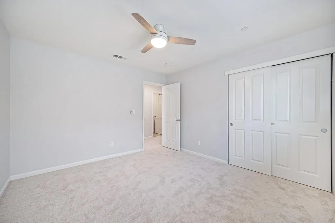
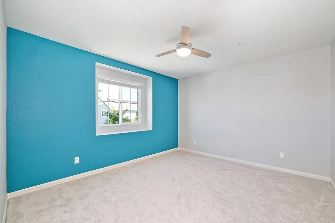
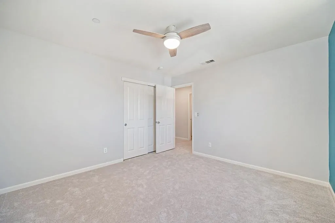
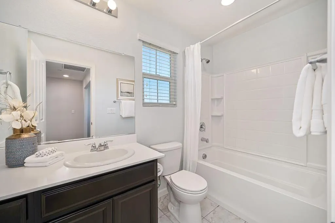
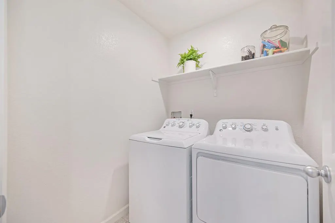
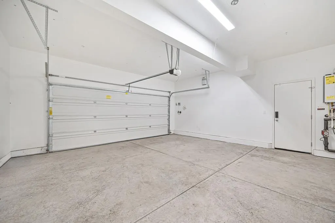
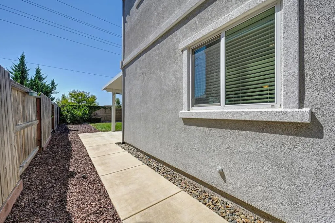
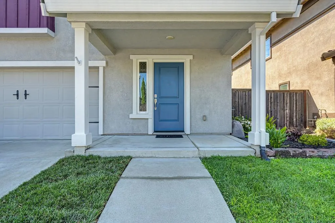
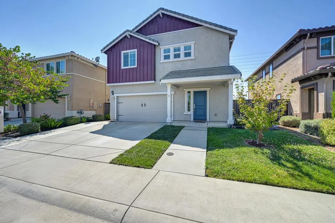
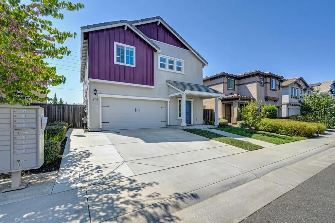
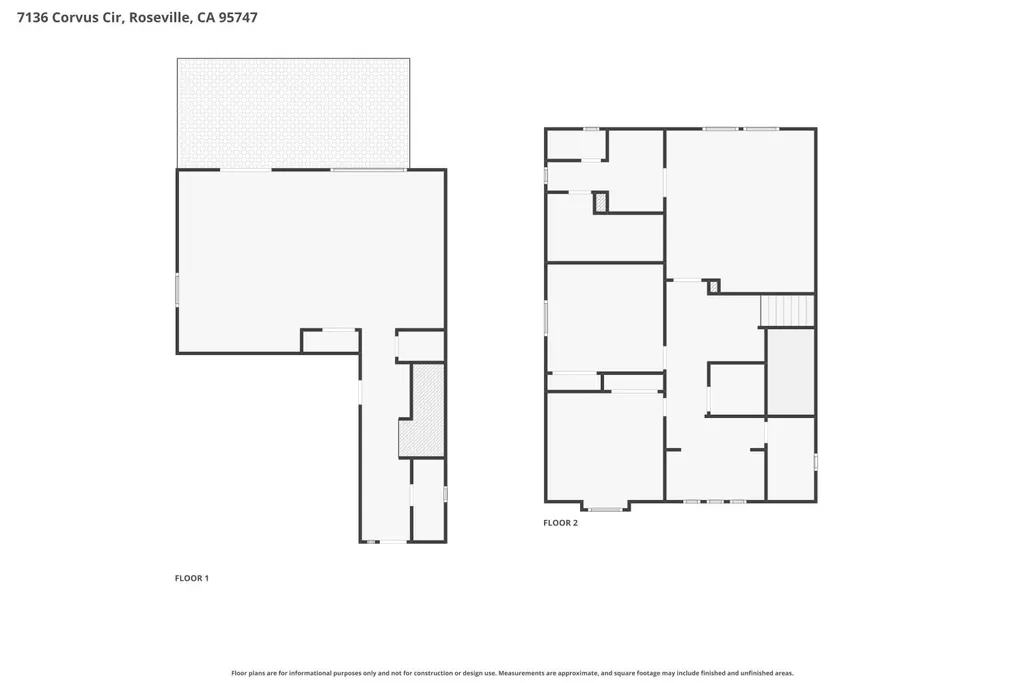
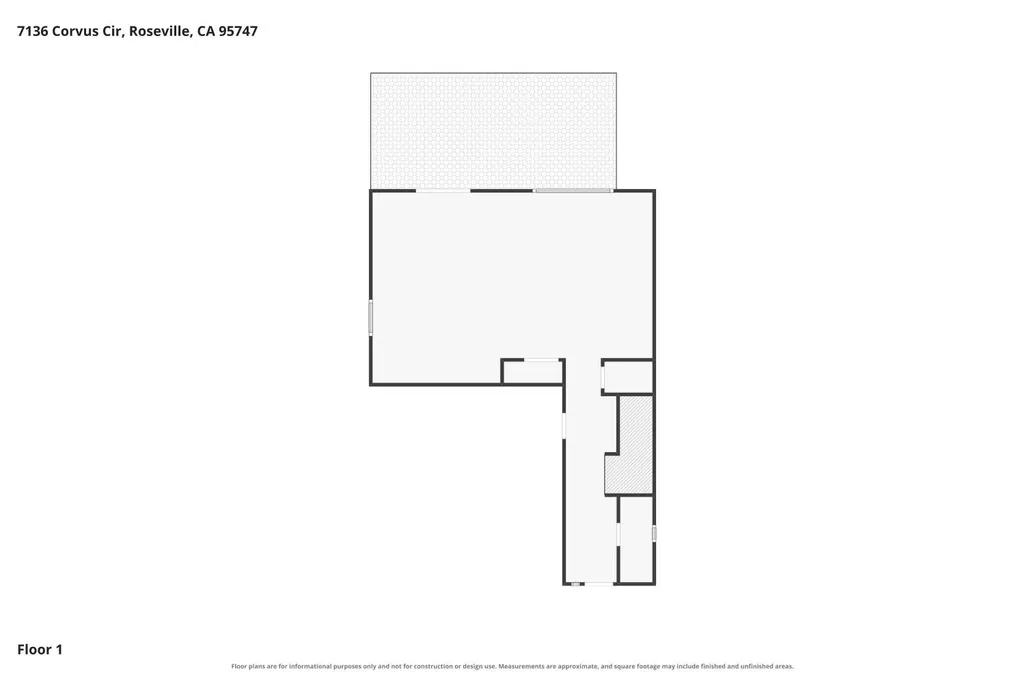
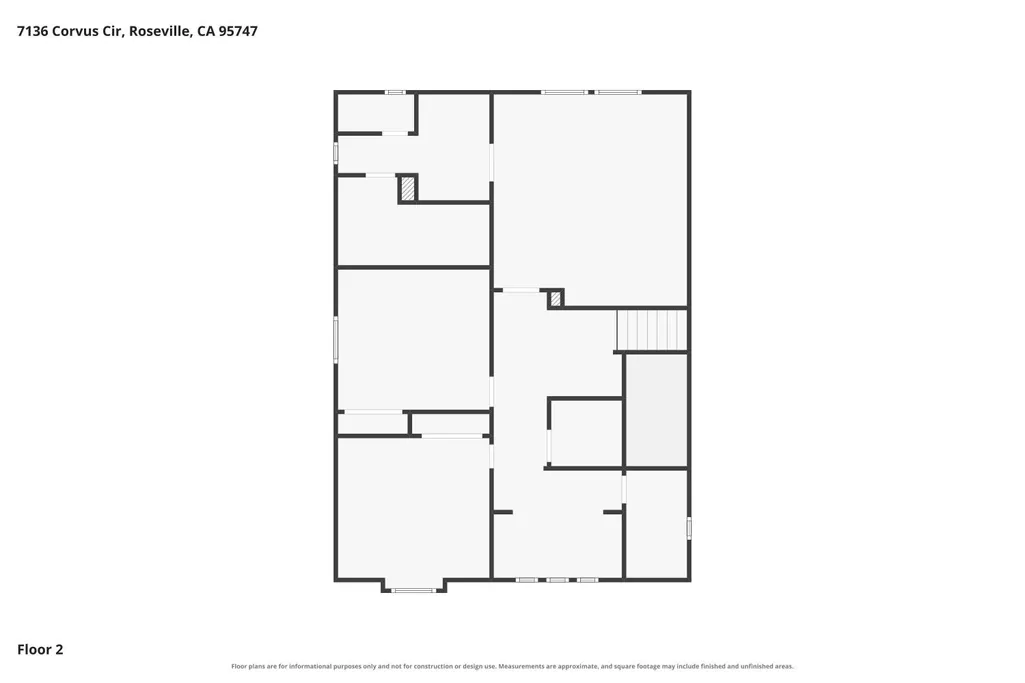
Entering the space from the welcoming front porch, you'll be lead to a beautiful great room with a connected open kitchen and dining area. It's an incredible space for entertaining and everyday living with great natural light that overlooks the backyard. Espresso cabinetry contrast the lighter, warm tones of the granite countertops, and complement the cool tones of the stainless steel appliances. An elevated, pull-down faucet set-up over a single-basin sink which provides an expanded space for cleaning oversized pots and pans with ease. The kitchen island is a solution for additional dining spots and an expanded area for meal-prep. We love the pantry space with its double-barn door slider with dark metals that tie in the rich cabinetry espresso color-scheme. Off the dining area, you'll find slider access to a lovely covered back patio area that provides protection from the elements, but also functions as an additional outdoor living space for a morning coffee or Summer BBQ entertaining. The yard has been updated with fresh sod where needed, automatic sprinkler system in place, and is fully landscaped - no waiting for a home to be completed, this is ready to go. Heading inside, there is an additional first floor storage closet that goes under the staircase, along with a lovely guest powder room. Upstairs, you'll have two zones separate from the bedrooms to enjoy - at the top of the stairs and in-between the hallway bath and BD three. These spaces could be used for an office, play area, study or gym zone, or a mini library set-up. The laundry room is central to all the bedrooms (which are all well-sized spaces). We love the spacious primary bathroom with an attractive barn-door slider entry, an oversized shower stall with a built-in bench, double-sink vanity, and a large walk-in primary closet. The front yard details an expanded / wider driveway and a separate paved path to an adorable front door stoop with freshly painted columns. Be sure to view the 3D virtual tour and then come visit in person. Roseville is known for its cost-effective utility set-up, and you'll also enjoy the benefits of owned solar and a tankless water heater. Per current RJUHSD online mapping, the home is positioned in West Park high school zoning (buyer to verify confirmed written admission). Westbrook Blvd connects to Baseline Rd so commuters have many ways out. This area continues to add options for dining and shopping, including the development by nearby Costco. Welcome home.
| Price History | |
|---|---|
| 8/14/2026 | Listed $625,000 |
| 9/2/2026 | 2$615,000 |
General Features
| Sewer | Public Sewer |
|---|---|
| Heating | Central |
| Cooling | Ceiling Fan(s),Central |
| Utilities | Cable Available,Sewer In & Connected,Internet Available,Natural Gas Connected |
| Roof | Tile |
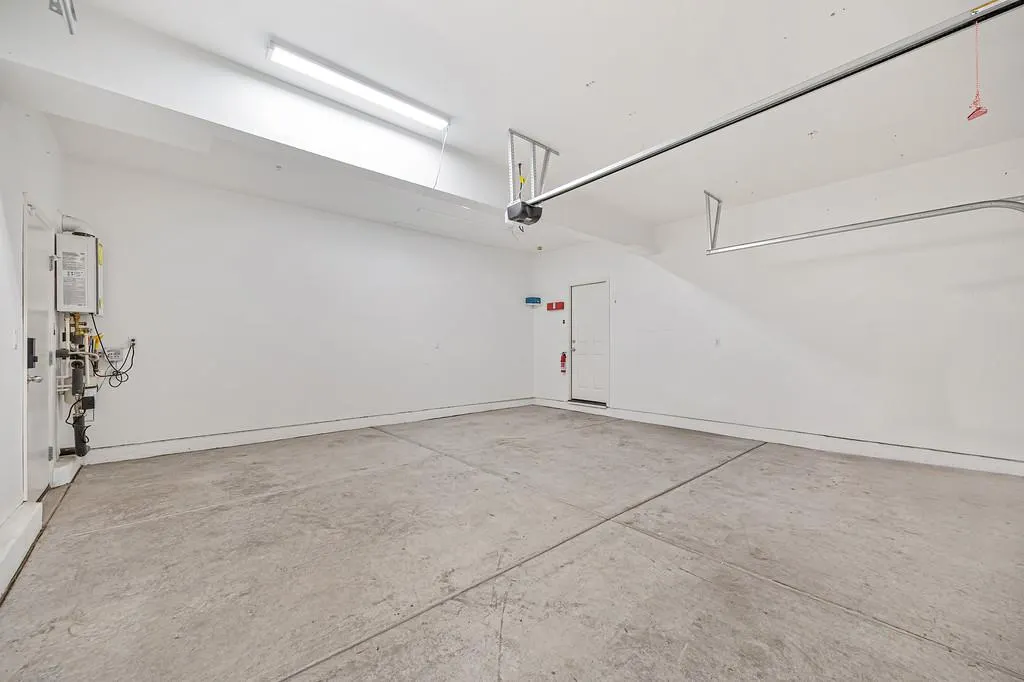
| Appliances | Free Standing Gas Range,Free Standing Refrigerator,Dishwasher,Disposal,Microwave,Tankless Water Heater |
| Garage Spaces | 2.0 |
| Patio/Porch Features | Front Porch,Covered Patio |
| Construction Materials | Stucco,Frame,Wood |
| Pets Allowed | Yes,Cats OK,Dogs OK |
| Year Built | 2017 |
| Electric | 220 Volts,220 Volts in Laundry |
| Stories Count | 2 |
| Topography | Level |
| Levels | Two |
| Property Subtype | Single Family Residence |
| County | Placer |
| Property Type | Residential |
| HOA | No |
| Energy Efficient | Appliances,Insulation,Thermostat |
| Subdivision Name | Westbrook Phase 1 |
| Facing Direction | East |
| Full Baths | 2 |
| Close Price | 0.0 |
| Status | Active |
| Directions | From Hwy 65: exit Pleasant Grove and head WEST on Pleasant Grove to LEFT on Westbrook to LEFT on Solaire to RIGHT on Twilight to RIGHT on Corvus. |
| City | Roseville |
| Senior Community Y/N | No |
| High School District | Roseville Joint |
| Zoning Description | SFR |
| Open Parking Spaces | 2.0 |
| MLS Area | 12747 |
| Lot Size Square Feet | 4500.0 |
| Carport Spaces | 0.0 |
| Home Warranty Y/N | No |
| Property Condition | Updated/Remodeled |
| Builder Name | D.R. Horton |
| Standard Status | Active |
| Middle/Junior School District | Roseville City |
| Elementary School District | Roseville City |
| Year Built Source | Assessor Agent-Fill |
Interior Features
| Basement | None |
|---|---|
| Flooring | Carpet,Laminate,Tile |
| Window Features | Dual Pane Full,Window Coverings |
| Laundry Features | Dryer Included,Upper Floor,Washer Included,Inside Room |
| Total Bedrooms | 3 |
| Room Type | Primary Bathroom,Baths Other,Primary Bedroom,Great Room,Kitchen,Laundry |
| LivingAreaSource | Assessor Auto-Fill |
| Kitchen Features | Pantry Closet,Granite Counter,Slab Counter,Island |
| Total Baths | 3 |
| 1/2 Baths | 1 |
| Primary Bathroom Features | Shower Stall(s),Double Sinks,Sitting Area,Tile,Walk-In Closet,Quartz |
| Living Room Features | Great Room |
| Dining Room Features | Dining/Living Combo,Formal Area |
| RoomBathsOtherFeatures | Tub w/Shower Over |
Exterior Features
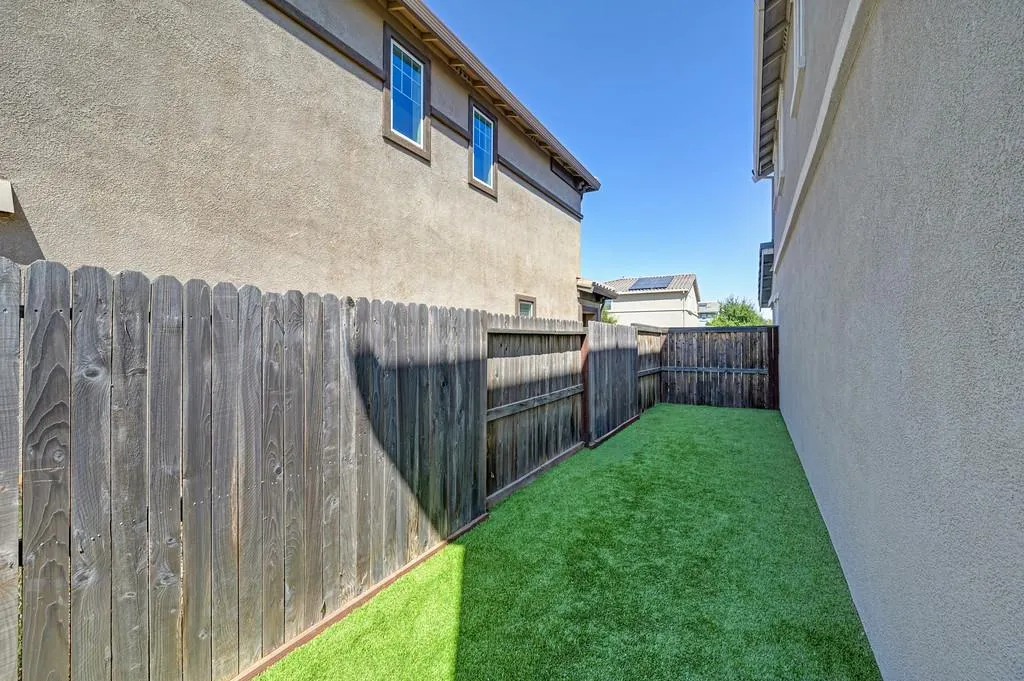
| Fencing | Wood,Masonry |
|---|---|
| Parking Features | Garage Door Opener,Garage Facing Front |
| Lot Features | Auto Sprinkler F&R,Curb(s)/Gutter(s),Street Lights,Landscape Back,Landscape Front |
| Water Source | Public |
| Total Parking | 0.0 |
| Land Use | Residential |
| Foundation Details | Concrete,Slab |
| Spa | No |
| Lot Dimensions | 45 x 100 |
| Lot Size Acres | 0.1033 |
| Road Surface Type | Asphalt,Paved |
| Private Pool | No |
| Lot Size Source | Assessor Auto-Fill |
| Road Responsibility | Public Maintained Road |
| Horse Y/N | No |
Amenities
- Foreclosure
- Views
- Short Sale
- New Construction
- Adult 55+
- Lease To Own
- No HOA Fees
- Furnished
- Primary On Main
- Air Conditioning
- Seller Finance
- Green
- Fixer Upper
- Horse
- Golf
- Fireplace
- Deck
- Garage
- Basement
- Pool
Property vs Single Family Average in 95747
Price
Year Built
Visits
 © 2026 Fresno Association of REALTORS ®. All rights reserved. The data relating to real estate for sale on this web site comes in part from the Internet Data eXchange (IDX) of the Multiple Listing Service. Real estate listings held by brokerage firms other than Realty Concepts Sierra Foothills are marked with the IDX logo and detailed information about them includes the name of the listing broker and the name of the listing agent.
All data, including all measurements and calculations of
© 2026 Fresno Association of REALTORS ®. All rights reserved. The data relating to real estate for sale on this web site comes in part from the Internet Data eXchange (IDX) of the Multiple Listing Service. Real estate listings held by brokerage firms other than Realty Concepts Sierra Foothills are marked with the IDX logo and detailed information about them includes the name of the listing broker and the name of the listing agent.
All data, including all measurements and calculations of
 All measurements and all calculations of area are approximate. Information provided by Seller/Other sources, not verified by Broker. All interested persons should independently verify accuracy of information. Provided properties may or may not be listed by the office/agent presenting the information. Data maintained by MetroList© may not reflect all real estate activity in the market.
All real estate content on this site is subject to the Federal Fair Housing Act of 1968, as amended, which makes it illegal to advertise any preference, limitation or discrimination because of race, color, religion, sex, handicap, family status or national origin or an intention to make any such preference, limitation or discrimination.
MetroList CA data last updated: September 15, 2026 5:23 AM UTC
All measurements and all calculations of area are approximate. Information provided by Seller/Other sources, not verified by Broker. All interested persons should independently verify accuracy of information. Provided properties may or may not be listed by the office/agent presenting the information. Data maintained by MetroList© may not reflect all real estate activity in the market.
All real estate content on this site is subject to the Federal Fair Housing Act of 1968, as amended, which makes it illegal to advertise any preference, limitation or discrimination because of race, color, religion, sex, handicap, family status or national origin or an intention to make any such preference, limitation or discrimination.
MetroList CA data last updated: September 15, 2026 5:23 AM UTC  Tulare County Association of REALTORS® All information deemed reliable but not guaranteed. All properties are subject to prior sale, change or withdrawal. Neither listing broker(s) or information provider(s) shall be responsible for any typographical errors, misinformation, misprints and shall be held totally harmless. Listing(s) information is provided for consumer's personal, non-commercial use and may not be used for any purpose other than to identify prospective properties consumers may be


 Information deemed reliable, but not guaranteed. Copyright Golden Empire MLS, Inc. 2026 Any use of search facilities of data on the site, other than by a consumer looking to purchase real estate, is prohibited.
