
Address
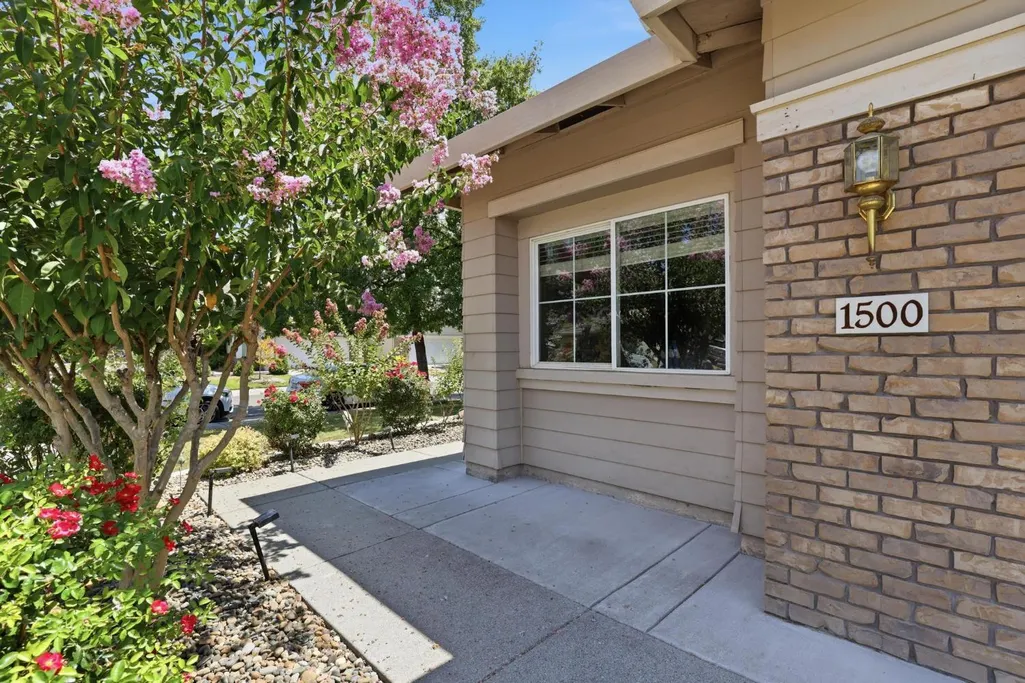
1500 Mayfield Street, Sacramento, CA
Price
$ 680,000
Property Attributes
- MLS#226099419
- TypeSingle Family
- Listing Status Active
- CountySACRAMENTO
- CitySacramento
- AreaSacramento
- NeighborhoodNorthpointe Park 14
- Zip95835
- StyleA-Frame,Contemporary,Traditional
- Year Built2001
- Price$ 680,000
- Bedrooms5
- Full Bathrooms3
- Half Bathrooms0
- Sqr Footage2560
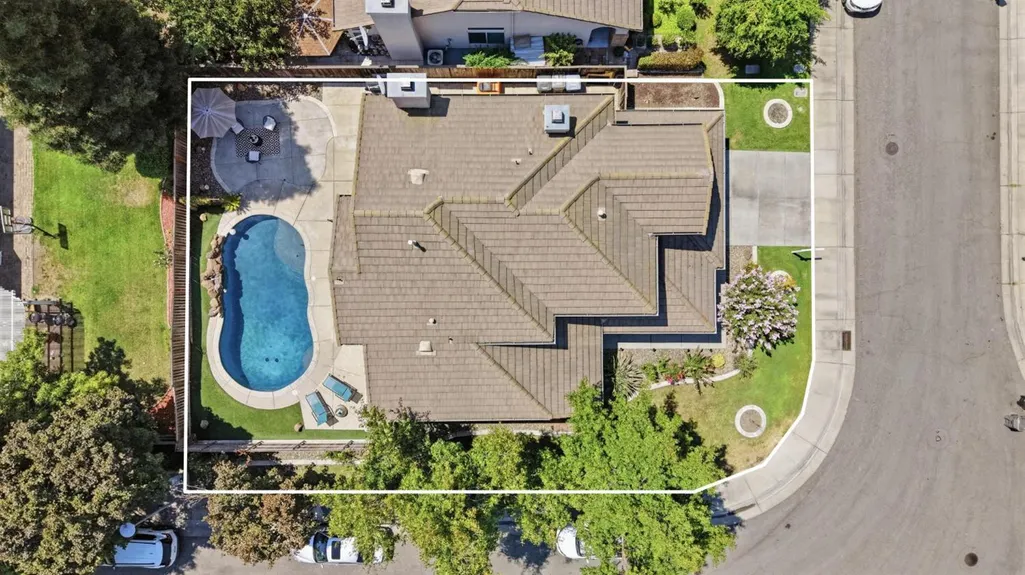
- Lot Size0.1668 Acres
Data Source:
MetroList MLS
Property Description
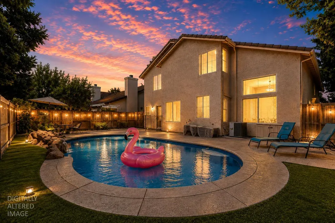
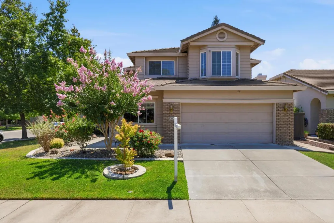
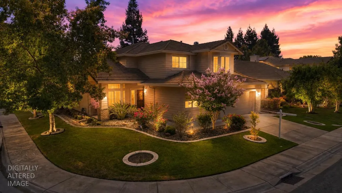
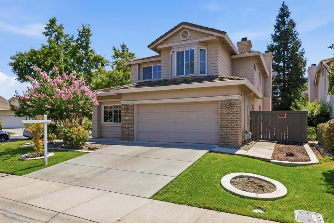
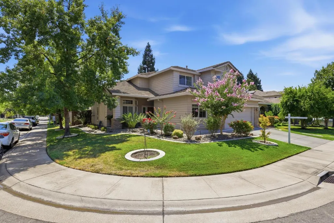
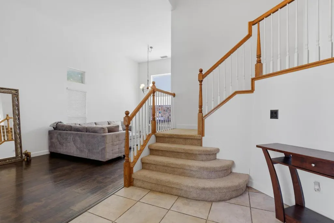
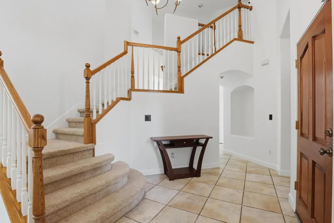
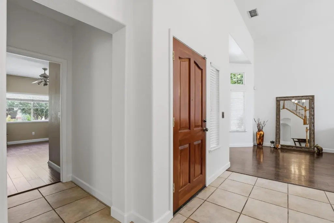
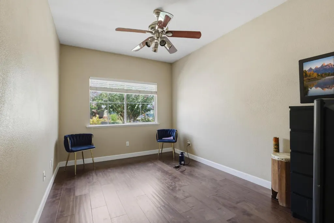
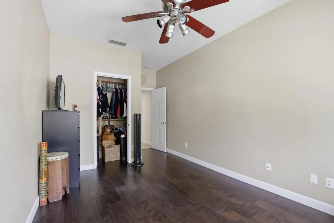
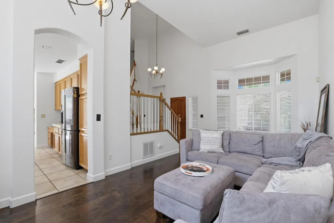
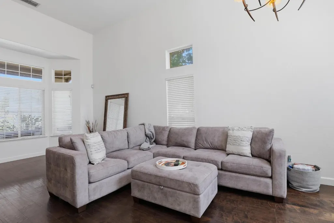
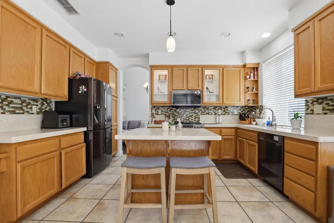
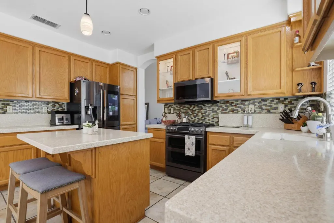
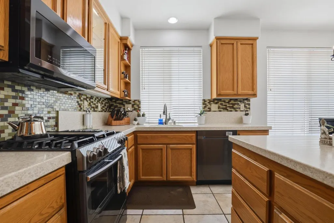
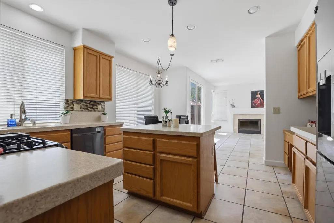
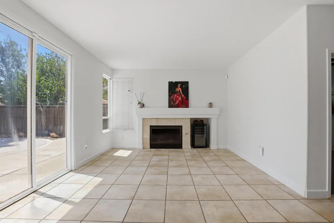
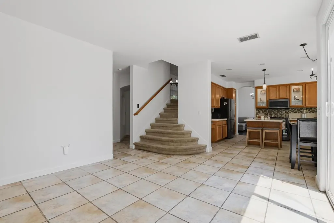
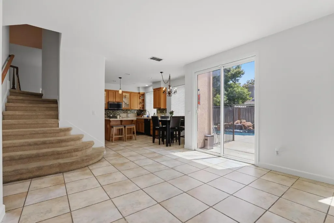
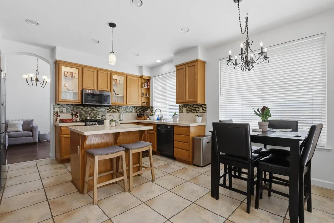
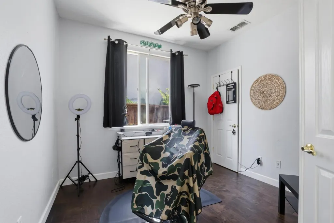
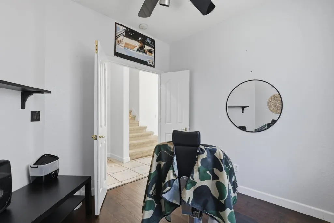
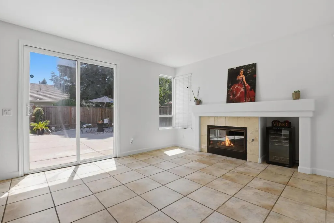
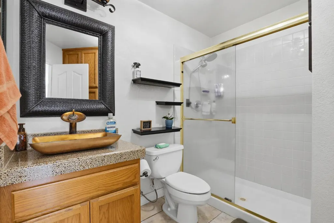
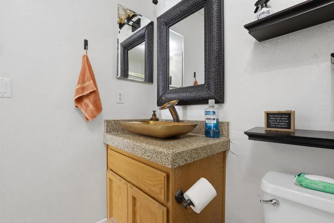
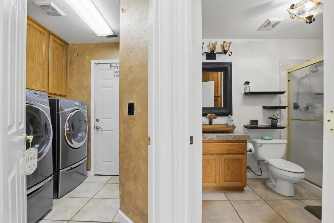
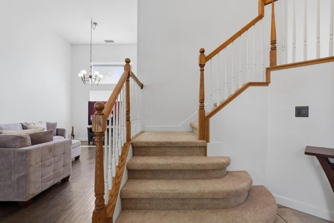
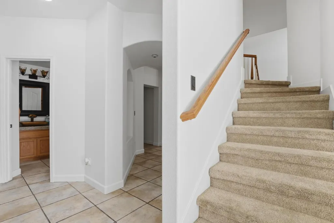
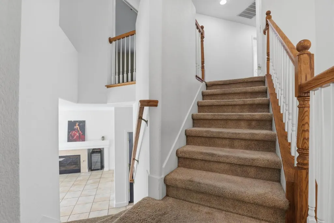
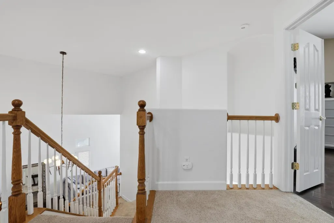
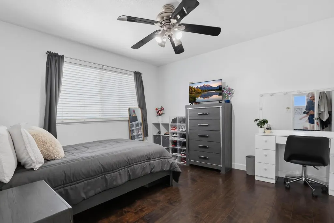
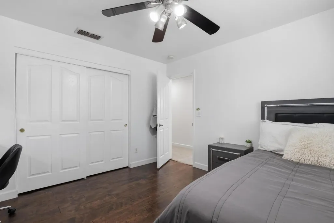
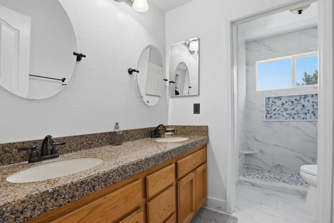
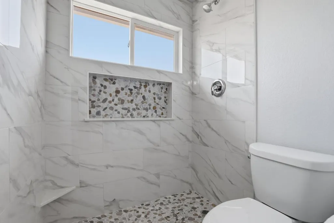
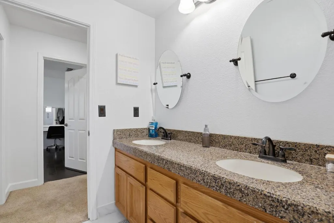
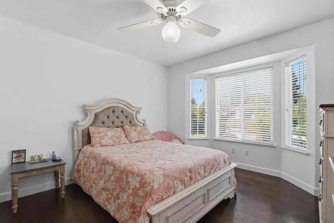
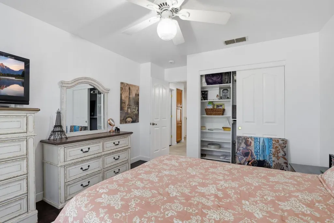
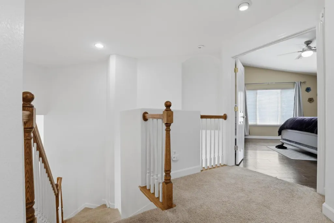
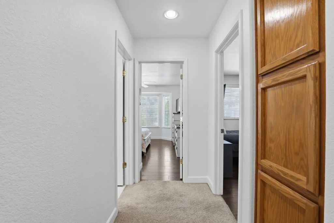
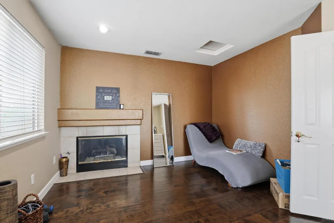
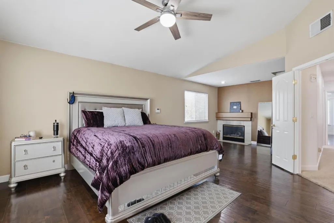
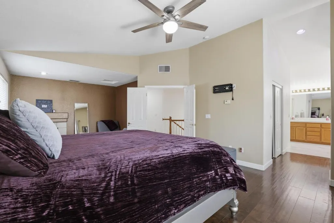
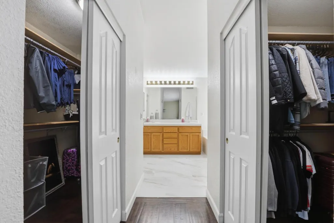
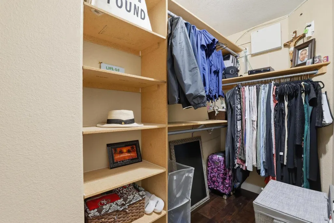
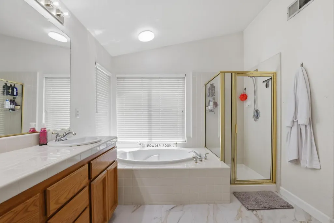
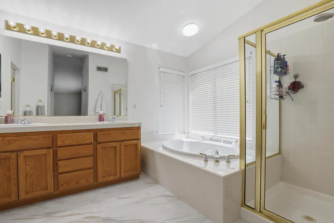
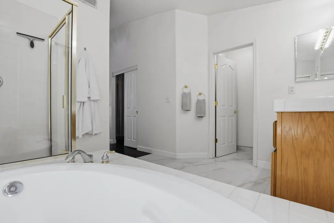
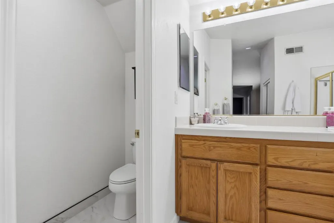
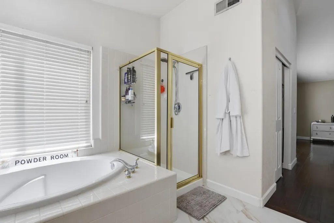
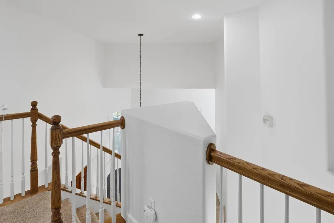
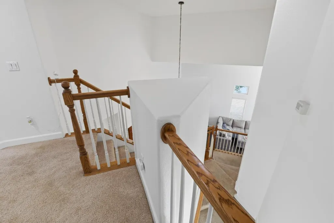
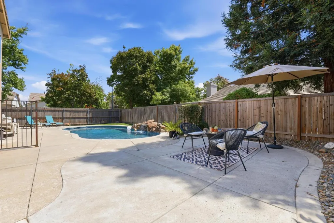
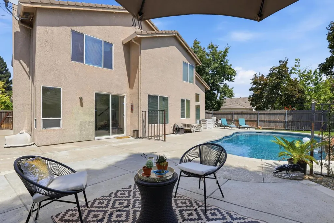
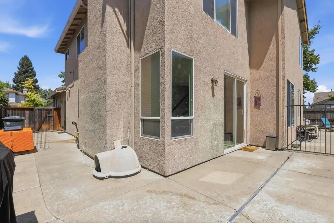
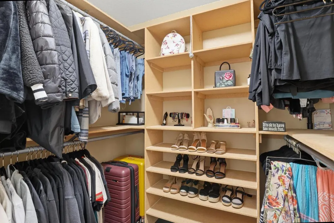
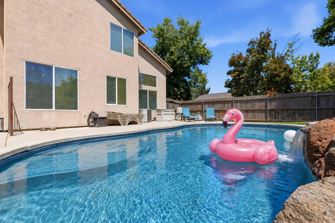
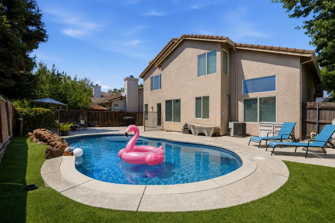
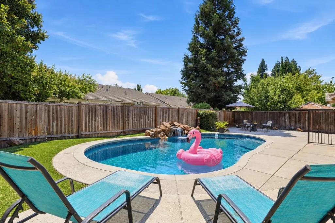
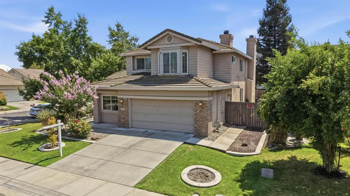
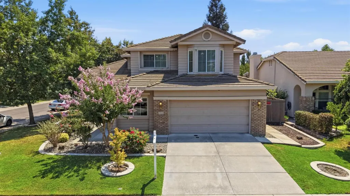
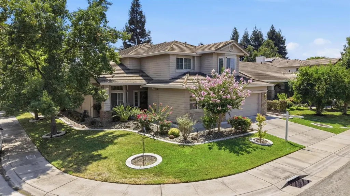
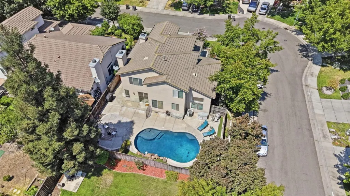
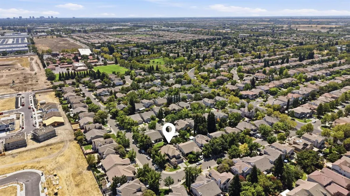
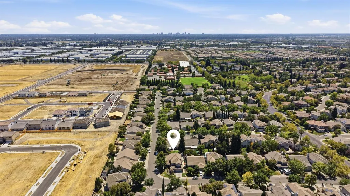
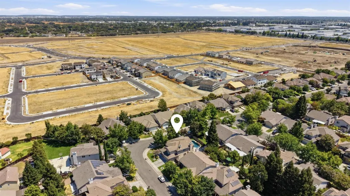
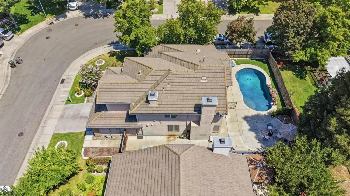
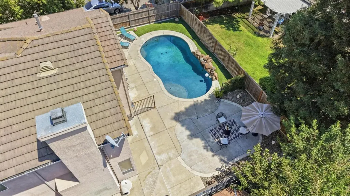
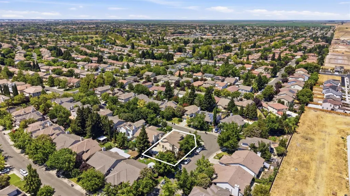
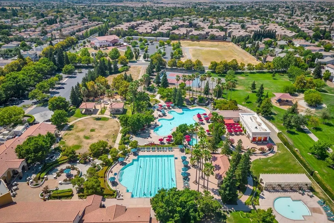
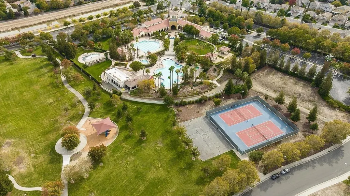
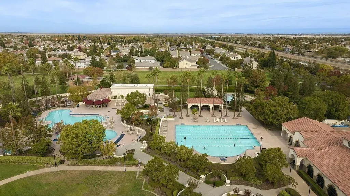
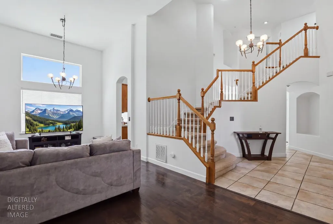
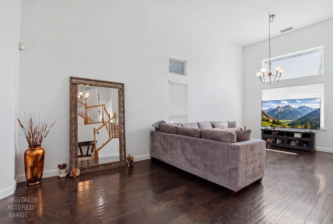
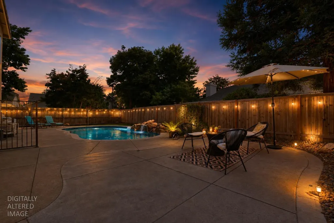
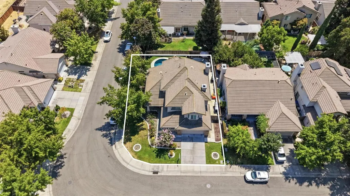
Embrace comfort, versatility, and resort-style living in this captivating corner lot home in the desirable Natomas Park community. Offering 2,560 sq. ft., this residence features 5 bedrooms and 3 full bathrooms, including 2 bedrooms and a full bath downstairs. Ideal for multigenerational living, guests, or a home office. The entry boasts soaring ceilings and beautiful open floor plan designed for everyday living and effortless entertaining featuring hardwood, tile, and carpet flooring, and a Dual-Access staircase. The kitchen offers abundant cabinetry, Corian solid-surface countertops, stainless-steel appliances, an island with seating, and a breakfast nook, flowing seamlessly into a spacious family room with a cozy fireplace. Upstairs, the primary suite is a private retreat featuring its own fireplace and a flexible sitting area ideal for a nursery, home gym, or lounge. The ensuite includes dual vanities, a sunken tub, separate shower, and two walk-in closets. Step outside into the backyard equipped with a custom built-in pool with a waterfall feature to cool you down on those hot summer days. Residents enjoy access to the Natomas Park clubhouse, fitness center, multiple pools and spas, cabanas, organized activities, and other resort-style amenities. Conveniently located near DT Sacramento, Airport, shopping, dining, and major freeways. This exceptional home is ready for you to make it your own!
| Price History | |
|---|---|
| 8/7/2026 | Listed $680,000 |
General Features
| Sewer | Public Sewer |
|---|---|
| Heating | Central,Fireplace(s),MultiUnits,MultiZone,Natural Gas |
| Cooling | Ceiling Fan(s),Central,MultiUnits,MultiZone |
| Utilities | Cable Connected,Sewer In & Connected,Internet Available,Natural Gas Connected |
| Roof | Tile |
| Appliances | Free Standing Gas Range,Hood Over Range,Dishwasher,Disposal,Microwave,Plumbed For Ice Maker,Free Standing Gas Oven |
| HOA Fee | 91 |
| Garage Spaces | 2.0 |
| Association Fee Includes | MaintenanceGrounds,Security,Pool |
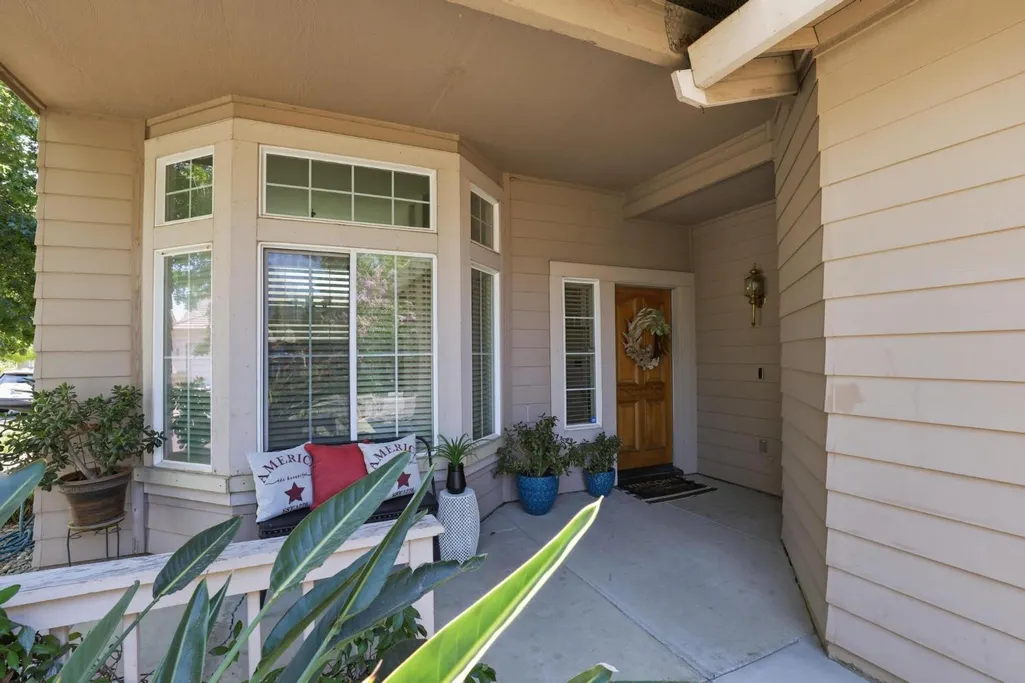
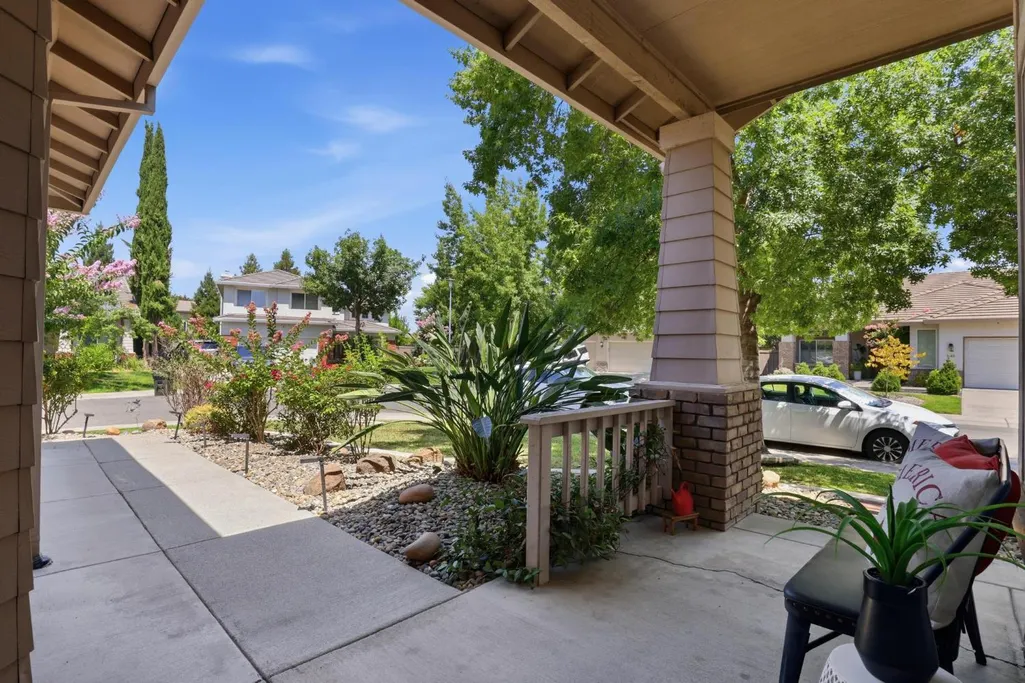
| Patio/Porch Features | Front Porch,Uncovered Patio |
| Architectural Style | A-Frame,Contemporary,Traditional |
| Pool Features | Built-In,Pool Sweep,See Remarks |
| Restrictions | See Remarks |
| Construction Materials | Brick,Concrete,Stucco,Frame,Wood |
| Pets Allowed | Yes |
| Year Built | 2001 |
| Electric | 220 Volts in Kitchen,220 Volts in Laundry |
| Stories Count | 2 |
| Topography | Lot Grade Varies,Lot Sloped,Trees Few |
| Levels | Two |
| Property Subtype | Single Family Residence |
| Assoc Fee Paid Per | Monthly |
| County | Sacramento |
| Property Type | Residential |
| Association Amenities | Barbeque,Playground,Pool,Clubhouse,Rec Room w/Fireplace,Recreation Facilities,Exercise Room,Spa/Hot Tub,Gym |
| HOA | Yes |
| Energy Efficient | Lighting,Roof,Windows |
| Subdivision Name | Northpointe Park 14 |
| Facing Direction | East |
| Full Baths | 3 |
| Close Price | 0.0 |
| Status | Active |
| Directions | Use GPS Cross Street N Bend Dr. |
| City | Sacramento |
| Senior Community Y/N | No |
| High School District | Natomas Unified |
| Zoning Description | R-1 |
| Open Parking Spaces | 2.0 |
| MLS Area | 10835 |
| Lot Size Square Feet | 7266.0 |
| Carport Spaces | 0.0 |
| Home Warranty Y/N | No |
| Property Condition | Updated/Remodeled,Original |
| Builder Name | U.S. Home Corporation |
| Standard Status | Active |
| Middle/Junior School District | Natomas Unified |
| Elementary School District | Natomas Unified |
| Year Built Source | Assessor Agent-Fill |
Interior Features
| Interior Amenities | Cathedral Ceiling,Open Beam Ceiling,Storage Area(s),Formal Entry |
|---|---|
| Flooring | Carpet,Tile,Wood |
| Window Features | Dual Pane Full,Window Coverings,Window Screens |
| Laundry Features | Cabinets,Laundry Closet,Inside Area,Inside Room |
| Total Bedrooms | 5 |
| Room Type | Primary Bathroom,Primary Bedroom,Office,Dining Room,Family Room,Storage,Guest Quarters,Kitchen,Laundry,Living Room |
| LivingAreaSource | Assessor Auto-Fill |
| Kitchen Features | Breakfast Area,Breakfast Room,Other Counter,Island,Kitchen/Family Combo |
| Total Baths | 3 |
| Primary Bathroom Features | Shower Stall(s),Double Sinks,Soaking Tub,Granite,Sunken Tub,Tile,Walk-In Closet 2+,Window |
| Living Room Features | Cathedral/Vaulted,Skylight(s),Great Room,Open Beam Ceiling |
| Dining Room Features | Breakfast Nook,Formal Room,Space in Kitchen,Dining/Living Combo,Formal Area |
| Primary Bedroom Features | Sitting Room,Walk-In Closet 2+,Sitting Area |
| Family Room Features | Cathedral/Vaulted,Great Room |
| RoomBathsOtherFeatures | Shower Stall(s),Double Sinks,Granite,Stone,Tub w/Shower Over,Window,Quartz |
Exterior Features
| Exterior Amenities | Uncovered Courtyard |
|---|---|
| Fencing | Back Yard,Wood,Fenced |
| Parking Features | Attached,Garage Door Opener,Garage Facing Front,Uncovered Parking Spaces 2+,Guest Parking Available |
| Lot Features | Auto Sprinkler F&R,Auto Sprinkler Front,Corner,Curb(s)/Gutter(s),Street Lights,Landscape Back,Landscape Front |
| Water Source | Public,Meter on Site,Water District |
| Total Parking | 0.0 |
| Land Use | Residential |
| Foundation Details | Concrete,Slab |
| Spa | No |
| Lot Size Acres | 0.1668 |
| Road Surface Type | Paved |
| Private Pool | Yes |
| Lot Size Source | Assessor Auto-Fill |
| Other Equipment | Networked,Dish Antenna |
| Road Responsibility | Public Maintained Road |
| Horse Y/N | No |
Amenities
- Foreclosure
- Views
- Short Sale
- New Construction
- Adult 55+
- Lease To Own
- No HOA Fees
- Furnished
- Primary On Main
- Air Conditioning
- Seller Finance
- Green
- Fixer Upper
- Horse
- Golf
- Fireplace
- Deck
- Garage
- Basement
- Pool
Property vs Single Family Average in 95835
Price
Year Built
Visits
 © 2026 Fresno Association of REALTORS ®. All rights reserved. The data relating to real estate for sale on this web site comes in part from the Internet Data eXchange (IDX) of the Multiple Listing Service. Real estate listings held by brokerage firms other than Realty Concepts Sierra Foothills are marked with the IDX logo and detailed information about them includes the name of the listing broker and the name of the listing agent.
All data, including all measurements and calculations of
© 2026 Fresno Association of REALTORS ®. All rights reserved. The data relating to real estate for sale on this web site comes in part from the Internet Data eXchange (IDX) of the Multiple Listing Service. Real estate listings held by brokerage firms other than Realty Concepts Sierra Foothills are marked with the IDX logo and detailed information about them includes the name of the listing broker and the name of the listing agent.
All data, including all measurements and calculations of
 All measurements and all calculations of area are approximate. Information provided by Seller/Other sources, not verified by Broker. All interested persons should independently verify accuracy of information. Provided properties may or may not be listed by the office/agent presenting the information. Data maintained by MetroList© may not reflect all real estate activity in the market.
All real estate content on this site is subject to the Federal Fair Housing Act of 1968, as amended, which makes it illegal to advertise any preference, limitation or discrimination because of race, color, religion, sex, handicap, family status or national origin or an intention to make any such preference, limitation or discrimination.
MetroList CA data last updated: September 14, 2026 5:03 AM UTC
All measurements and all calculations of area are approximate. Information provided by Seller/Other sources, not verified by Broker. All interested persons should independently verify accuracy of information. Provided properties may or may not be listed by the office/agent presenting the information. Data maintained by MetroList© may not reflect all real estate activity in the market.
All real estate content on this site is subject to the Federal Fair Housing Act of 1968, as amended, which makes it illegal to advertise any preference, limitation or discrimination because of race, color, religion, sex, handicap, family status or national origin or an intention to make any such preference, limitation or discrimination.
MetroList CA data last updated: September 14, 2026 5:03 AM UTC  Tulare County Association of REALTORS® All information deemed reliable but not guaranteed. All properties are subject to prior sale, change or withdrawal. Neither listing broker(s) or information provider(s) shall be responsible for any typographical errors, misinformation, misprints and shall be held totally harmless. Listing(s) information is provided for consumer's personal, non-commercial use and may not be used for any purpose other than to identify prospective properties consumers may be


 Information deemed reliable, but not guaranteed. Copyright Golden Empire MLS, Inc. 2026 Any use of search facilities of data on the site, other than by a consumer looking to purchase real estate, is prohibited.
