
Price Reduction - Primary on Main - Adult 55+


Address
8428 New York Drive, Stockton, CA
Price
$ 335,000
Property Attributes
- MLS#226099317
- TypeSingle Family
- Listing Status Active
- CountySAN JOAQUIN
- CityStockton
- AreaStockton
- NeighborhoodSummerplace
- Zip95210
- StyleRanch
- Year Built1984
- Price$ 335,000
- Bedrooms2
- Full Bathrooms2
- Half Bathrooms0
- Sqr Footage1086
- Lot Size0.1827 Acres
Data Source:
MetroList MLS
Property Description
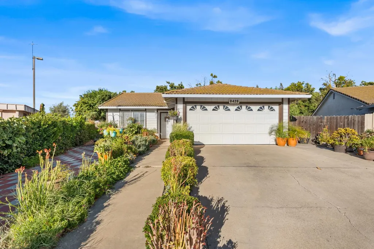
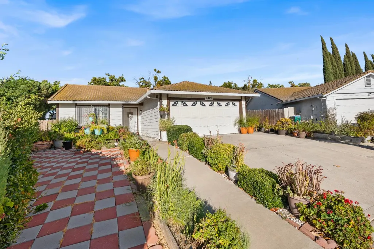
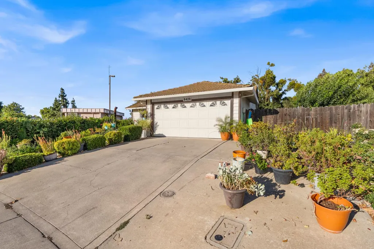
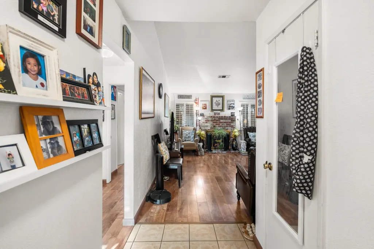
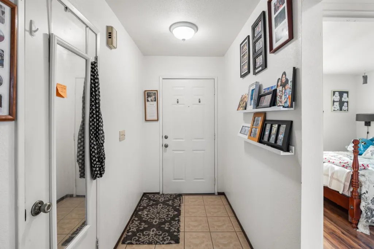
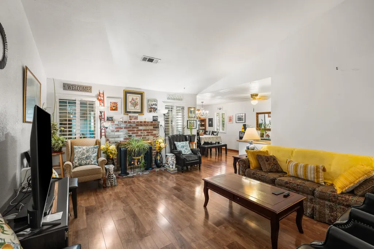
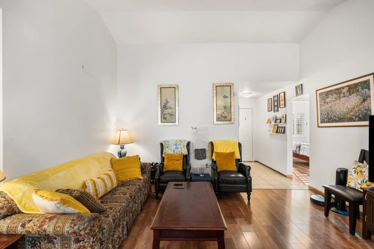
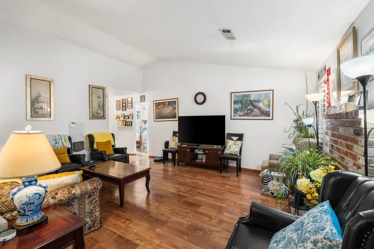
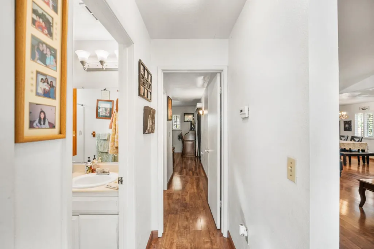
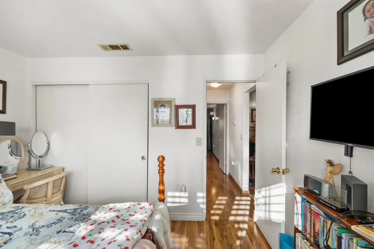
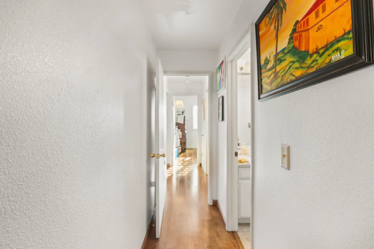
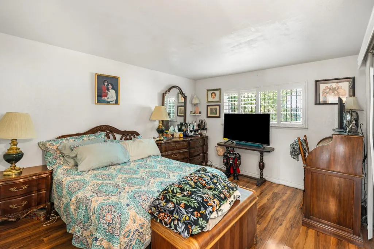
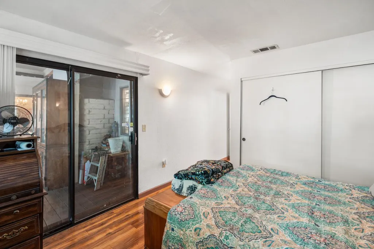
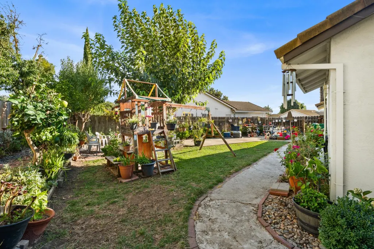
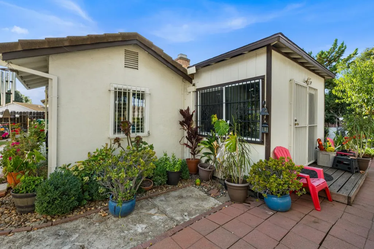
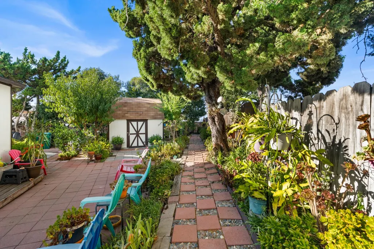
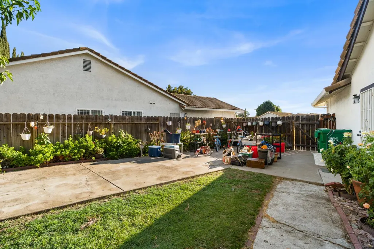
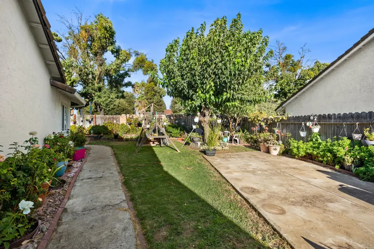
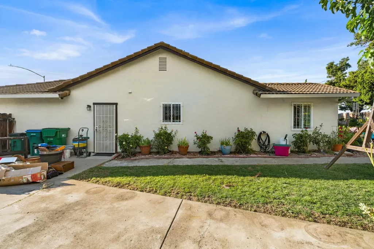
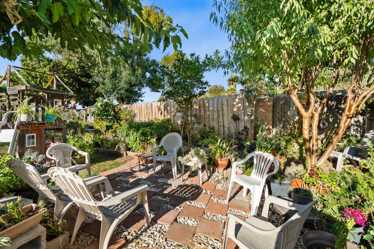
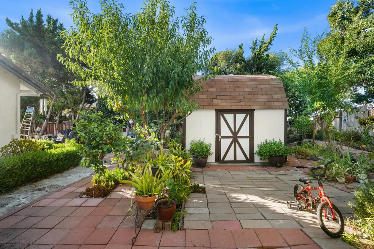
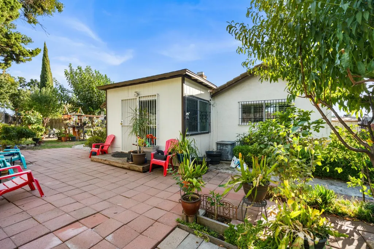
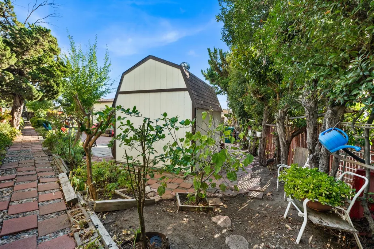
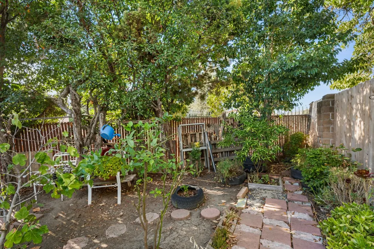
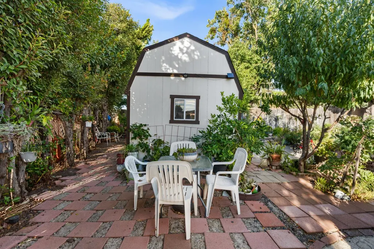
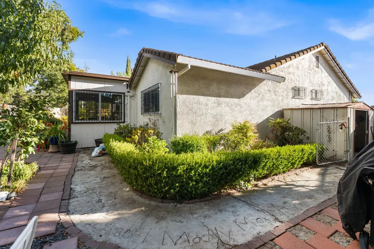
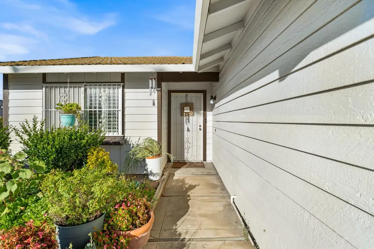
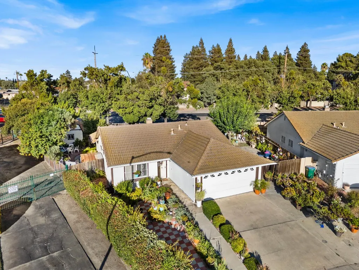
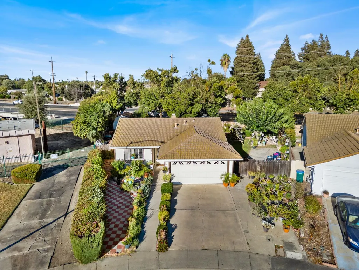
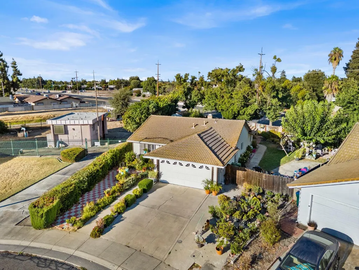
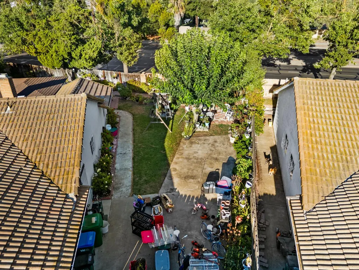
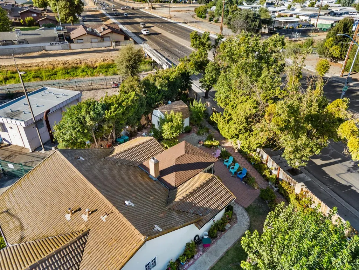
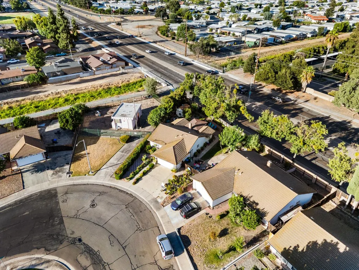
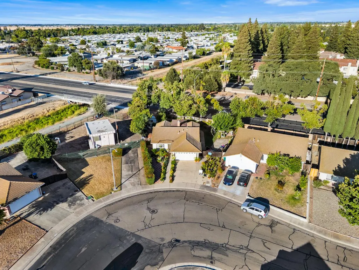
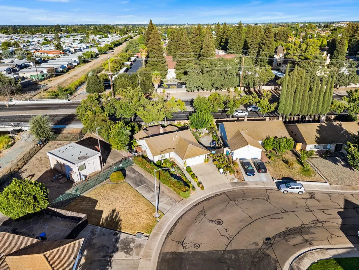
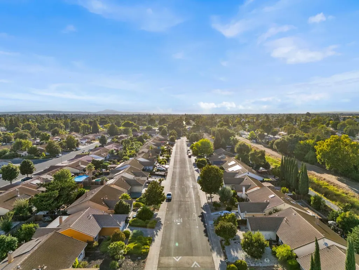
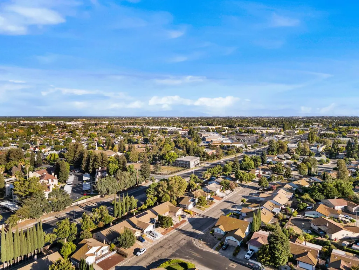
Seller PRICE ADJUSTMENT! This is an immaculate home located in an adult community (55+). Enjoy spending time in the backyard of this pie shaped lot gardening or spend time at the club house with an excellent pool facility and community activities. Lots of room for an RV or boat.
| Price History | |
|---|---|
| 8/27/2026 | Listed $349,000 |
| 9/13/2026 | 5$335,000 |
General Features
| Sewer | Public Sewer |
|---|---|
| Heating | Central |
| Cooling | Central |
| Utilities | Public,Electric,Sewer In & Connected,Natural Gas Available,Underground Utilities,Natural Gas Connected |
| Roof | Spanish Tile |
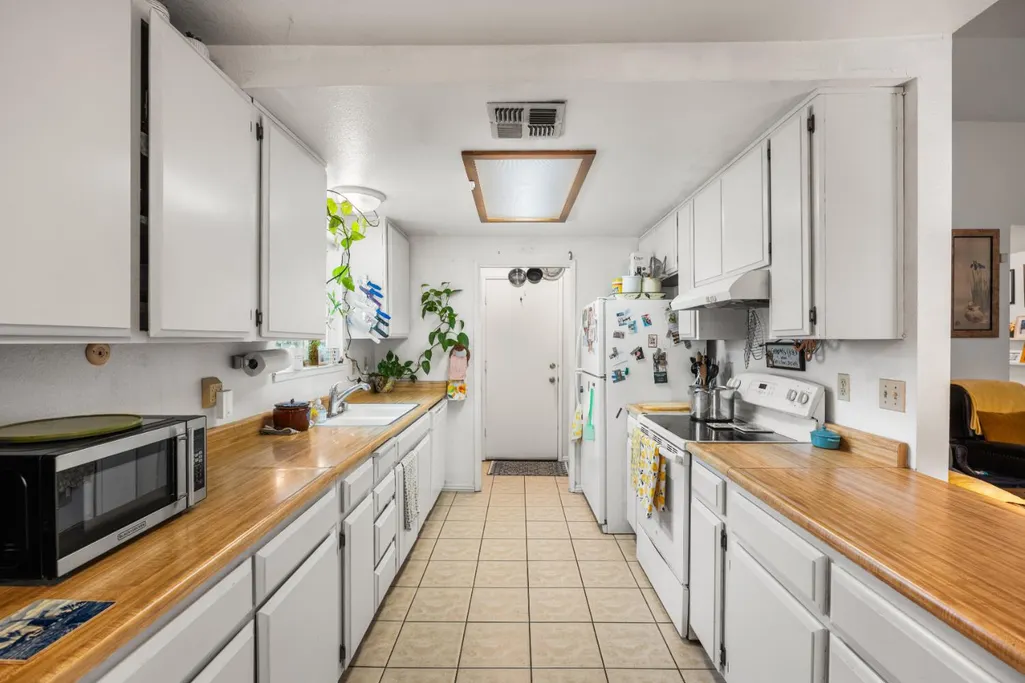
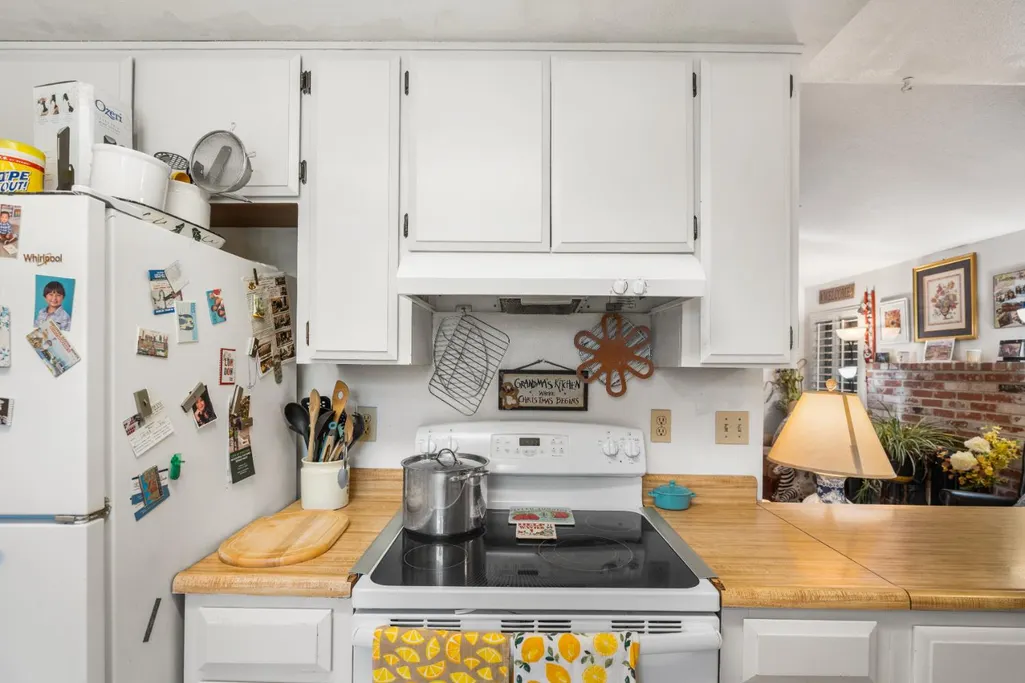
| Appliances | Free Standing Refrigerator,Gas Water Heater,Dishwasher,Insulated Water Heater,Disposal,Free Standing Electric Oven,Free Standing Electric Range |
| HOA Fee | 480 |
| Garage Spaces | 2.0 |
| Association Fee Includes | Pool |
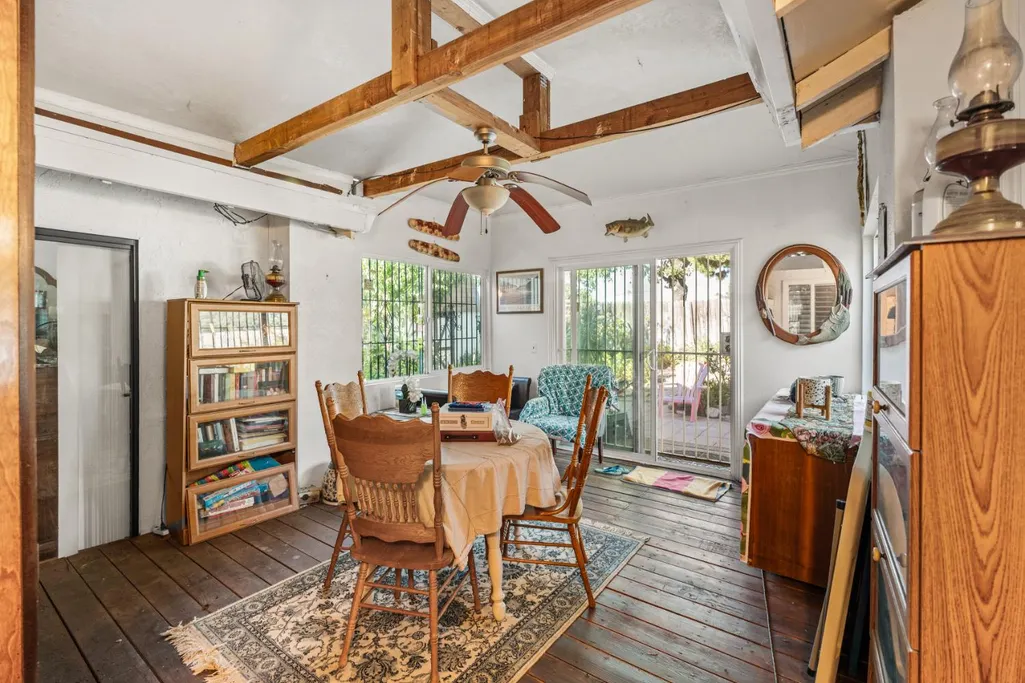
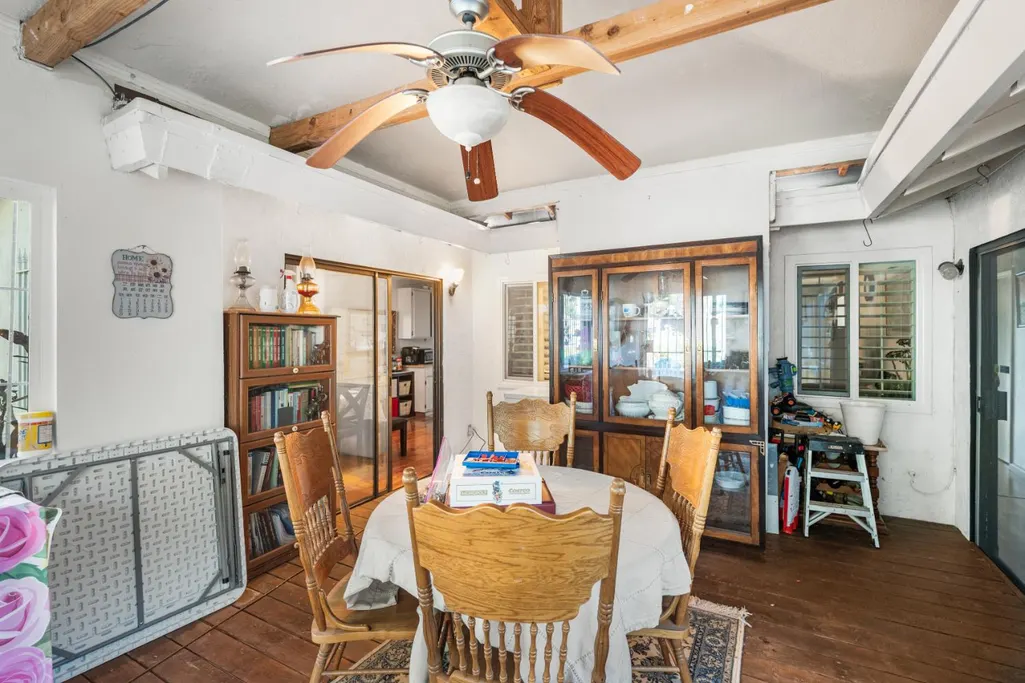
| Patio/Porch Features | Enclosed Deck,Enclosed Patio |
| Architectural Style | Ranch |
| Pool Features | Common Facility |
| Restrictions | Age Restrictions |
| Construction Materials | Stucco,Frame |
| Year Built | 1984 |
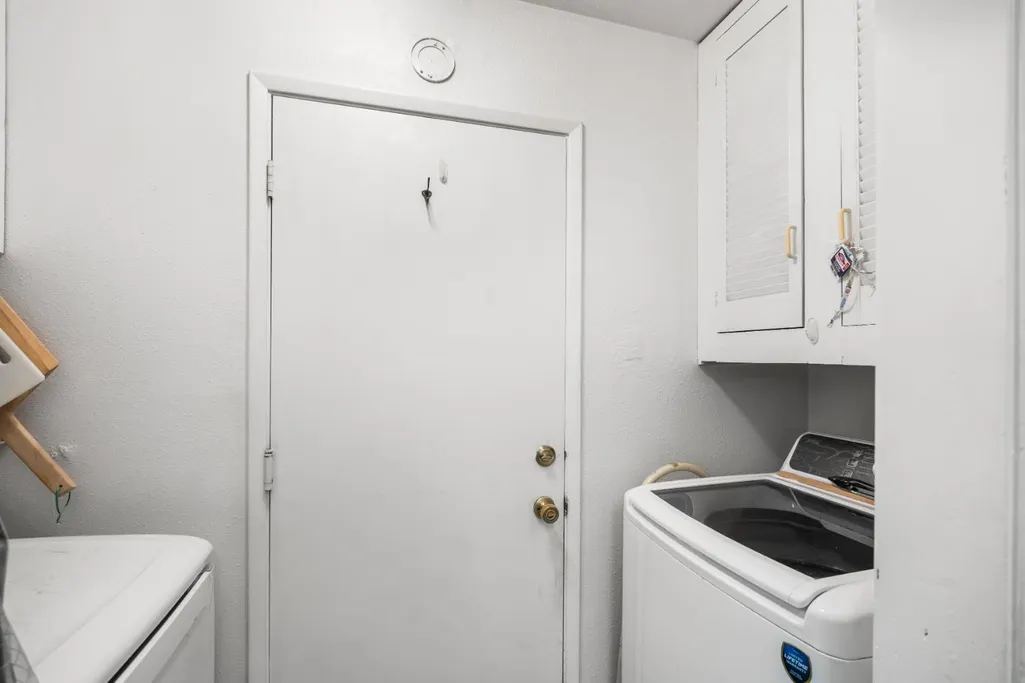
| Electric | 220 Volts in Laundry |
| View | Other |
| Stories Count | 1 |
| Topography | Level |
| Levels | One |
| Property Subtype | Single Family Residence |
| Assoc Fee Paid Per | Annually |
| County | San Joaquin |
| Property Type | Residential |
| Association Amenities | Pool,Clubhouse |
| HOA | Yes |
| Energy Efficient | Windows |
| Subdivision Name | Summerplace |
| Facing Direction | West |
| Full Baths | 2 |
| Close Price | 0.0 |
| Status | Active |
| Directions | PLEASE USE MAP ON YOUR CELL PHONE |
| City | Stockton |
| Senior Community Y/N | Yes |
| High School District | Lodi Unified |
| Zoning Description | Residential |
| Open Parking Spaces | 0.0 |
| MLS Area | 20705 |
| Lot Size Square Feet | 7958.0 |
| Carport Spaces | 0.0 |
| Home Warranty Y/N | No |
| Property Condition | Original |
| Standard Status | Active |
| Middle/Junior School District | Lodi Unified |
| Elementary School District | Lodi Unified |
| Year Built Source | Assessor Auto-Fill |
Interior Features
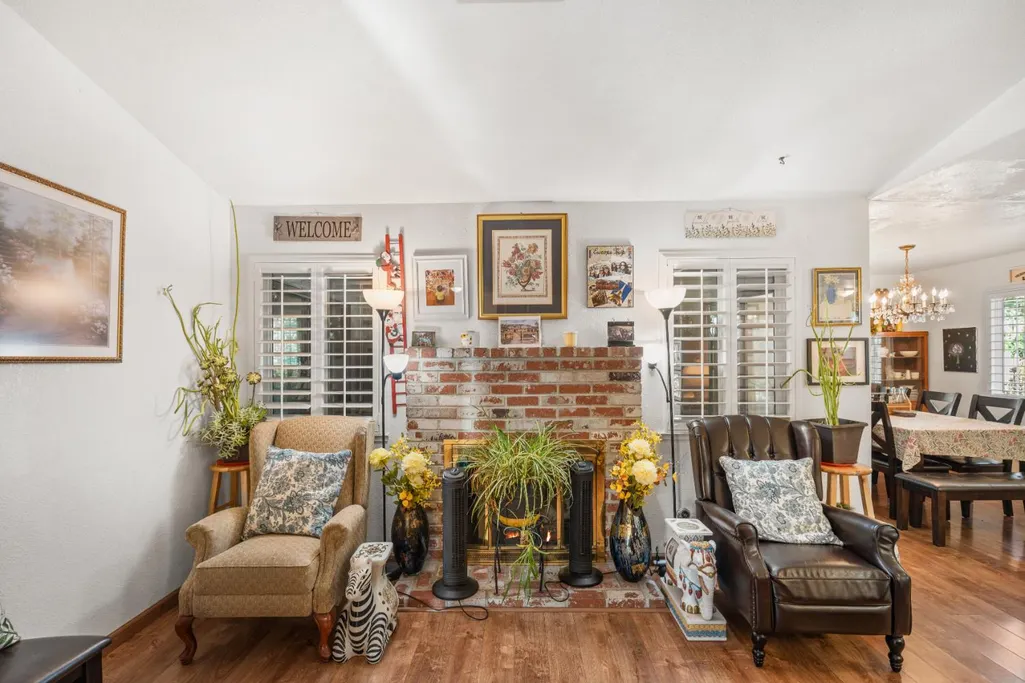
| Interior Amenities | Cathedral Ceiling |
|---|---|
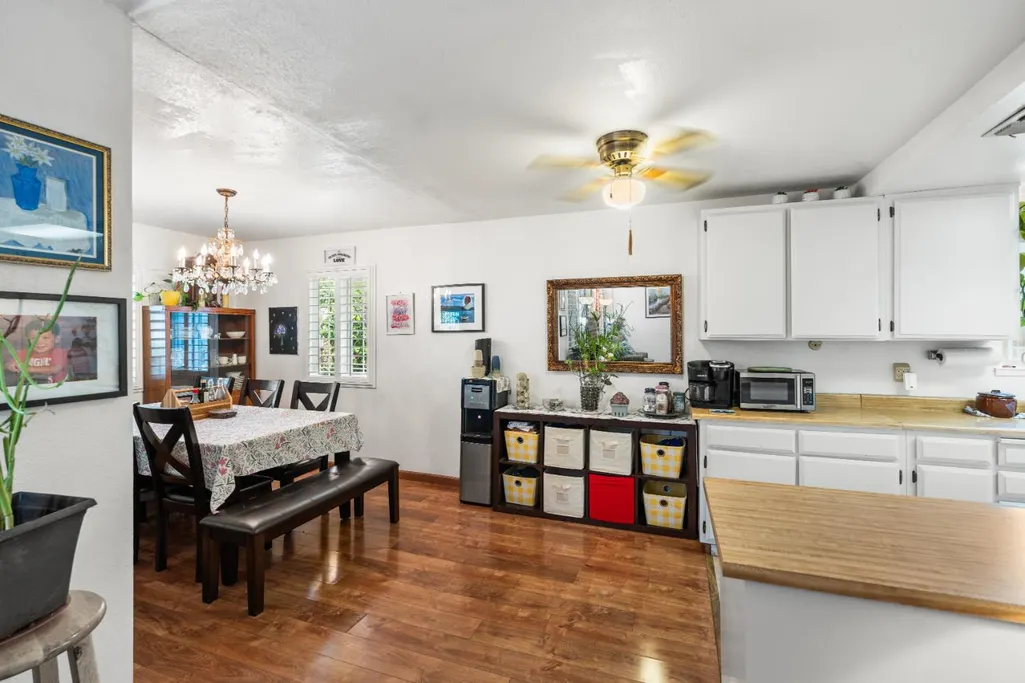
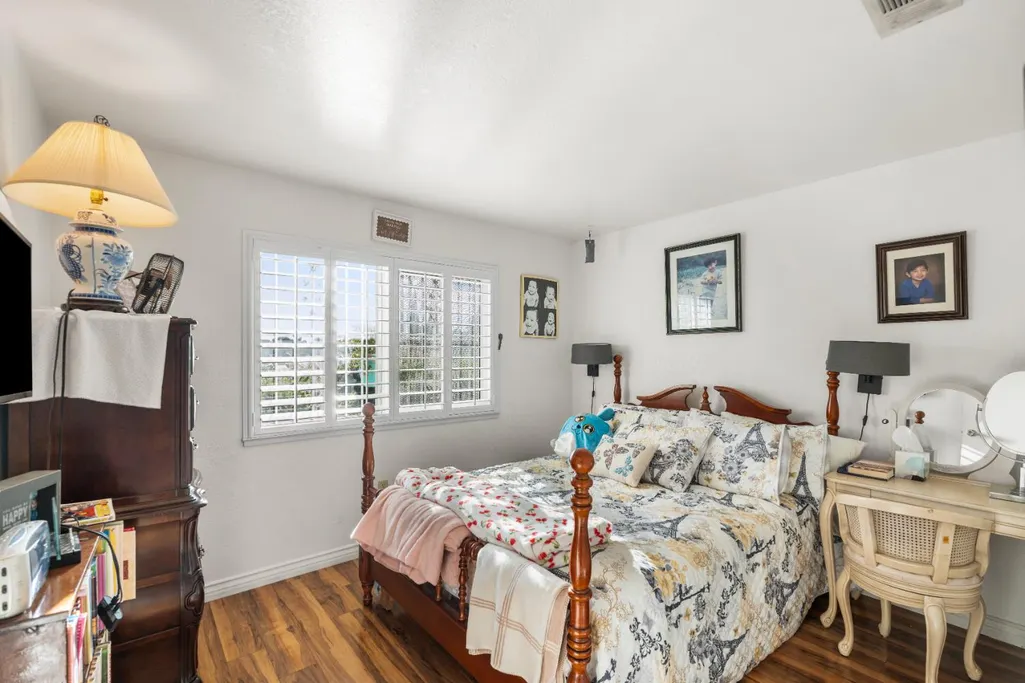
| Flooring | Laminate |
| Window Features | Dual Pane Full |
| Laundry Features | Electric,Inside Area |
| Total Bedrooms | 2 |
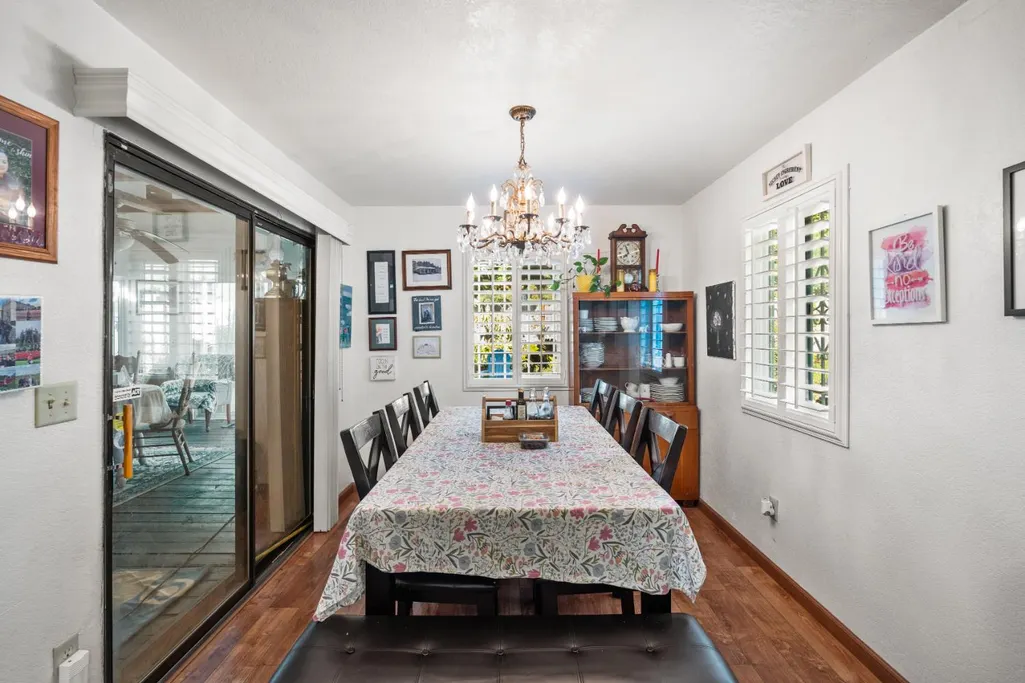
| Room Type | Primary Bathroom,Primary Bedroom,Dining Room,Sun Room,Kitchen,Laundry,Living Room |
| LivingAreaSource | Assessor Auto-Fill |
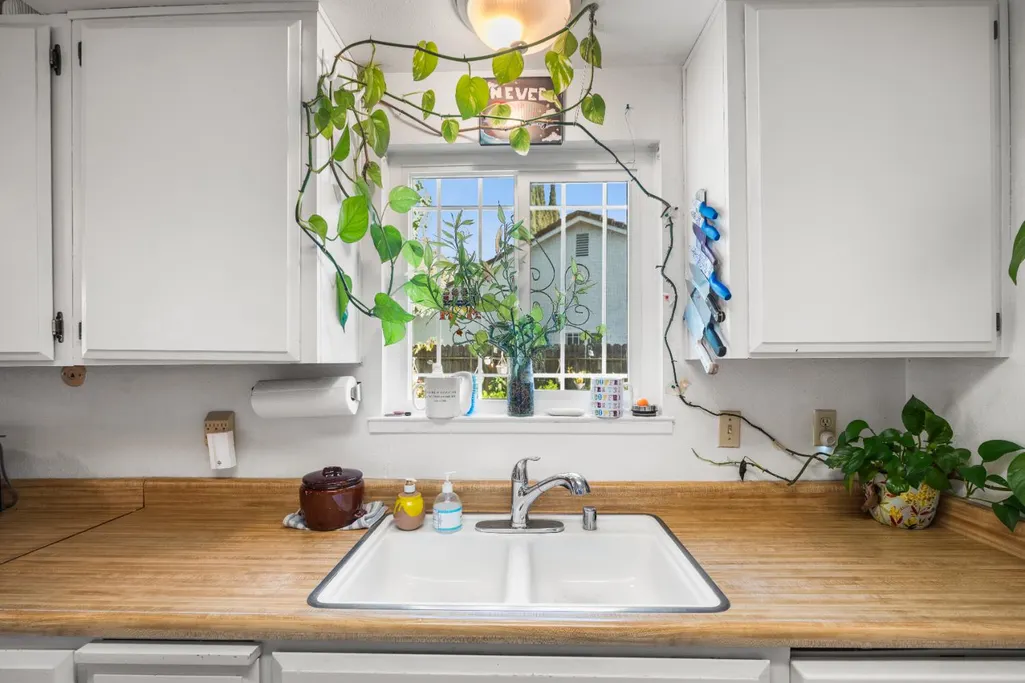
| Kitchen Features | Laminate Counter |
| Total Baths | 2 |
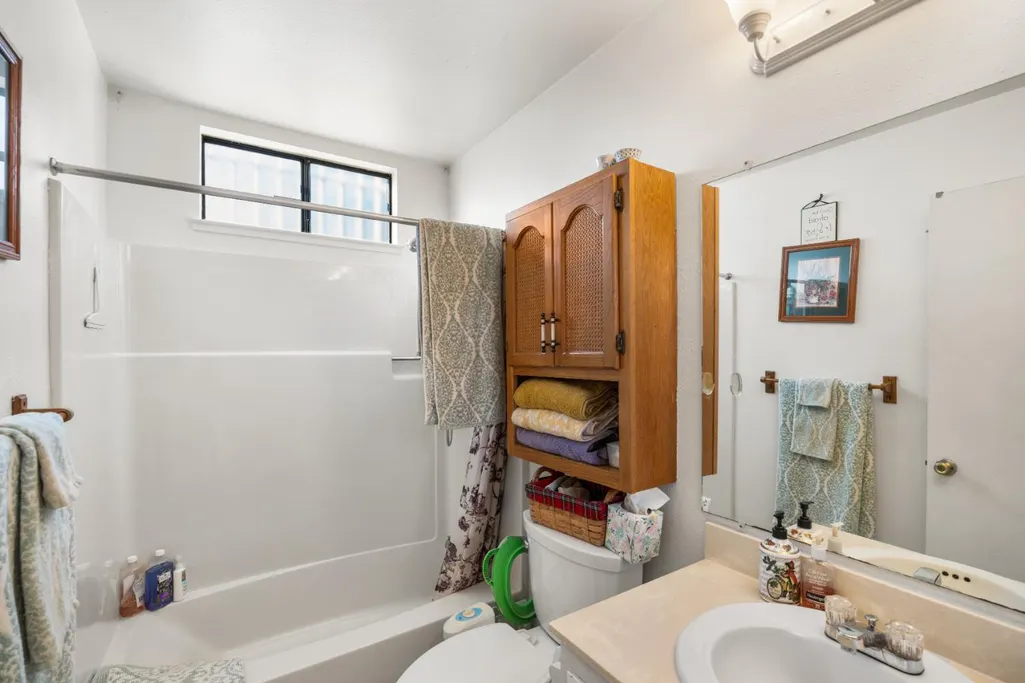
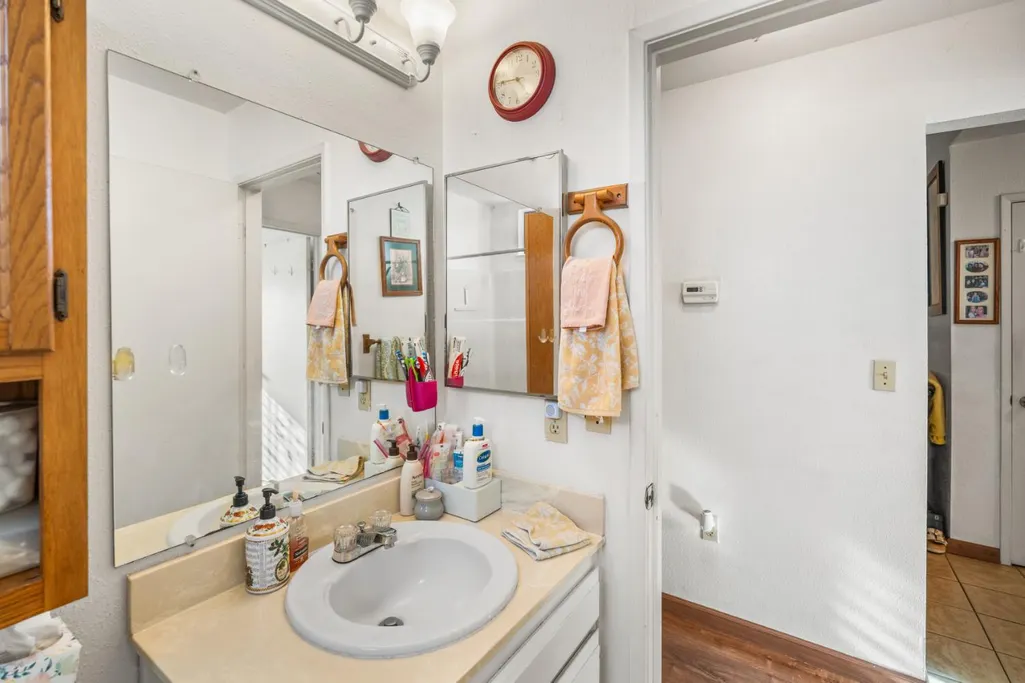
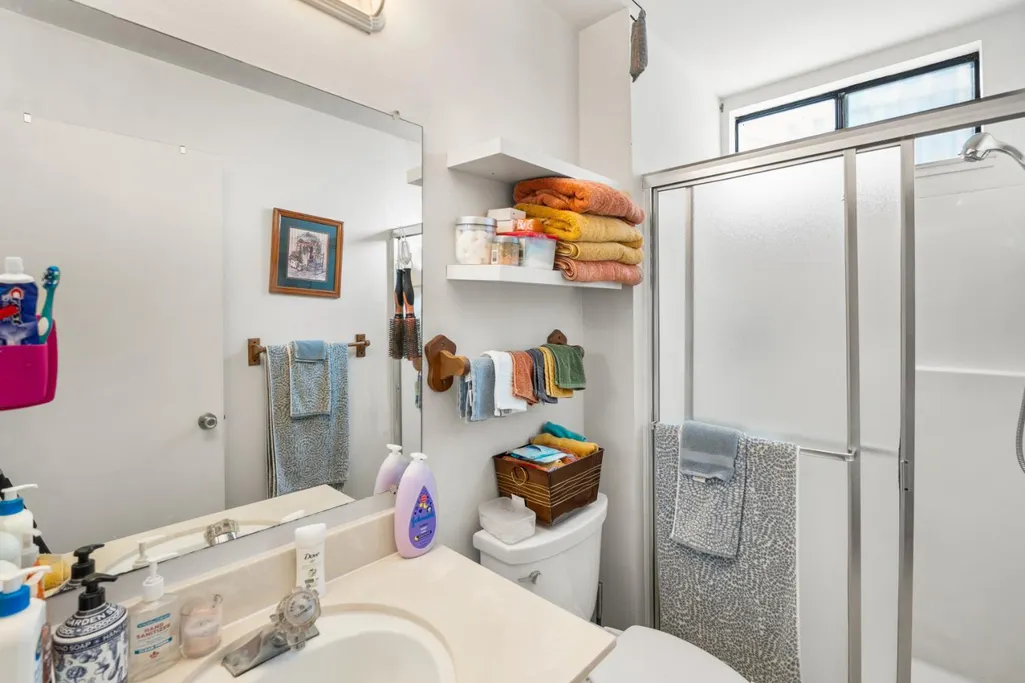
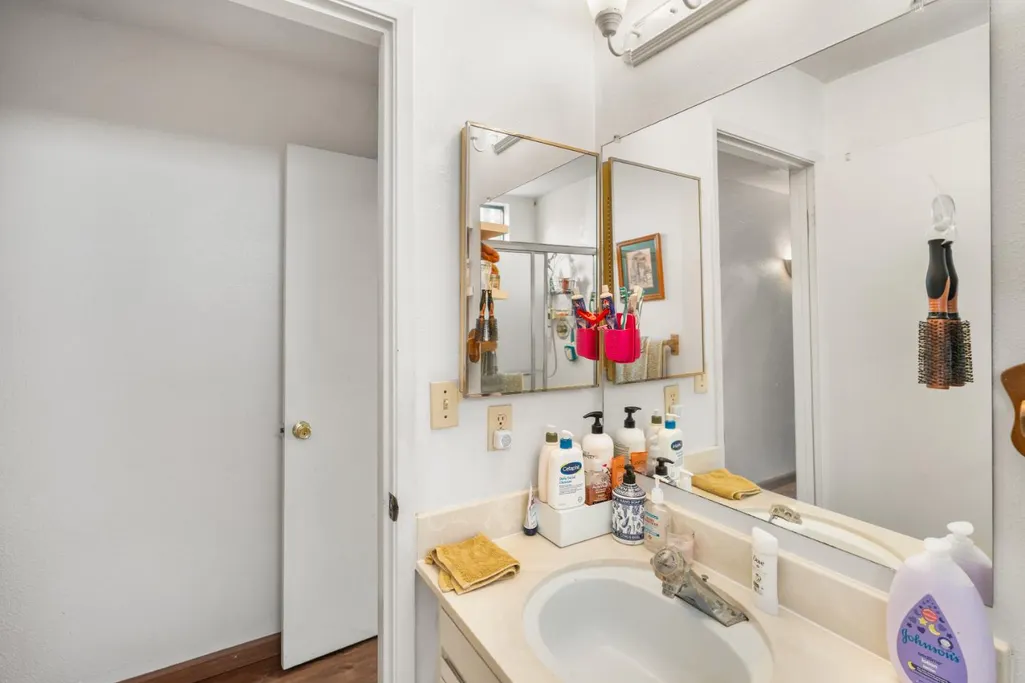
| Primary Bathroom Features | Shower Stall(s),Tub w/Shower Over |
| Living Room Features | Cathedral/Vaulted |
| Dining Room Features | Formal Room |
| RoomBathsOtherFeatures | Shower Stall(s),Fiberglass,Tub w/Shower Over,Window |
Exterior Features
| Parking Features | Attached,RV Access,Garage Door Opener,Garage Facing Front,Interior Access |
|---|---|
| Lot Features | Private,Curb(s)/Gutter(s),Shape Irregular,Landscape Misc |
| Water Source | Public,Meter Available,Water District |
| Total Parking | 0.0 |
| Foundation Details | Slab |
| Spa | No |
| Lot Size Acres | 0.1827 |
| Road Surface Type | Paved |
| Private Pool | Yes |
| Lot Size Source | Assessor Auto-Fill |
| Road Responsibility | Public Maintained Road |
| Horse Y/N | No |
Amenities
- Foreclosure
- Views
- Short Sale
- New Construction
- Adult 55+
- Lease To Own
- No HOA Fees
- Furnished
- Primary On Main
- Air Conditioning
- Seller Finance
- Green
- Fixer Upper
- Horse
- Golf
- Fireplace
- Deck
- Garage
- Basement
- Pool
Property vs Single Family Average in 95210
Price
Year Built
Visits

 © 2026 Fresno Association of REALTORS ®. All rights reserved. The data relating to real estate for sale on this web site comes in part from the Internet Data eXchange (IDX) of the Multiple Listing Service. Real estate listings held by brokerage firms other than Realty Concepts Sierra Foothills are marked with the IDX logo and detailed information about them includes the name of the listing broker and the name of the listing agent.
All data, including all measurements and calculations of
© 2026 Fresno Association of REALTORS ®. All rights reserved. The data relating to real estate for sale on this web site comes in part from the Internet Data eXchange (IDX) of the Multiple Listing Service. Real estate listings held by brokerage firms other than Realty Concepts Sierra Foothills are marked with the IDX logo and detailed information about them includes the name of the listing broker and the name of the listing agent.
All data, including all measurements and calculations of
 Tulare County Association of REALTORS® All information deemed reliable but not guaranteed. All properties are subject to prior sale, change or withdrawal. Neither listing broker(s) or information provider(s) shall be responsible for any typographical errors, misinformation, misprints and shall be held totally harmless. Listing(s) information is provided for consumer's personal, non-commercial use and may not be used for any purpose other than to identify prospective properties consumers may be


 Information deemed reliable, but not guaranteed. Copyright Golden Empire MLS, Inc. 2026 Any use of search facilities of data on the site, other than by a consumer looking to purchase real estate, is prohibited.
