
Price Reduction - Views - Eco Friendly
Address
319 Stagestop Court, El Dorado Hills, CA
Price
$ 1,074,000
Property Attributes
- MLS#226089826
- TypeSingle Family
- Listing Status Active
- CountyEL DORADO
- CityEl Dorado Hills
- AreaEl Dorado Hills
- NeighborhoodRolling Hills
- Zip95762
- StyleSingle Family Residence
- Year Built2000
- Price$ 1,074,000
- Bedrooms5
- Full Bathrooms3
- Half Bathrooms0
- Sqr Footage3867
- Lot Size0.19 Acres
Data Source:
MetroList MLS
Property Description
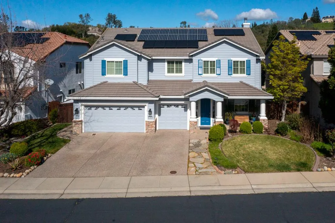
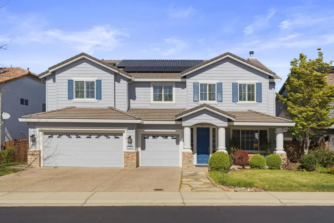
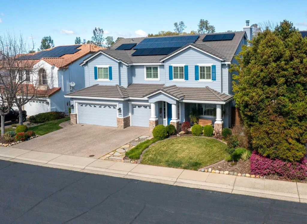
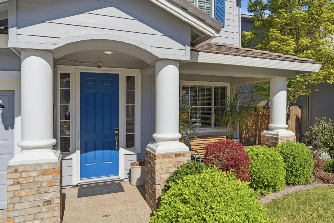
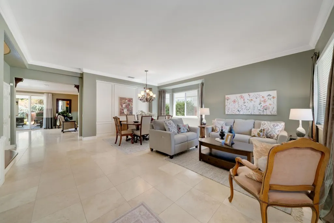
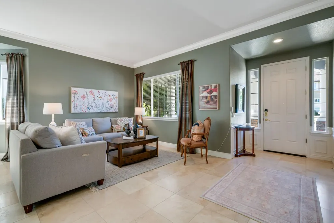
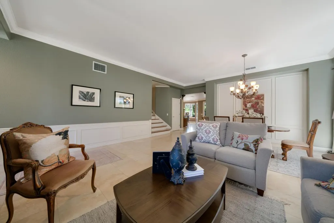
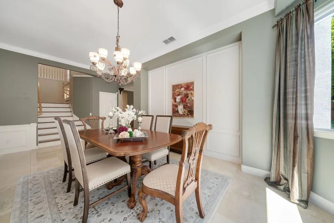
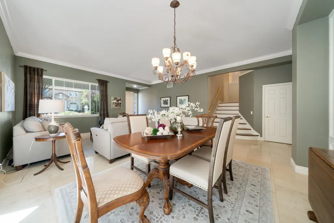
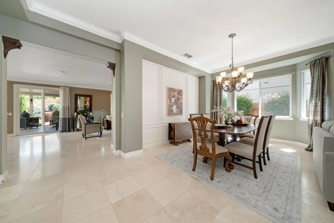
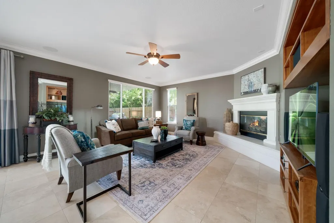
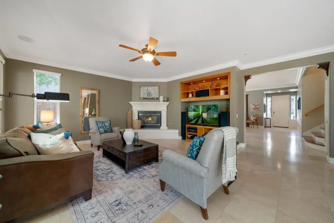
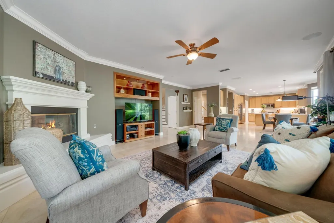
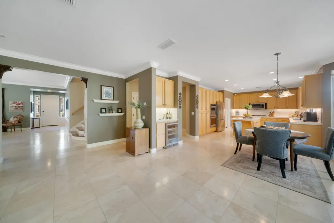
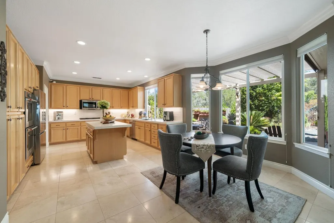
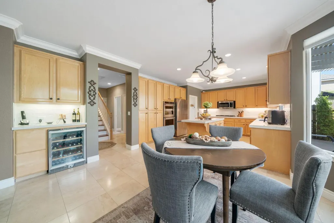
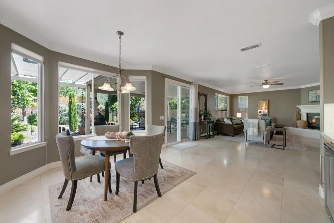
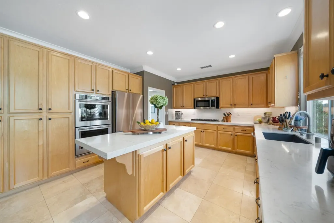
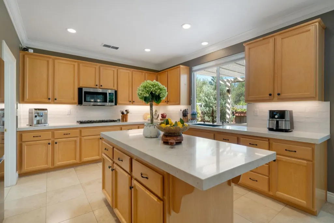
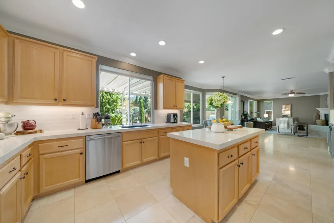
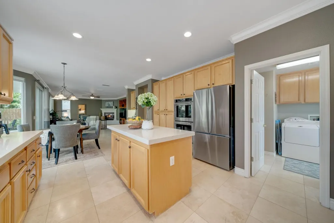
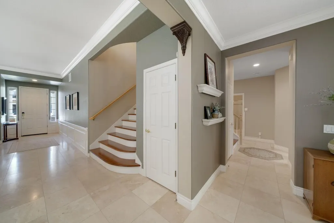
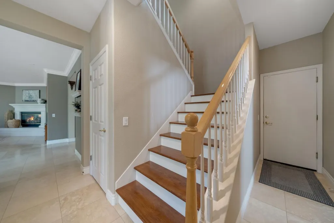
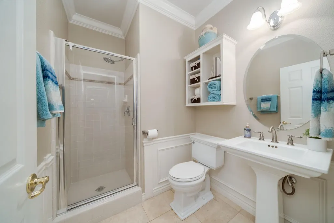
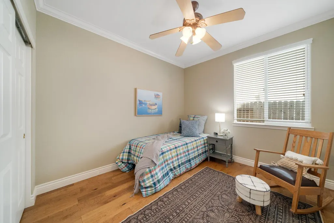
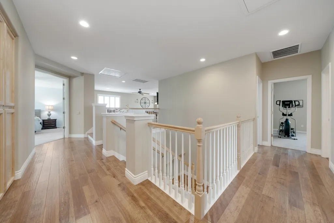
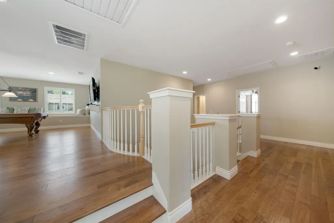
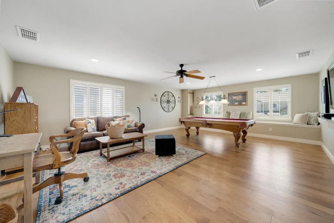
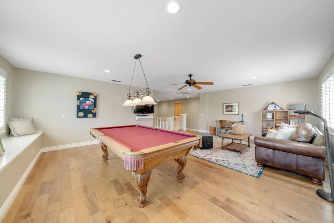
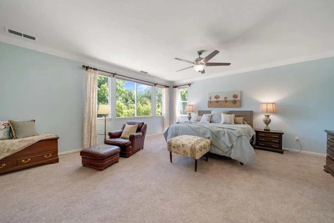
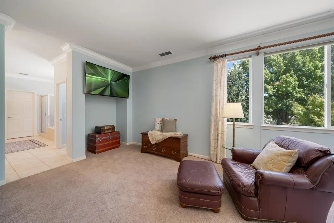
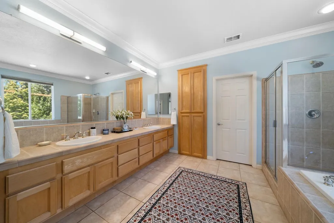
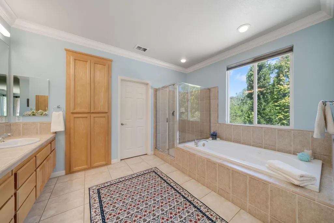
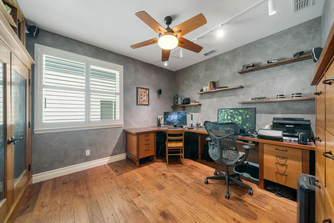
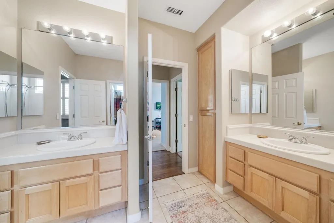
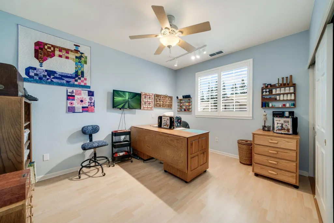
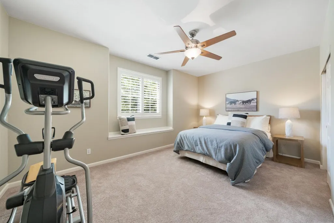
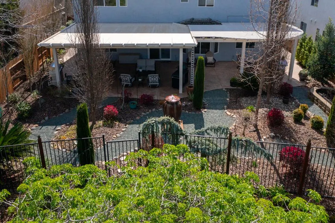
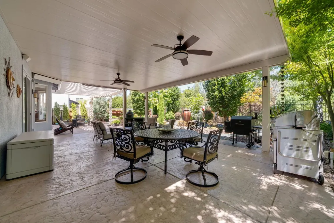
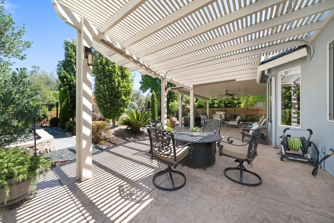
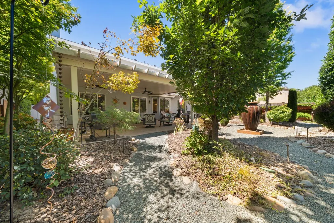
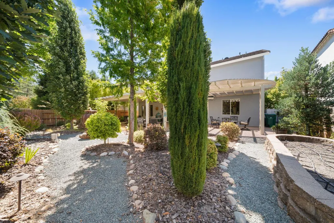
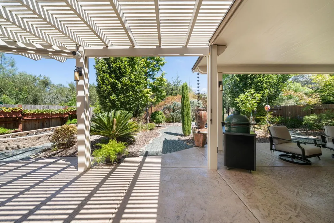
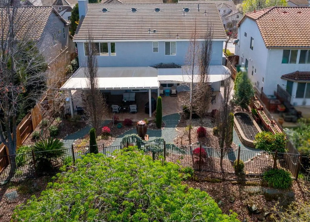
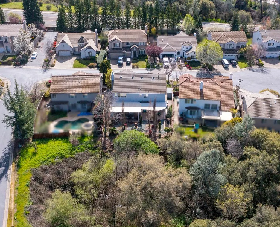
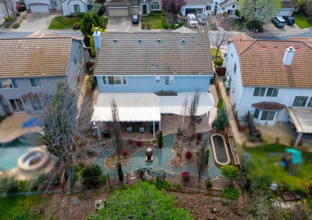
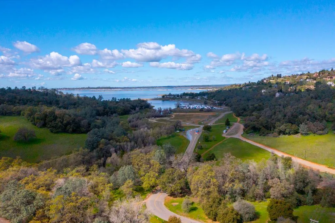
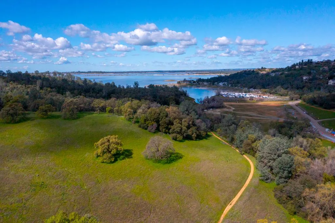
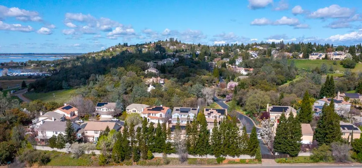
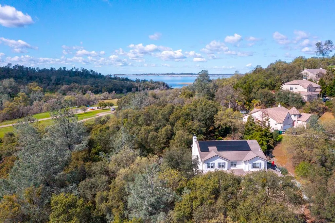
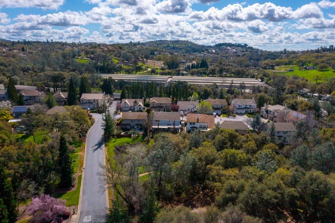
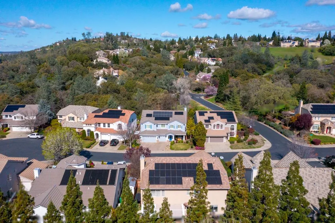
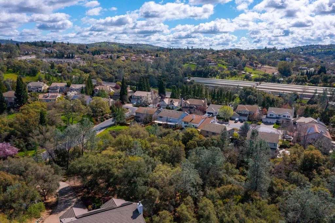
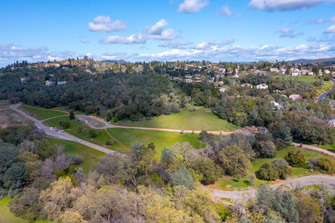
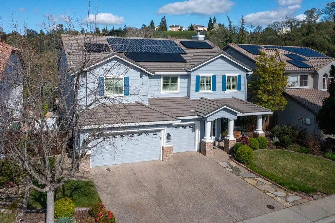
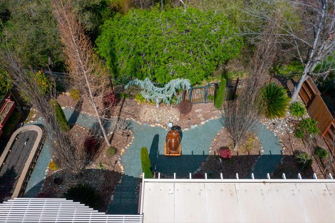
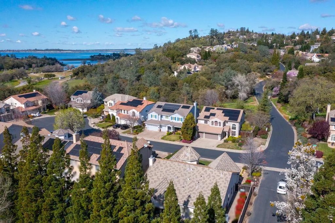
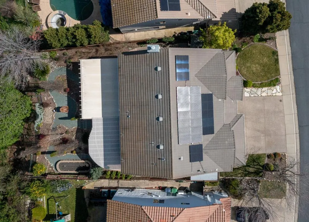
Perfectly positioned for both everyday living and weekend adventure, this beautifully maintained home is tucked away on a rare double cul-de-sac in the gated Rolling Hills community, set on a private .19-acre lot just steps from the walking path to Brown's Ravine and Folsom Lake. Offering 5 bedrooms, 3 baths, and 3,867 square feet of thoughtfully designed living space, this exceptional home combines comfort, style, and an active outdoor lifestyle - all with no Mello Roos. Meticulously maintained by its original owner, the open floor plan seamlessly connects the inviting family room, featuring a fireplace and tranquil backyard views, to a well- appointed kitchen with quartz countertops, a Viking cooktop, double ovens, abundant cabinetry, and a sunny bay-window breakfast nook. A downstairs bedroom and full bath provide flexibility for guests, a home office, or multigenerational living. Upstairs, the spacious primary suite offers a private sitting area with relaxing views, an oversized walk-in closet, and an expansive bath with a jetted tub. Generous secondary bedrooms and a large flex room with window bench seating create space for movie nights, homework, play, or hobbies. One bedroom, currently used as an office, includes a custom refrigerated wine cabinet and can easily be converted back to a traditional closet. Designed for year-round comfort and efficiency, the home features two solar systems, newer HVAC, leak detection system, a whole-house fan, security systems, and upgraded windows. The professionally landscaped backyard offers expansive covered patios, ceiling fans, stamped concrete, winding garden paths, mature landscaping, storage sheds, and peaceful greenbelt views beyond a wrought-iron fence. Residents enjoy a private neighborhood park, direct walking access to Folsom Lake trails, and convenient gated access to shopping, dining, Starbucks, Safeway, and top- rated schools. A rare combination of location, space, thoughtful updates, and everyday livability makes this an exceptional place to call home.
| Price History | |
|---|---|
| 7/17/2026 | Listed $1,099,000 |
| 8/27/2026 | 3$1,074,000 |
General Features
| Sewer | Public Sewer,Other |
|---|---|
| Heating | Central,Fireplace(s) |
| Cooling | Ceiling Fan(s),Central,Whole House Fan |
| Utilities | Cable Available,Public,Sewer Connected,Electric,Internet Available,Solar,Underground Utilities,Natural Gas Connected |
| Roof | Cement,Other |
| Appliances | Built-In Electric Oven,Gas Cook Top,Gas Water Heater,Dishwasher,Microwave,Double Oven,Plumbed For Ice Maker,Self/Cont Clean Oven,Wine Refrigerator |
| HOA Fee | 185 |
| Garage Spaces | 3.0 |
| Patio/Porch Features | Front Porch,Covered Patio |
| Construction Materials | Stucco |
| Pets Allowed | Yes |
| Year Built | 2000 |
| Electric | 220 Volts,220 Volts in Kitchen,220 Volts in Laundry |
| View | Garden/Greenbelt |
| Stories Count | 2 |
| Topography | Level |
| Property Subtype | Single Family Residence |
| Assoc Fee Paid Per | Monthly |
| County | El Dorado |
| Property Type | Residential |
| Association Amenities | Greenbelt,Trails,Park |
| HOA | Yes |
| Subdivision Name | Rolling Hills |
| Facing Direction | Southeast |
| Other Structures | Pergola,Shed(s) |
| Full Baths | 3 |
| Close Price | 0.0 |
| Status | Active |
| Directions | El Dorado Hills Blvd north. Left on Francisco,Left on Marina Park Drive,Left on Schooner,Left on Kinkead,Right on Stage Stop |
| City | El Dorado Hills |
| Senior Community Y/N | No |
| High School District | El Dorado Union High |
| Zoning Description | R1 |
| Open Parking Spaces | 0.0 |
| MLS Area | 12602 |
| Lot Size Square Feet | 8276.0 |
| Carport Spaces | 0.0 |
| Home Warranty Y/N | No |
| Standard Status | Active |
| Middle/Junior School District | Rescue Union |
| Elementary School District | Rescue Union |
| Year Built Source | Assessor Auto-Fill |
Interior Features
| Interior Amenities | Cathedral Ceiling |
|---|---|
| Flooring | Carpet,Stone,Tile,Wood |
| Total Fireplaces | 1 |
| Fireplace Features | Living Room,Raised Hearth,Family Room |
| Window Features | Dual Pane Full,Window Coverings,Window Screens |
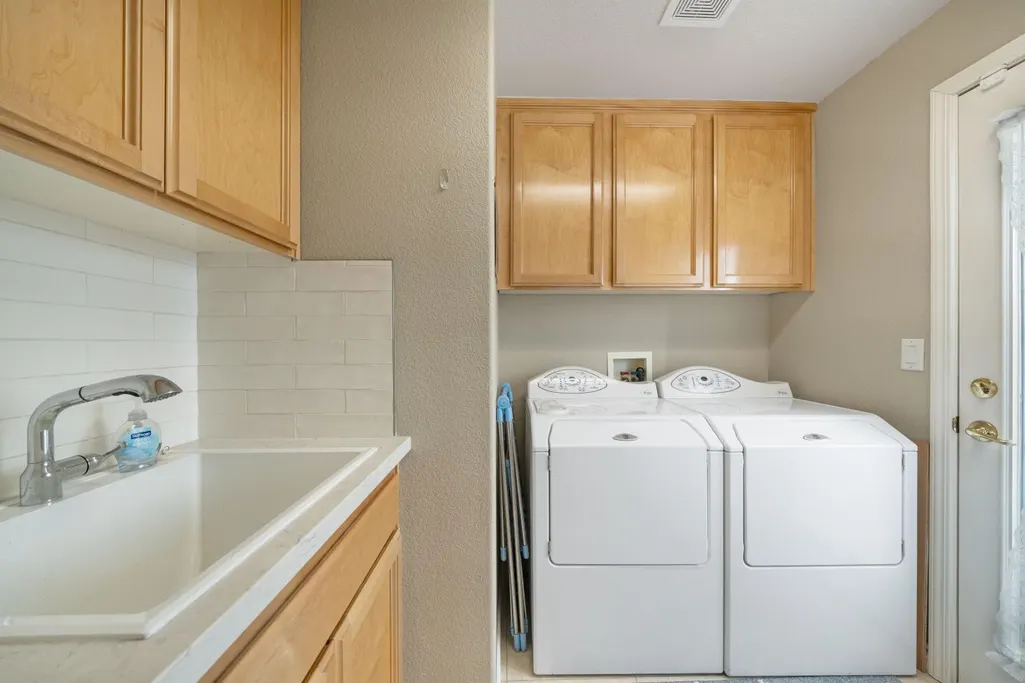
| Laundry Features | Cabinets,Sink,Electric,Space For Frzr/Refr,Gas Hook-Up,Ground Floor,Hookups Only,Inside Room |
| Total Bedrooms | 5 |
| LivingAreaSource | Assessor Auto-Fill |
| Kitchen Features | Breakfast Area,Quartz Counter,Island,Stone Counter |
| Total Baths | 3 |
| Primary Bathroom Features | Closet,Shower Stall(s),Double Sinks,Jetted Tub,Tile,Window |
| Living Room Features | Other |
| Dining Room Features | Breakfast Nook,Formal Room,Dining/Living Combo |
| Primary Bedroom Features | Sitting Area |
| Family Room Features | View |
| RoomBathsOtherFeatures | Double Sinks,Tile,Tub w/Shower Over,Window |
Exterior Features
| Exterior Amenities | Kitchen,Built-In Barbeque |
|---|---|
| Fencing | Back Yard,Metal,Wood,Fenced |
| Parking Features | Attached,Garage Facing Front |
| Lot Features | Auto Sprinkler F&R,Court,Cul-De-Sac,Curb(s)/Gutter(s),Garden,Gated Community,Greenbelt,Landscape Back,Landscape Front,Low Maintenance |
| Water Source | Public,Meter on Site |
| Total Parking | 0.0 |
| Land Use | Residential |
| Foundation Details | Concrete,Slab |
| Spa | No |
| Lot Size Acres | 0.19 |
| Road Surface Type | Asphalt |
| Private Pool | No |
| Lot Size Source | Assessor Auto-Fill |
| Road Responsibility | Private Maintained Road |
| Horse Y/N | No |
Amenities
- Foreclosure
- Views
- Short Sale
- New Construction
- Adult 55+
- Lease To Own
- No HOA Fees
- Furnished
- Primary On Main
- Air Conditioning
- Seller Finance
- Green
- Fixer Upper
- Horse
- Golf
- Fireplace
- Deck
- Garage
- Basement
- Pool
Property vs Single Family Average in 95762
Price
Year Built
Visits
 © 2026 Fresno Association of REALTORS ®. All rights reserved. The data relating to real estate for sale on this web site comes in part from the Internet Data eXchange (IDX) of the Multiple Listing Service. Real estate listings held by brokerage firms other than Realty Concepts Sierra Foothills are marked with the IDX logo and detailed information about them includes the name of the listing broker and the name of the listing agent.
All data, including all measurements and calculations of
© 2026 Fresno Association of REALTORS ®. All rights reserved. The data relating to real estate for sale on this web site comes in part from the Internet Data eXchange (IDX) of the Multiple Listing Service. Real estate listings held by brokerage firms other than Realty Concepts Sierra Foothills are marked with the IDX logo and detailed information about them includes the name of the listing broker and the name of the listing agent.
All data, including all measurements and calculations of
 All measurements and all calculations of area are approximate. Information provided by Seller/Other sources, not verified by Broker. All interested persons should independently verify accuracy of information. Provided properties may or may not be listed by the office/agent presenting the information. Data maintained by MetroList© may not reflect all real estate activity in the market.
All real estate content on this site is subject to the Federal Fair Housing Act of 1968, as amended, which makes it illegal to advertise any preference, limitation or discrimination because of race, color, religion, sex, handicap, family status or national origin or an intention to make any such preference, limitation or discrimination.
MetroList CA data last updated: September 14, 2026 5:03 AM UTC
All measurements and all calculations of area are approximate. Information provided by Seller/Other sources, not verified by Broker. All interested persons should independently verify accuracy of information. Provided properties may or may not be listed by the office/agent presenting the information. Data maintained by MetroList© may not reflect all real estate activity in the market.
All real estate content on this site is subject to the Federal Fair Housing Act of 1968, as amended, which makes it illegal to advertise any preference, limitation or discrimination because of race, color, religion, sex, handicap, family status or national origin or an intention to make any such preference, limitation or discrimination.
MetroList CA data last updated: September 14, 2026 5:03 AM UTC  Tulare County Association of REALTORS® All information deemed reliable but not guaranteed. All properties are subject to prior sale, change or withdrawal. Neither listing broker(s) or information provider(s) shall be responsible for any typographical errors, misinformation, misprints and shall be held totally harmless. Listing(s) information is provided for consumer's personal, non-commercial use and may not be used for any purpose other than to identify prospective properties consumers may be


 Information deemed reliable, but not guaranteed. Copyright Golden Empire MLS, Inc. 2026 Any use of search facilities of data on the site, other than by a consumer looking to purchase real estate, is prohibited.
