
Eco Friendly
Address
3554 Damora Avenue, Sacramento, CA
Price
$ 560,000
Property Attributes
- MLS#226089198
- TypeSingle Family
- Listing Status Active
- CountySACRAMENTO
- CitySacramento
- AreaSacramento
- NeighborhoodNorthlake
- Zip95835
- StyleContemporary,Farmhouse
- Year Built2023
- Price$ 560,000
- Bedrooms4
- Full Bathrooms3
- Half Bathrooms0
- Sqr Footage2018
- Lot Size0.067 Acres
Data Source:
MetroList MLS
Property Description
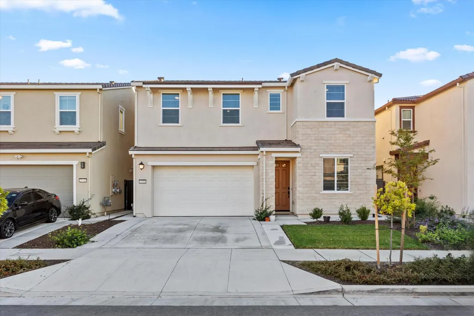
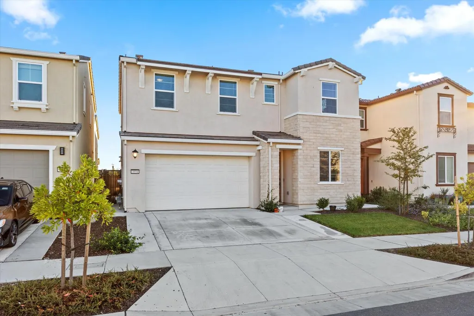
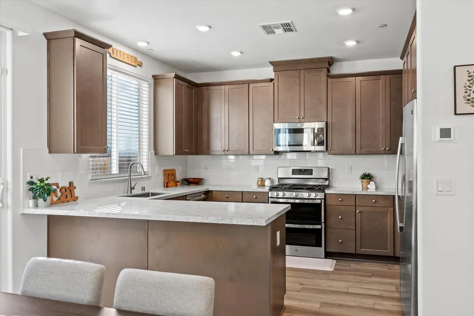
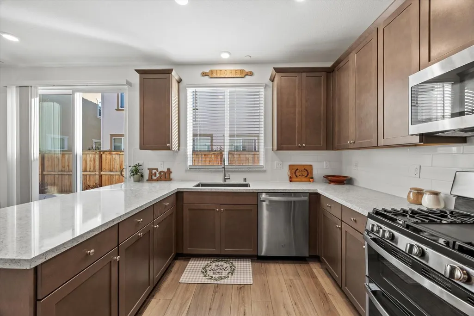
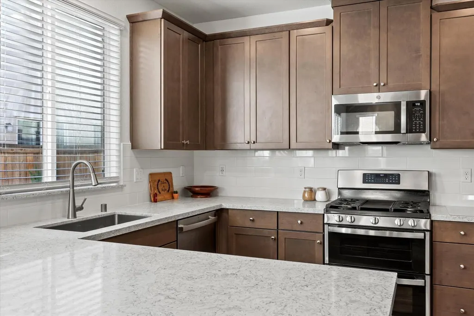
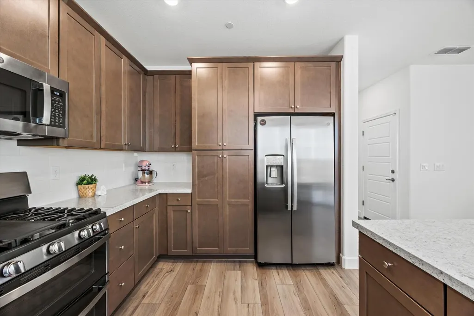
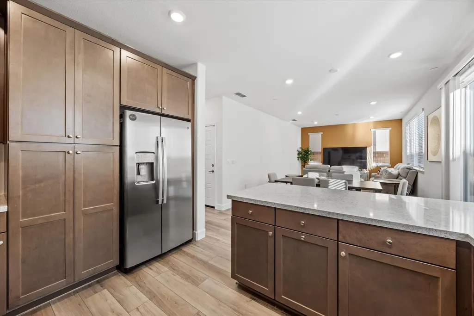
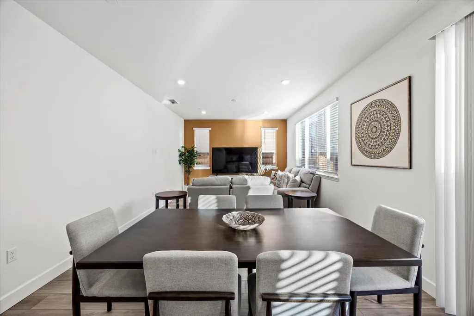
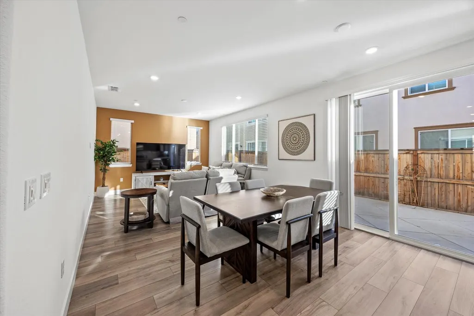
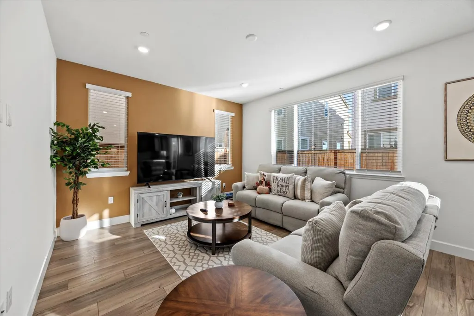
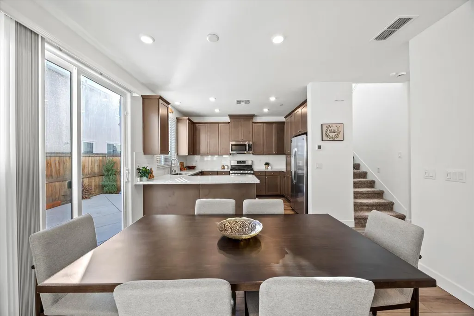
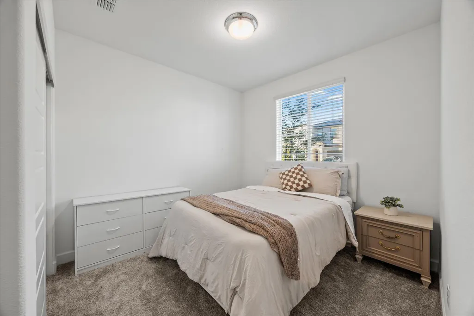
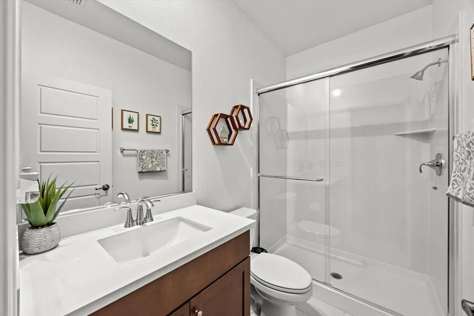
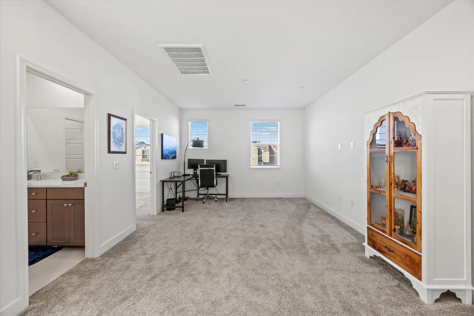
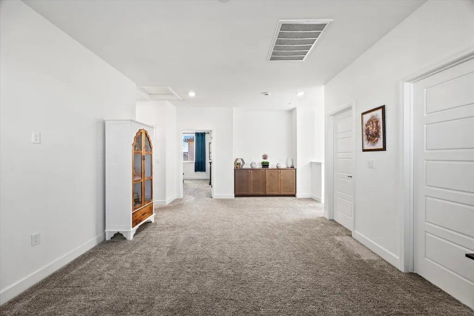
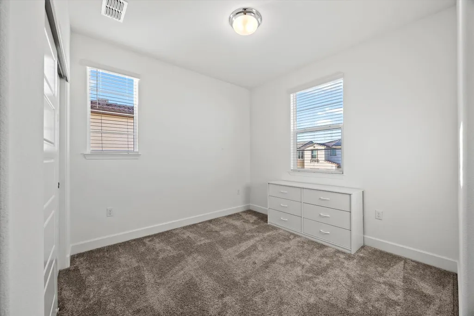
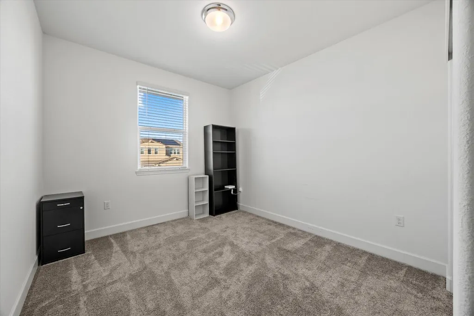
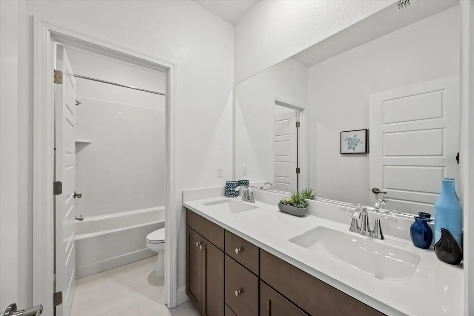
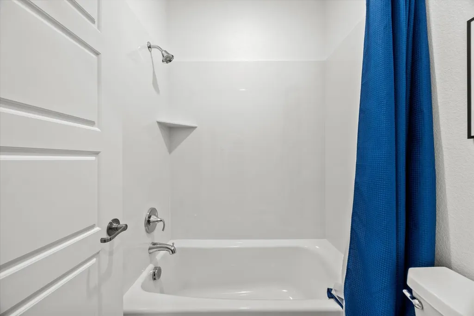
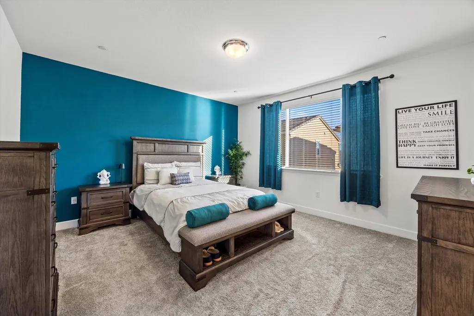
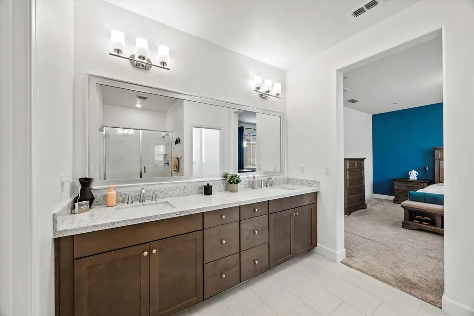
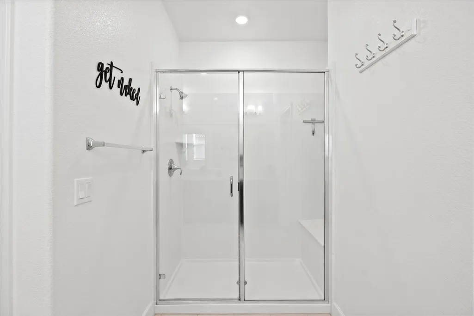
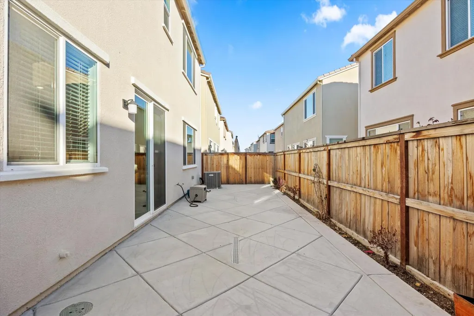
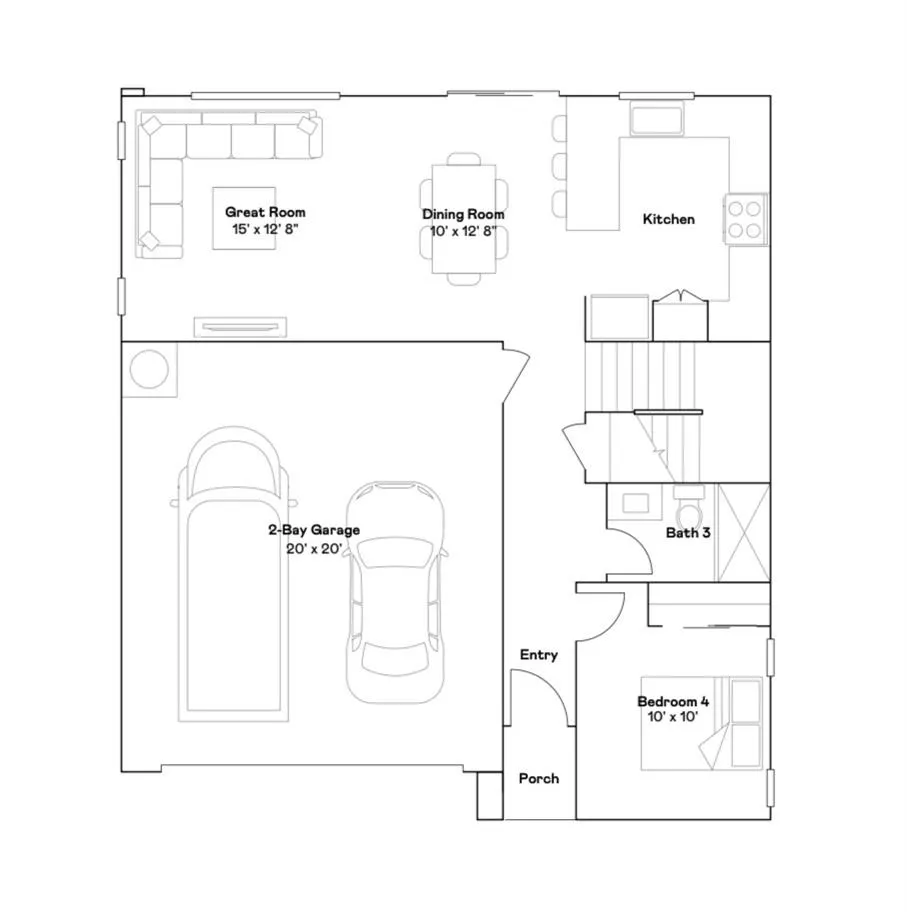
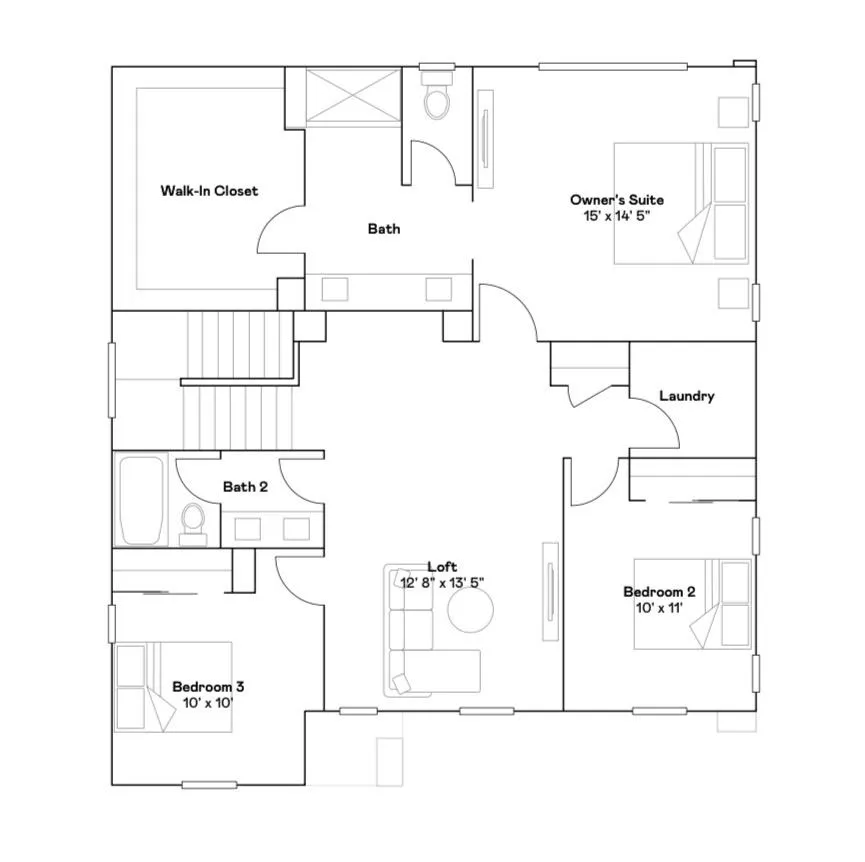
Welcome to this beautifully maintained 2023 Lennar home in the highly sought-after Northlake community of Natomas! Offering 4 bedrooms, 3 full bathrooms, and 2,018 square feet of thoughtfully designed living space, this home blends modern style, functionality, and exceptional value. Step inside to an open-concept floor plan filled with abundant natural light, creating a bright and inviting atmosphere throughout. The spacious kitchen is the heart of the home, featuring quartz countertops, a stylish tile backsplash, stainless steel appliances, ample cabinet space, and a desirable gas range a standout feature no longer offered in the current phase of new construction. The first floor includes a bedroom and full bathroom, providing the perfect setup for guests or multigenerational living. Upstairs, a versatile loft offers endless possibilities as a second living area, media room, office, or playroom. Additionally, two generously sized secondary bedrooms share a well-appointed bathroom with dual sinks, quartz countertops, tile flooring, and modern finishes. Retreat to the spacious primary suite, complete with a large walk-in closet and an ensuite bathroom featuring dual vanities and an oversized walk-in shower. Outside, enjoy a low-maintenance backyard designed for entertaining with an expansive concrete patio and additional concrete improvements to the side yard and driveway space. Residents of Northlake enjoy resort-style amenities including a clubhouse, swimming pool, parks, and playgrounds, all while being conveniently located just minutes from Downtown Sacramento, Sacramento International Airport, major freeways, shopping, dining, and everyday conveniences. Currently tenant occupied with tenants paying $3,150 per month plus utilities, this is a fantastic opportunity for investors seeking immediate rental income. Priced approximately $70,000 below the builder's current base price for the exact same floor plan, this nearly new home also includes valuable upgrades already completed, including a gas range, window treatments, and a finished, low-maintenance backyard. With strong rental income and exceptional value compared to current new construction, this is an investment opportunity you won't want to miss!
| Price History | |
|---|---|
| 7/16/2026 | Listed $560,000 |
General Features
| Sewer | Public Sewer |
|---|---|
| Heating | Central |
| Cooling | Central |
| Utilities | Sewer Connected,Electric,Solar,Natural Gas Connected |
| Roof | Tile |
| Appliances | Free Standing Gas Range,Dishwasher,Disposal,Microwave |
| HOA Fee | 97 |
| Garage Spaces | 2.0 |
| Association Fee Includes | Pool |
| Patio/Porch Features | Uncovered Patio |
| Architectural Style | Contemporary,Farmhouse |
| Construction Materials | Stone,Stucco,Wood |
| Year Built | 2023 |
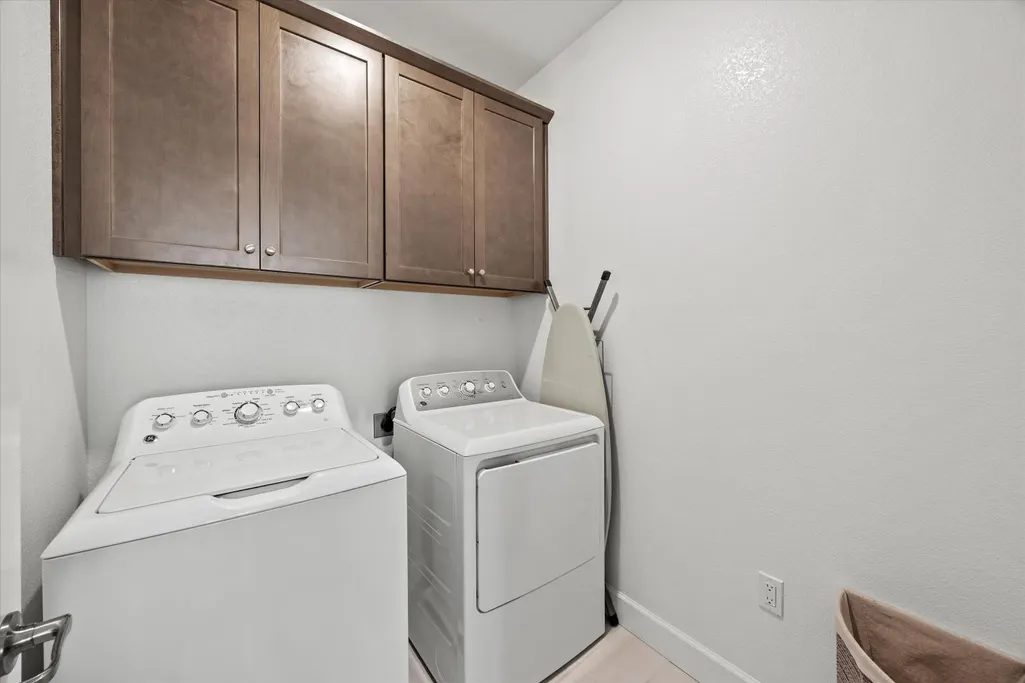
| Electric | 220 Volts in Laundry |
| Stories Count | 2 |
| Property Subtype | Single Family Residence |
| Assoc Fee Paid Per | Monthly |
| County | Sacramento |
| Property Type | Residential |
| Association Amenities | Barbeque,Playground,Pool,Clubhouse,Park |
| HOA | Yes |
| Subdivision Name | Northlake |
| Facing Direction | North |
| Full Baths | 3 |
| Close Price | 0.0 |
| Status | Active |
| Directions | From I5 North,exit Elkhorn Blvd and make a left. Left on Waterside Ave. Left on Eventide Ave. Right on Littlestone St. Left on Damora Ave. Property is on your right. |
| City | Sacramento |
| Senior Community Y/N | No |
| High School District | Twin Rivers Unified |
| Zoning Description | R-1 A-P |
| Open Parking Spaces | 0.0 |
| MLS Area | 10835 |
| Lot Size Square Feet | 2919.0 |
| Carport Spaces | 0.0 |
| Home Warranty Y/N | No |
| Builder Name | Lennar |
| Standard Status | Active |
| Middle/Junior School District | Twin Rivers Unified |
| Elementary School District | Twin Rivers Unified |
| Year Built Source | Assessor Auto-Fill |
Interior Features
| Flooring | Carpet,Tile,Vinyl |
|---|---|
| Laundry Features | Cabinets,Electric,Upper Floor |
| Total Bedrooms | 4 |
| Room Type | Loft,Primary Bedroom,Family Room,Great Room,Kitchen,Laundry |
| LivingAreaSource | Assessor Auto-Fill |
| Kitchen Features | Pantry Cabinet,Granite Counter,Kitchen/Family Combo |
| Total Baths | 3 |
| Primary Bathroom Features | Closet,Shower Stall(s),Double Sinks,Granite |
| Living Room Features | Great Room |
| Bedroom 4 Dimensions | 10x11 |
| Bedroom 3 Dimensions | 10x10 |
| Bedroom 2 Dimensions | 10x10 |
| Dining Room Features | Dining/Family Combo |
| Primary Bedroom Features | Walk-In Closet |
| RoomBathsOtherFeatures | Double Sinks,Tub,Tub w/Shower Over,Quartz |
| RoomMasterBedroomDimensions | 15x14 |
Exterior Features
| Parking Features | Garage Facing Front |
|---|---|
| Lot Features | Auto Sprinkler Front,Close to Clubhouse |
| Water Source | Public |
| Total Parking | 0.0 |
| Foundation Details | Slab |
| Spa | No |
| Lot Size Acres | 0.067 |
| Private Pool | No |
| Lot Size Source | Assessor Auto-Fill |
| Builder Model | Residence 2018 |
| Horse Y/N | No |
Amenities
- Foreclosure
- Views
- Short Sale
- New Construction
- Adult 55+
- Lease To Own
- No HOA Fees
- Furnished
- Primary On Main
- Air Conditioning
- Seller Finance
- Green
- Fixer Upper
- Horse
- Golf
- Fireplace
- Deck
- Garage
- Basement
- Pool
Property vs Single Family Average in 95835
Price
Year Built
Visits
In The Neighborhood
Primary On Main
Sacramento
$ 649,000
- Type
- Single Family
- Size
- 2,134 SqFt
- Rooms
- 3 Beds + 3 Baths
 VNR Properties
 © 2026 Fresno Association of REALTORS ®. All rights reserved. The data relating to real estate for sale on this web site comes in part from the Internet Data eXchange (IDX) of the Multiple Listing Service. Real estate listings held by brokerage firms other than Realty Concepts Sierra Foothills are marked with the IDX logo and detailed information about them includes the name of the listing broker and the name of the listing agent.
All data, including all measurements and calculations of
© 2026 Fresno Association of REALTORS ®. All rights reserved. The data relating to real estate for sale on this web site comes in part from the Internet Data eXchange (IDX) of the Multiple Listing Service. Real estate listings held by brokerage firms other than Realty Concepts Sierra Foothills are marked with the IDX logo and detailed information about them includes the name of the listing broker and the name of the listing agent.
All data, including all measurements and calculations of
 Tulare County Association of REALTORS® All information deemed reliable but not guaranteed. All properties are subject to prior sale, change or withdrawal. Neither listing broker(s) or information provider(s) shall be responsible for any typographical errors, misinformation, misprints and shall be held totally harmless. Listing(s) information is provided for consumer's personal, non-commercial use and may not be used for any purpose other than to identify prospective properties consumers may be


 Information deemed reliable, but not guaranteed. Copyright Golden Empire MLS, Inc. 2026 Any use of search facilities of data on the site, other than by a consumer looking to purchase real estate, is prohibited.
