
Price Reduction
Address
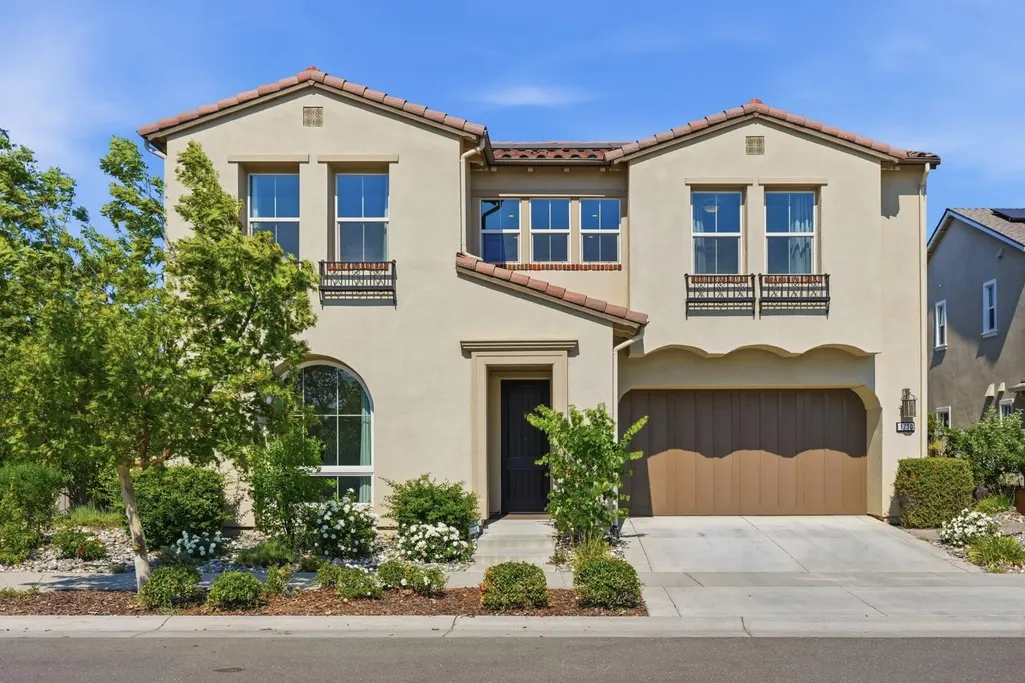
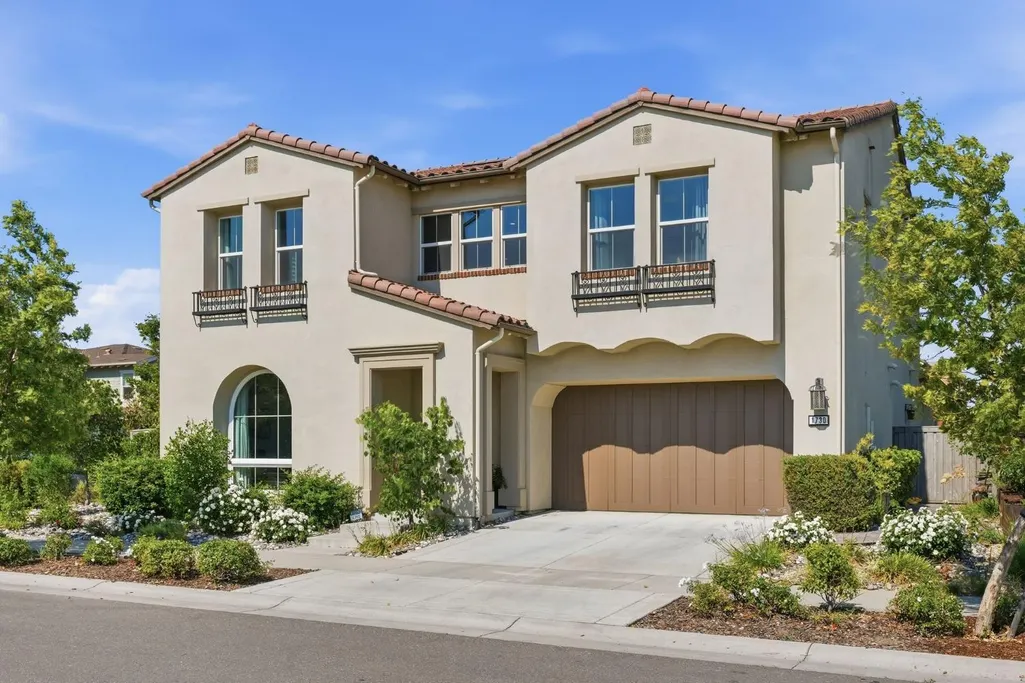
1730 Harvest Street, Davis, CA
Price
$ 1,599,000
Property Attributes
- MLS#226077974
- TypeSingle Family
- Listing Status Active
- CountyYOLO
- CityDavis
- AreaDavis
- NeighborhoodThe Cannery
- Zip95616
- StyleMediterranean
- Year Built2017
- Price$ 1,599,000
- Bedrooms5
- Full Bathrooms5
- Half Bathrooms0
- Sqr Footage3535
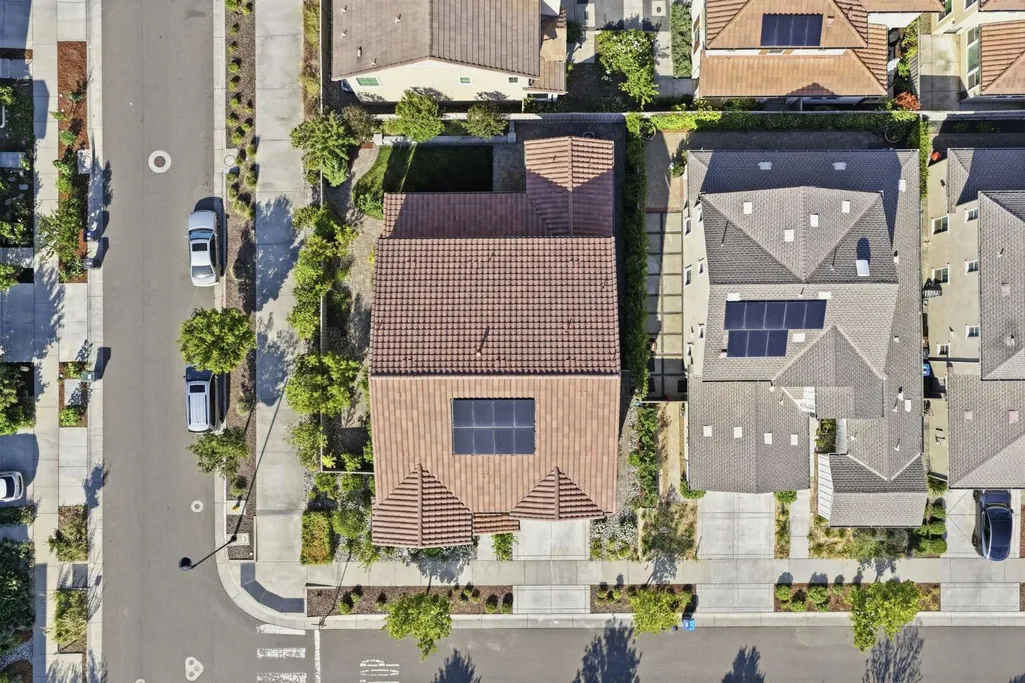
- Lot Size0.14 Acres
Data Source:
MetroList MLS
Property Description
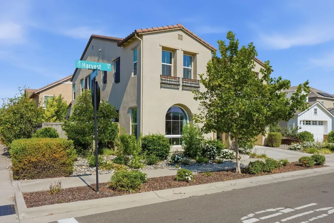
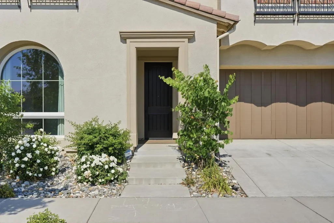
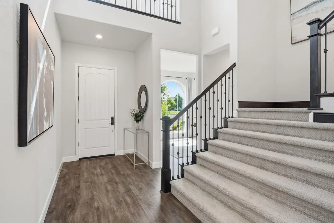
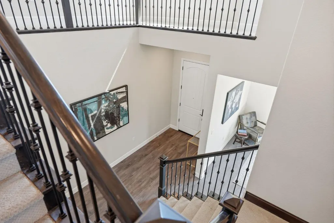
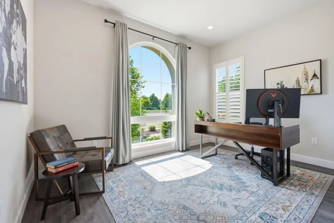
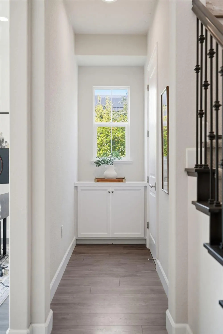
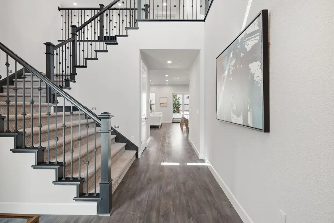
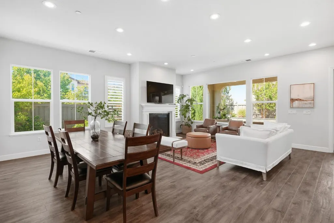
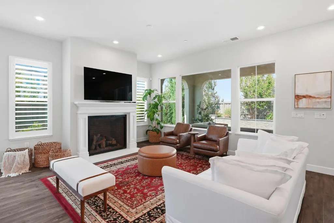
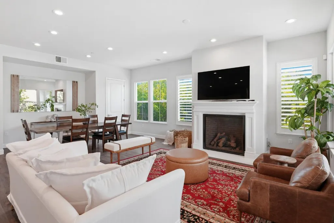
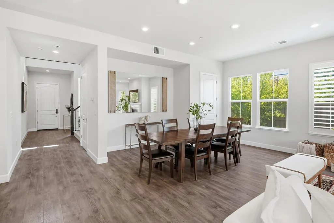
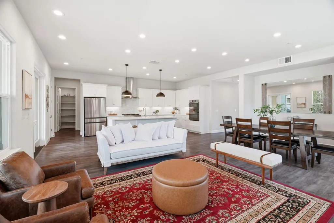
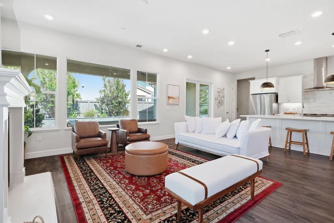
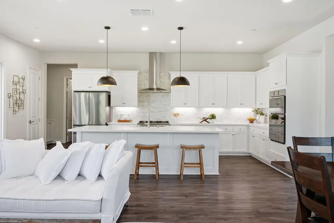
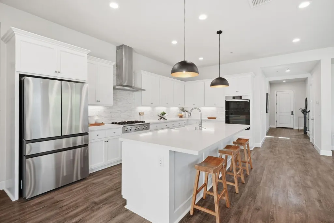
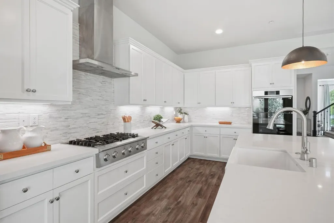
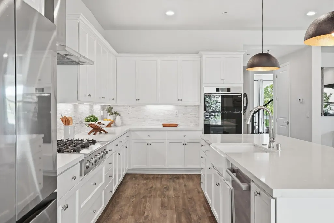
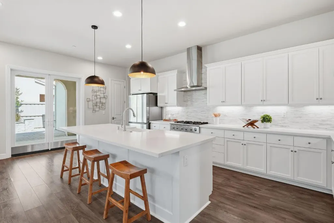
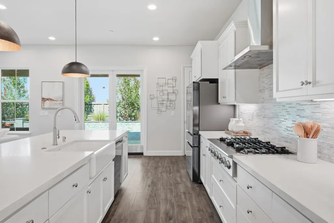
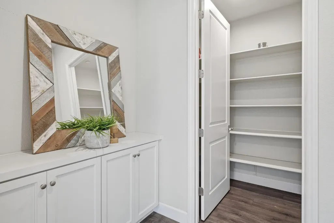
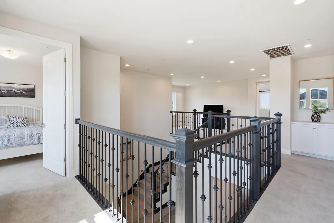
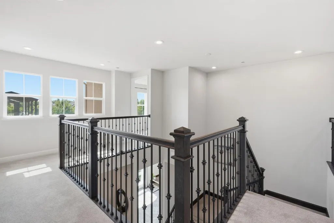
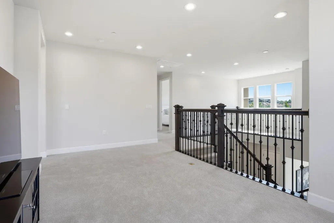
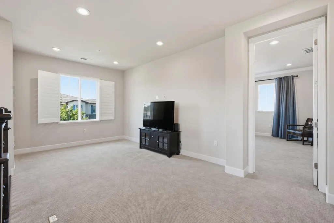
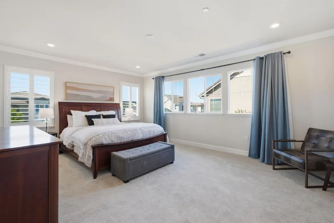
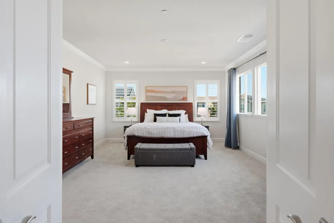
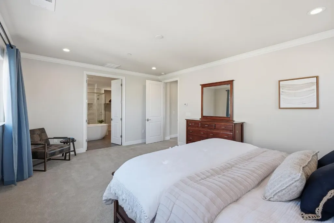
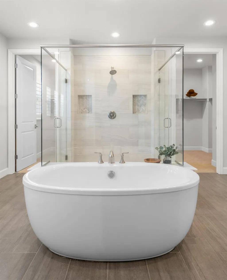
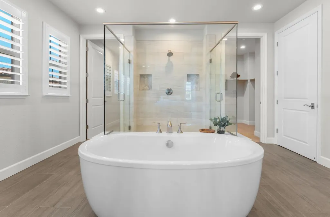
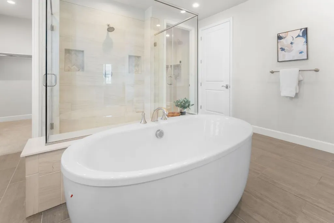
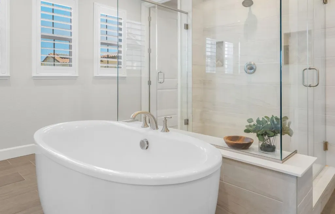
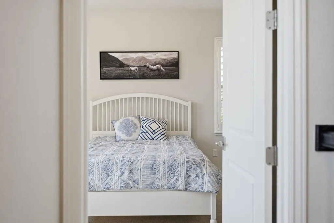
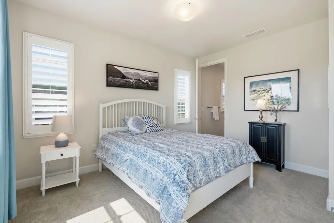
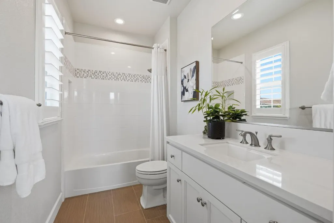
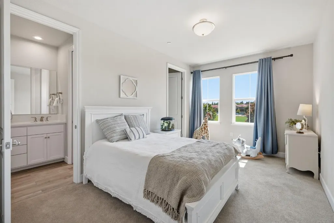
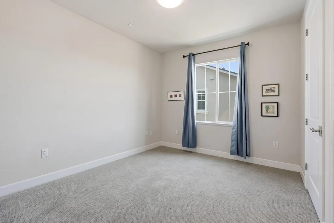
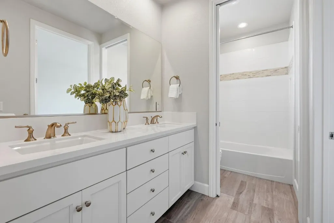
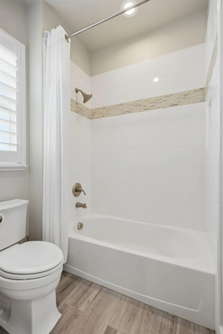
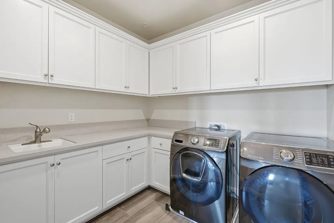
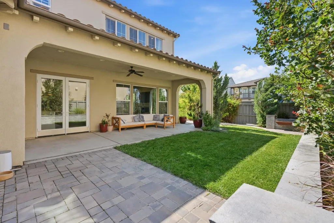
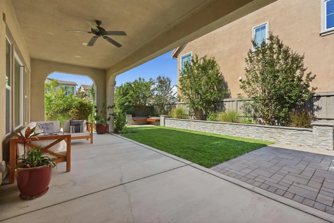
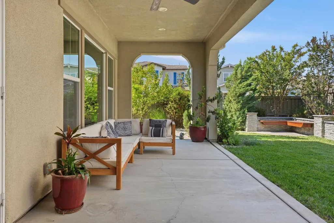
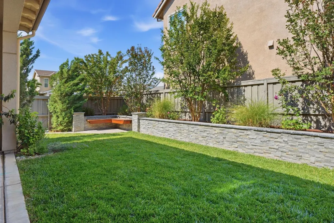
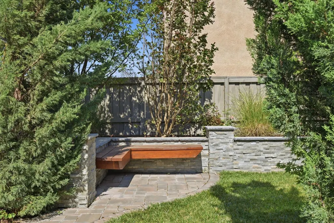
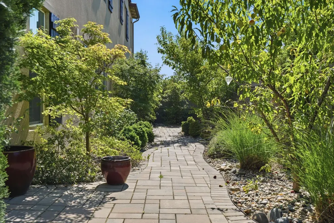
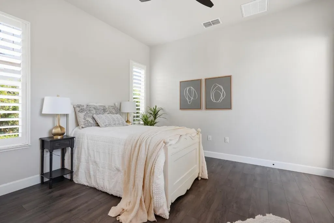
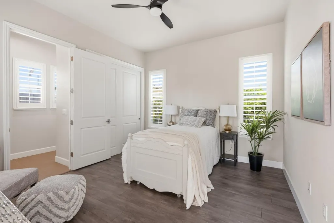
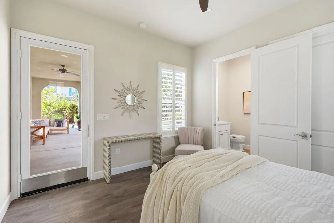
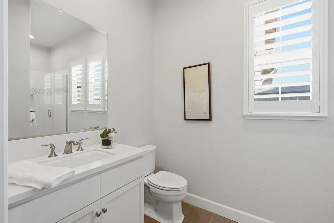
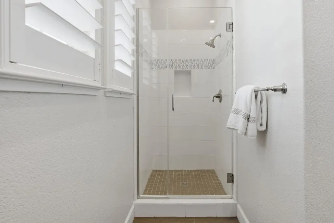
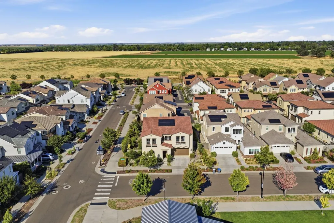
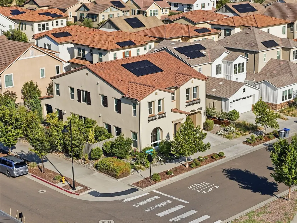
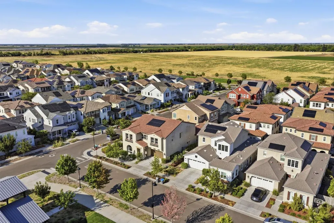
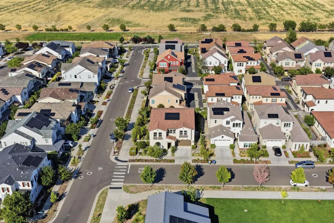
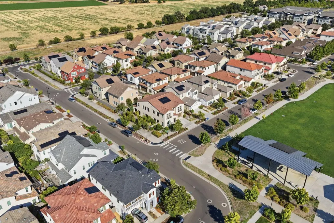
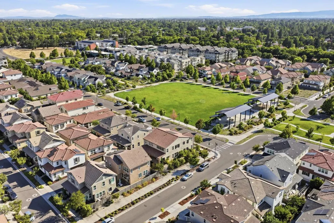
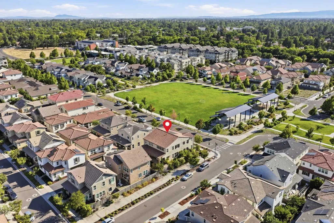
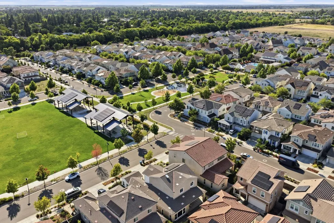
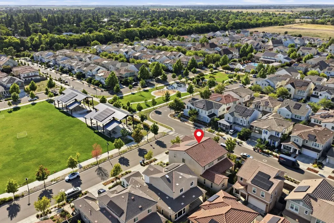
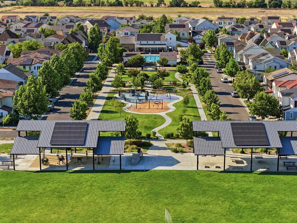
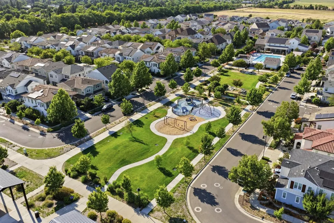
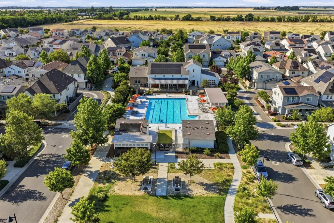
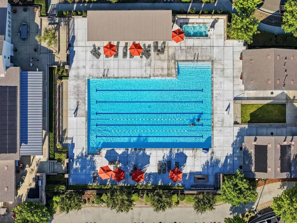
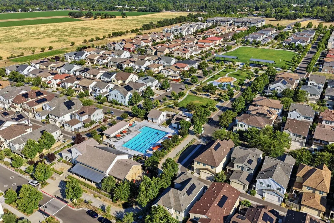
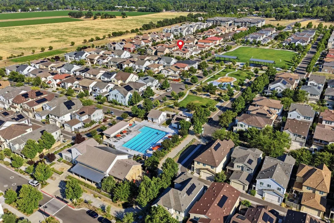
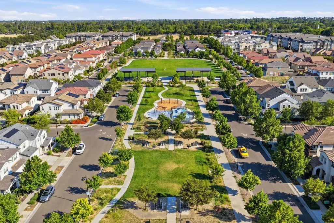
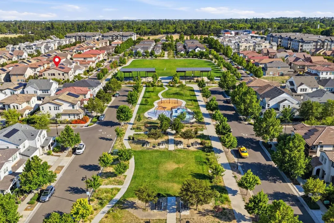
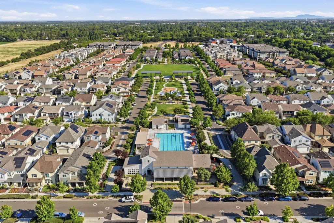
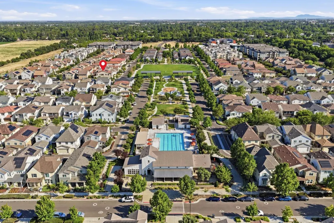
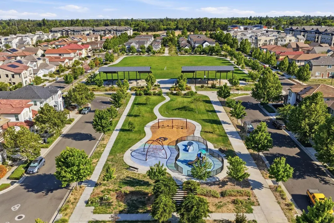
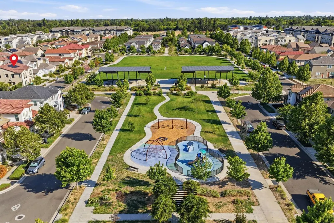
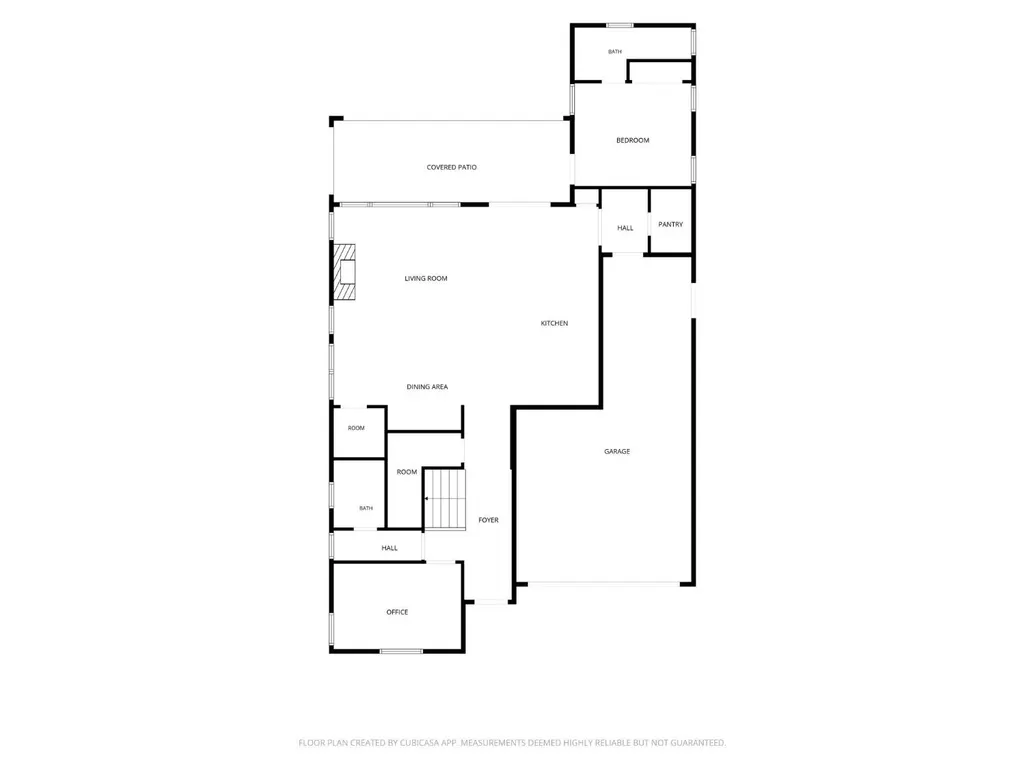
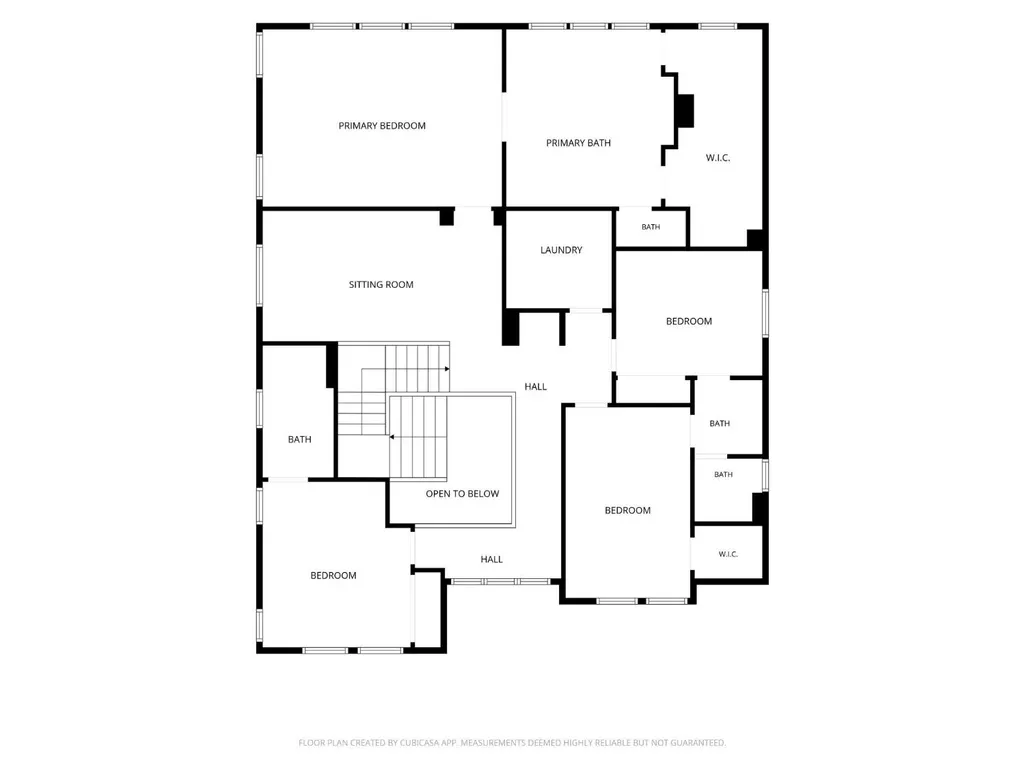
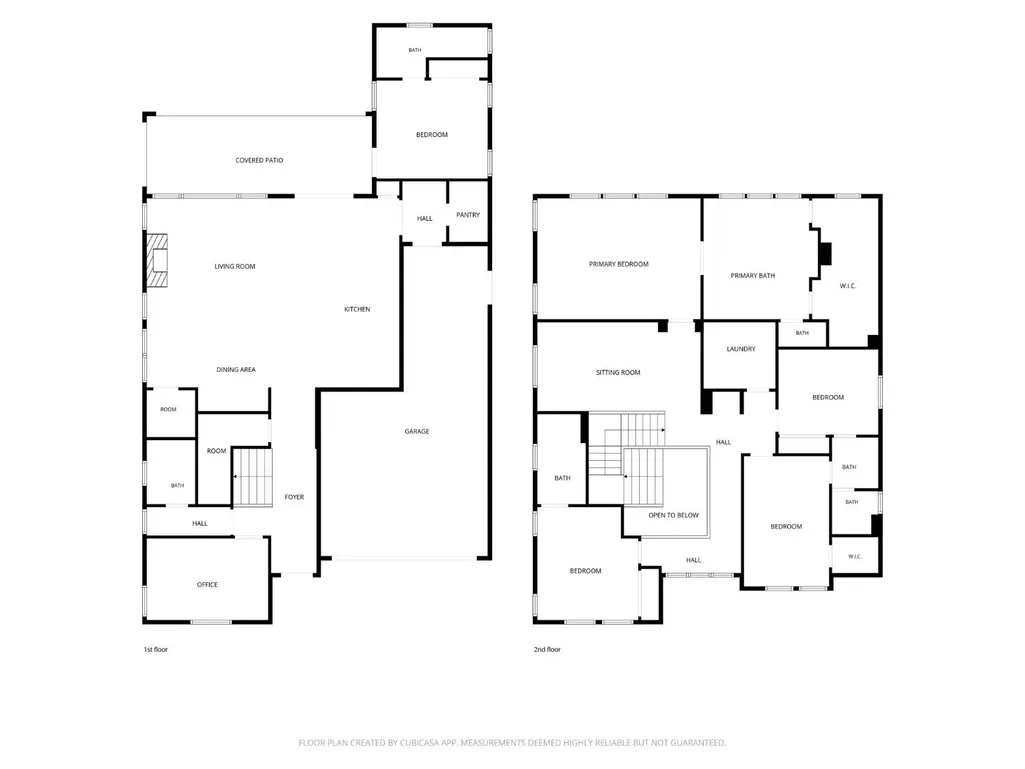
Welcome to 1730 Harvest St in The Cannery where luxury living meets impeccable design! This flexible 4 Bedroom plus Office, Loft and a private, separate entry 1 Bed/1 Bath ground floor Studio is situated directly across from Cannery Park on a corner lot. Every once in a while a home comes along that has it all - owned 2.7kw solar plus the kitchen is a culinary dream, featuring a oversized island perfect for entertaining and a great room with expansive windows that bring the outdoors in. The 1/1 Studio is great for an in-home office or multi-gen living. Relax and rejuvenate in the thoughtfully appointed & elegant primary bathroom, which offers a luxurious soaking tub for unwinding and a double vanity with two sinks provides ample space and convenience, complemented by a spacious walk-in shower. An additional en suite guest room allows privacy for guests and that Jack n Jill bathroom is perfect for kids sharing space. Beyond the interior, discover a private yard designed for tranquil enjoyment. An inviting outdoor living space extends your entertainment options, while a generous covered patio offers a versatile area for al fresco dining or relaxation. Practicality is also addressed with a dedicated oversized laundry room and 3 car-tandem-garage! Steps from Cannery Pool and Spa. The Cannery has 6 acres of parks with a 1.5 Walking/ Biking trail, dog park and half basketball court. Near Davis schools and shopping.
| Price History | |
|---|---|
| 6/20/2026 | Listed $1,699,000 |
| 9/3/2026 | 6$1,599,000 |
General Features
| Sewer | Public Sewer |
|---|---|
| Heating | Central |
| Cooling | Central |
| Utilities | Public |
| Roof | Spanish Tile |
| Appliances | Gas Cook Top,Dishwasher,Disposal,Tankless Water Heater |
| HOA Fee | 123 |
| Garage Spaces | 3.0 |
| Association Fee Includes | Pool |
| Architectural Style | Mediterranean |
| Pool Features | Membership Fee,Built-In,Common Facility |
| Construction Materials | Stucco,Wood |
| Year Built | 2017 |
| Electric | 220 Volts in Kitchen,See Remarks,220 Volts in Laundry |
| Stories Count | 2 |
| Property Subtype | Single Family Residence |
| Assoc Fee Paid Per | Monthly |
| County | Yolo |
| Property Type | Residential |
| Association Amenities | Barbeque,Pool,Clubhouse,Recreation Facilities,Spa/Hot Tub |
| HOA | Yes |
| Subdivision Name | The Cannery |
| Facing Direction | West |
| Full Baths | 5 |
| Close Price | 0.0 |
| Status | Active |
| Directions | GPS. |
| City | Davis |
| Senior Community Y/N | No |
| High School District | Davis Unified |
| Zoning Description | R1 |
| Open Parking Spaces | 0.0 |
| MLS Area | 11402 |
| Lot Size Square Feet | 6098.0 |
| Carport Spaces | 0.0 |
| Home Warranty Y/N | No |
| Builder Name | The New Home Company |
| Standard Status | Active |
| Middle/Junior School District | Davis Unified |
| Elementary School District | Davis Unified |
| Year Built Source | Assessor Auto-Fill |
Interior Features
| Interior Amenities | Cathedral Ceiling |
|---|---|
| Flooring | Carpet,Tile,Wood,See Remarks |
| Window Features | Dual Pane Full |
| Laundry Features | Upper Floor |
| Total Bedrooms | 5 |
| LivingAreaSource | Assessor Auto-Fill |
| Kitchen Features | Quartz Counter,Island w/Sink |
| Total Baths | 5 |
| Bedrooms Possible | 6 |
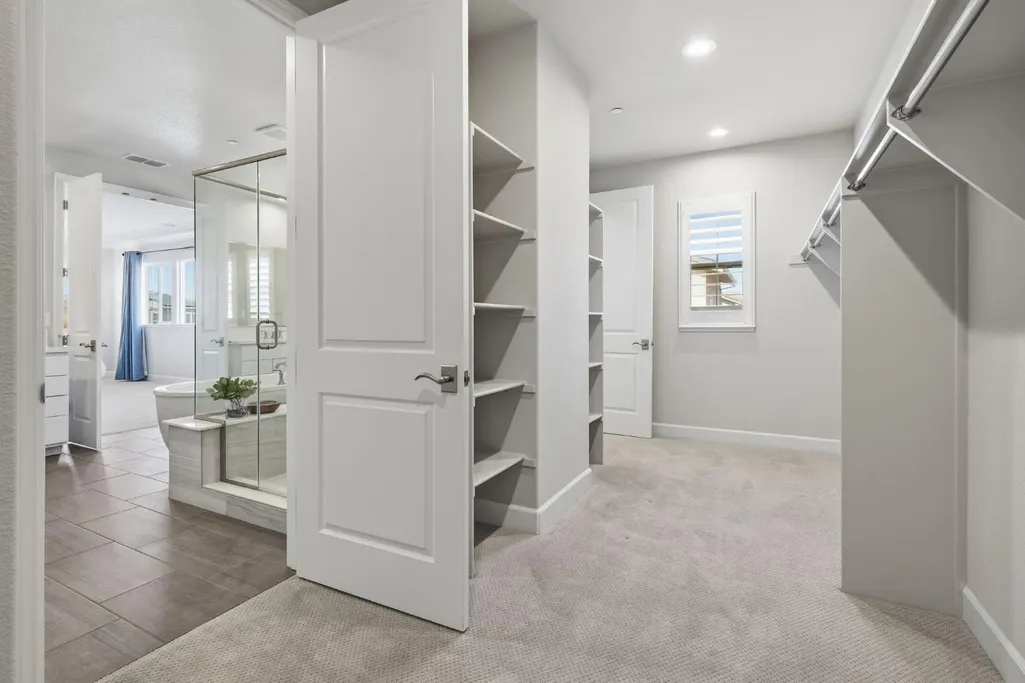
| Primary Bathroom Features | Shower Stall(s),Double Sinks,Soaking Tub,Tub w/Shower Over,Walk-In Closet,Walk-In Closet 2+ |
| Living Room Features | Great Room |
| Dining Room Features | Dining/Family Combo,Formal Area |
| RoomBathsOtherFeatures | Jack & Jill,Tub w/Shower Over,See Remarks |
Exterior Features
| Parking Features | 24'+ Deep Garage,Tandem Garage,See Remarks |
|---|---|
| Lot Features | Corner |
| Water Source | Public |
| Total Parking | 0.0 |
| Foundation Details | Slab |
| Spa | No |
| Lot Size Acres | 0.14 |
| Private Pool | Yes |
| Lot Size Source | Assessor Auto-Fill |
| Builder Model | Sage Plan 4 |
| Road Responsibility | Public Maintained Road |
| Horse Y/N | No |
Amenities
- Foreclosure
- Views
- Short Sale
- New Construction
- Adult 55+
- Lease To Own
- No HOA Fees
- Furnished
- Primary On Main
- Air Conditioning
- Seller Finance
- Green
- Fixer Upper
- Horse
- Golf
- Fireplace
- Deck
- Garage
- Basement
- Pool
Property vs Single Family Average in 95616
Price
Year Built
Visits
 © 2026 Fresno Association of REALTORS ®. All rights reserved. The data relating to real estate for sale on this web site comes in part from the Internet Data eXchange (IDX) of the Multiple Listing Service. Real estate listings held by brokerage firms other than Realty Concepts Sierra Foothills are marked with the IDX logo and detailed information about them includes the name of the listing broker and the name of the listing agent.
All data, including all measurements and calculations of
© 2026 Fresno Association of REALTORS ®. All rights reserved. The data relating to real estate for sale on this web site comes in part from the Internet Data eXchange (IDX) of the Multiple Listing Service. Real estate listings held by brokerage firms other than Realty Concepts Sierra Foothills are marked with the IDX logo and detailed information about them includes the name of the listing broker and the name of the listing agent.
All data, including all measurements and calculations of
 All measurements and all calculations of area are approximate. Information provided by Seller/Other sources, not verified by Broker. All interested persons should independently verify accuracy of information. Provided properties may or may not be listed by the office/agent presenting the information. Data maintained by MetroList© may not reflect all real estate activity in the market.
All real estate content on this site is subject to the Federal Fair Housing Act of 1968, as amended, which makes it illegal to advertise any preference, limitation or discrimination because of race, color, religion, sex, handicap, family status or national origin or an intention to make any such preference, limitation or discrimination.
MetroList CA data last updated: September 12, 2026 8:28 PM UTC
All measurements and all calculations of area are approximate. Information provided by Seller/Other sources, not verified by Broker. All interested persons should independently verify accuracy of information. Provided properties may or may not be listed by the office/agent presenting the information. Data maintained by MetroList© may not reflect all real estate activity in the market.
All real estate content on this site is subject to the Federal Fair Housing Act of 1968, as amended, which makes it illegal to advertise any preference, limitation or discrimination because of race, color, religion, sex, handicap, family status or national origin or an intention to make any such preference, limitation or discrimination.
MetroList CA data last updated: September 12, 2026 8:28 PM UTC  Tulare County Association of REALTORS® All information deemed reliable but not guaranteed. All properties are subject to prior sale, change or withdrawal. Neither listing broker(s) or information provider(s) shall be responsible for any typographical errors, misinformation, misprints and shall be held totally harmless. Listing(s) information is provided for consumer's personal, non-commercial use and may not be used for any purpose other than to identify prospective properties consumers may be


 Information deemed reliable, but not guaranteed. Copyright Golden Empire MLS, Inc. 2026 Any use of search facilities of data on the site, other than by a consumer looking to purchase real estate, is prohibited.
