
Price Reduction - Views - Primary on Main
Address
5021 Waverly Court, Granite Bay, CA
Price
$ 3,088,000
Property Attributes
- MLS#226072772
- TypeSingle Family
- Listing Status Active
- CountyPLACER
- CityGranite Bay
- AreaGranite Bay
- NeighborhoodWexford
- Zip95746
- StyleTraditional
- Year Built2001
- Price$ 3,088,000
- Bedrooms5
- Full Bathrooms5
- Half Bathrooms4
- Sqr Footage7265
- Lot Size1.3929 Acres
Data Source:
MetroList MLS
Property Description
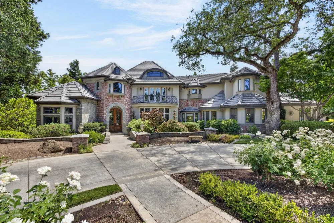
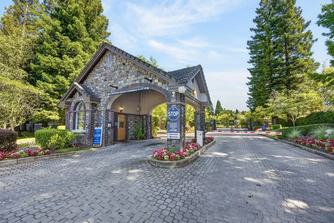
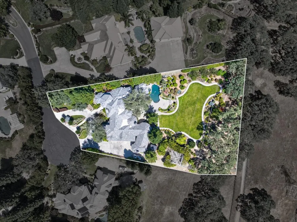
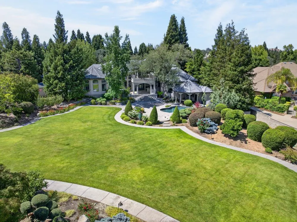
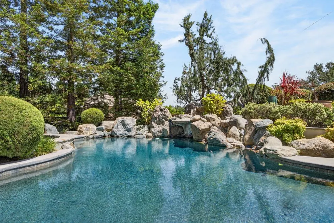
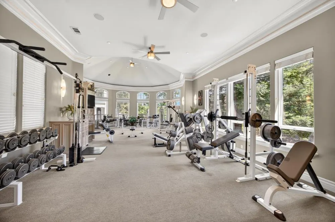
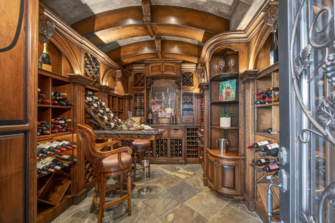
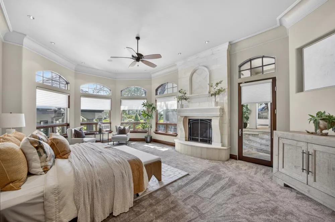
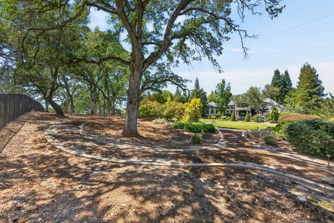
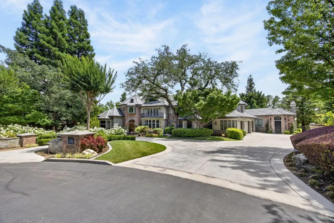
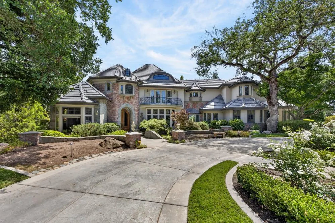
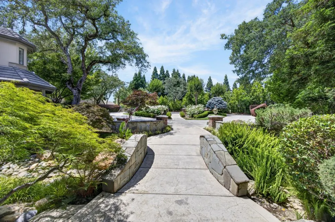
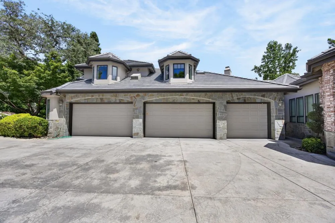
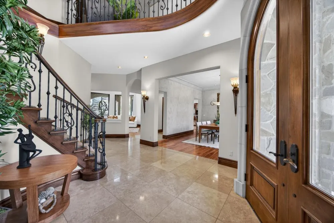
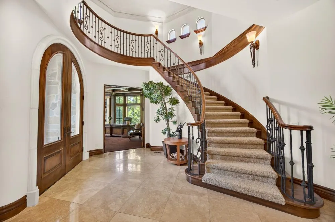
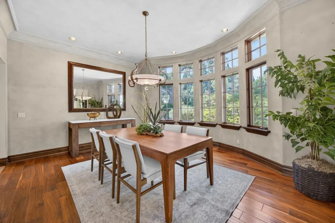
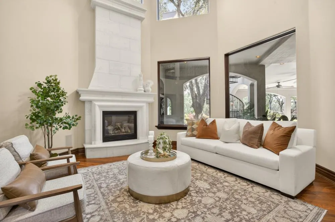
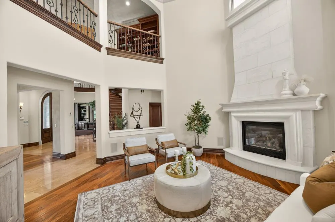
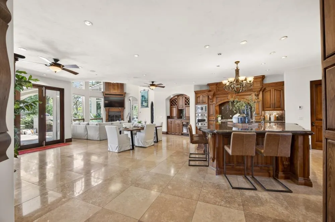
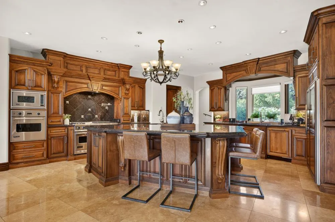
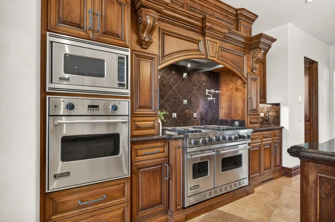
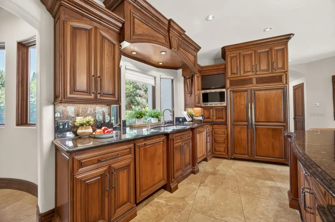
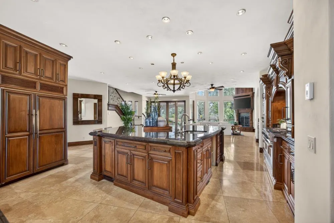
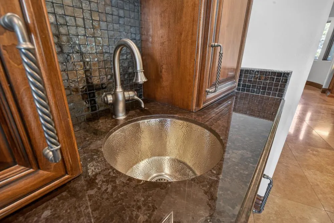
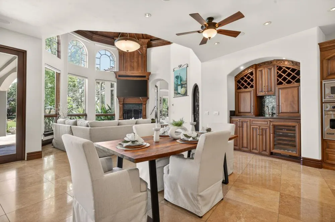
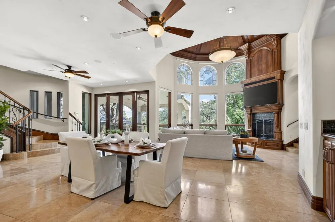
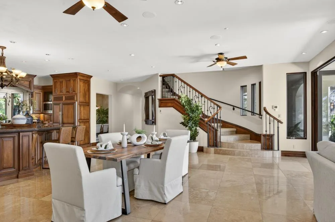
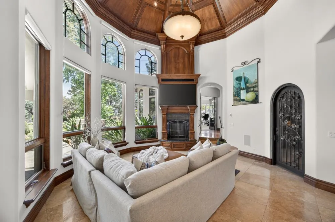
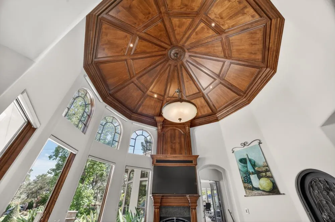
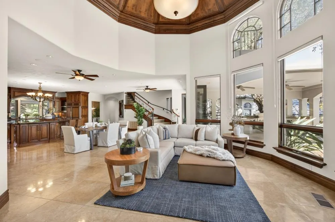
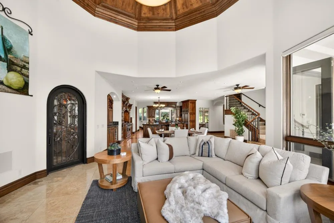
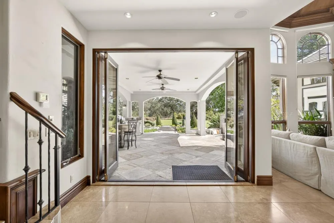
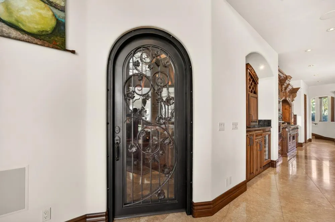
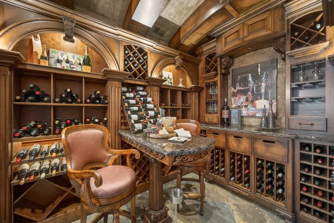
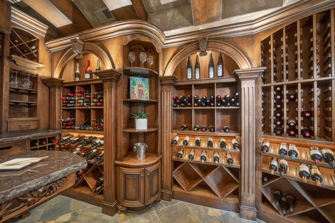
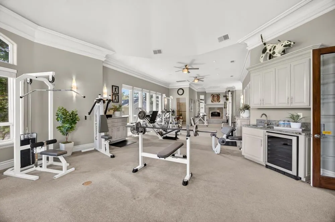
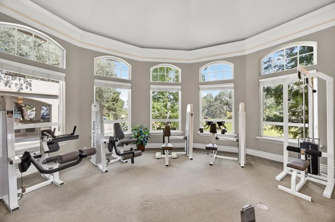
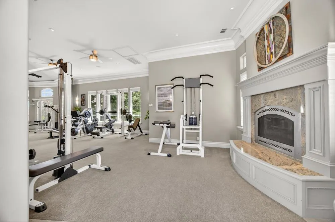
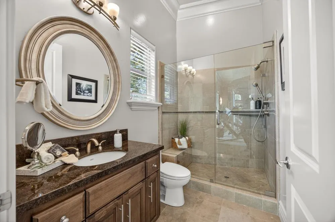
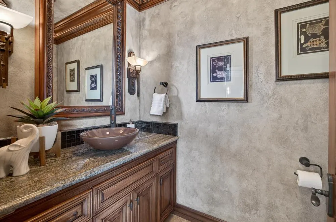
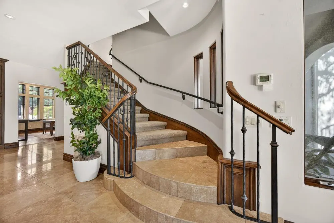
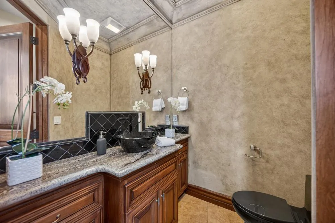
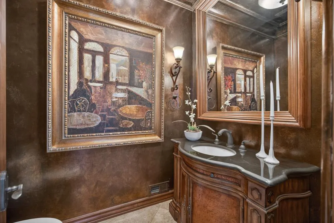
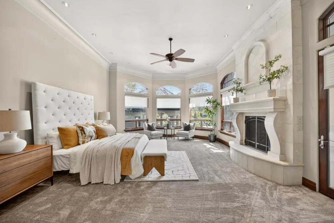
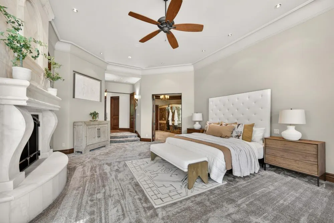
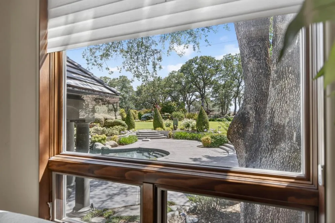
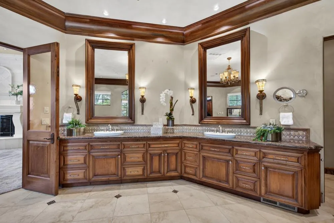
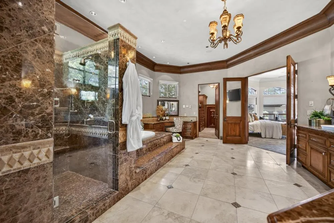
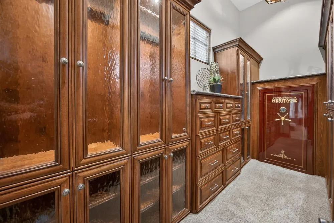
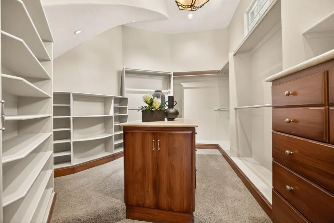
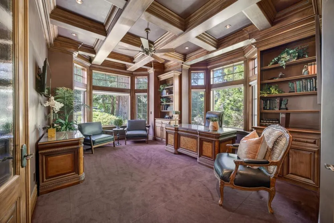
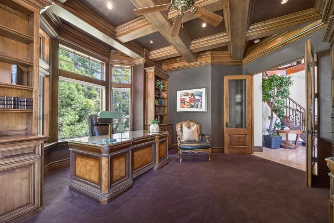
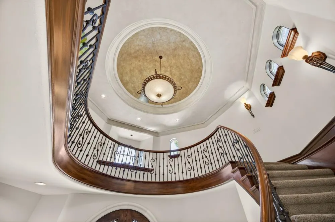
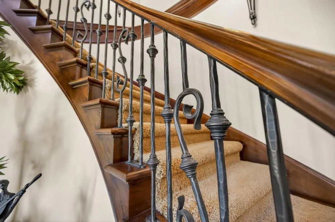
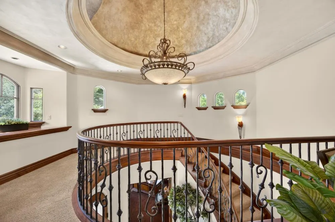
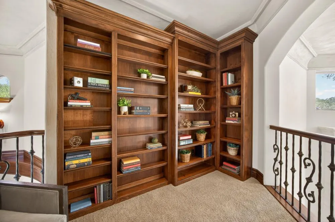
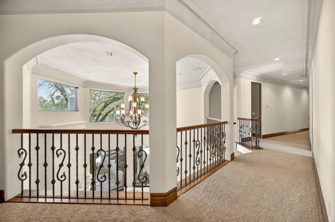
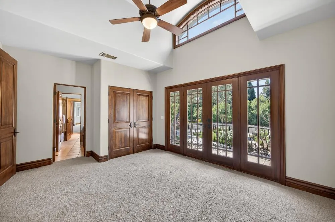
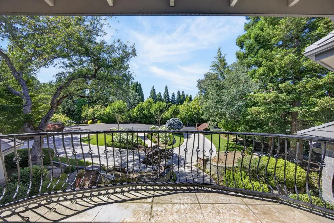
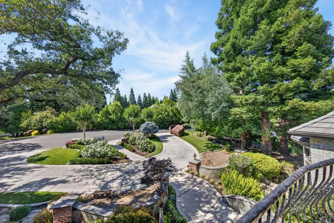
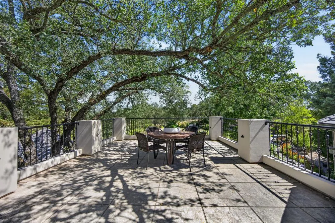
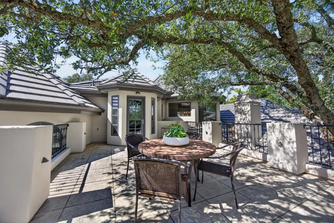
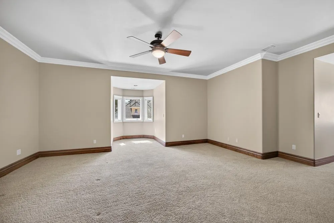
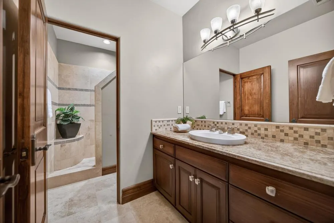
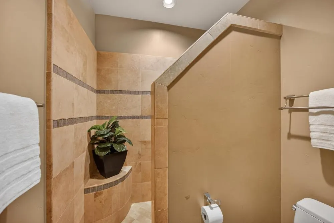
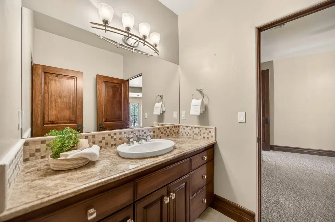
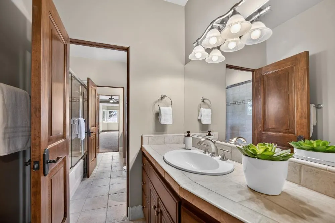
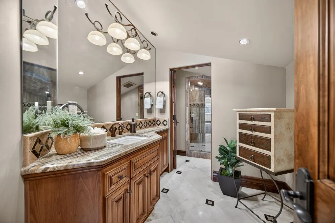
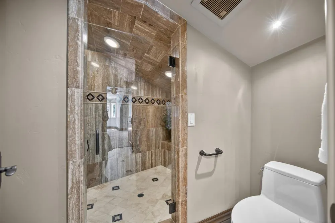
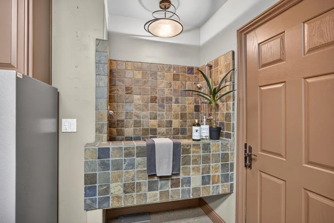
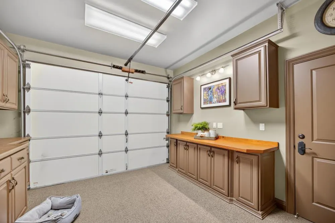
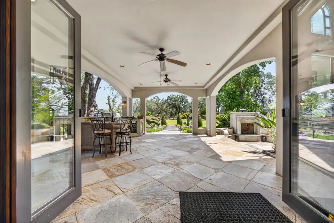
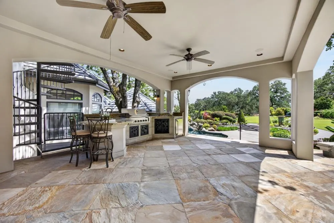
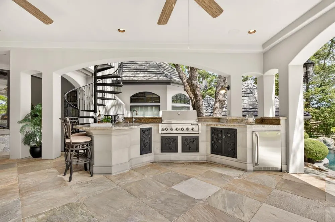
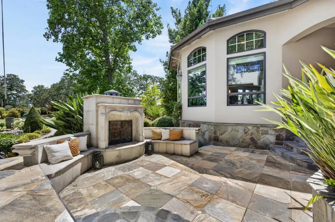
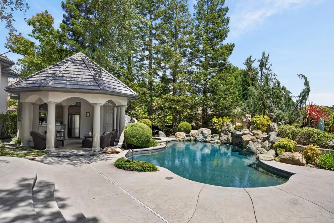
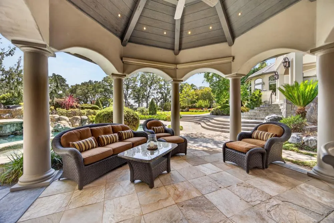
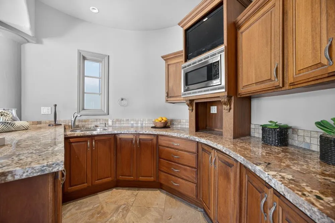
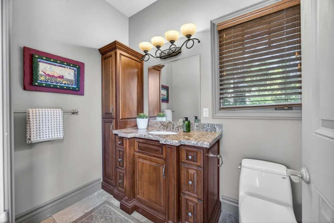
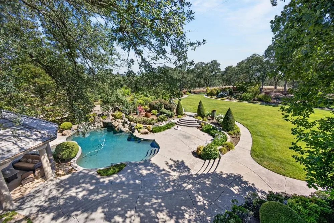
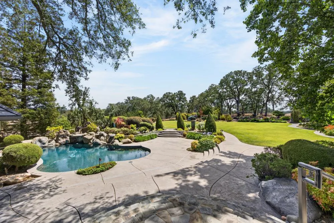
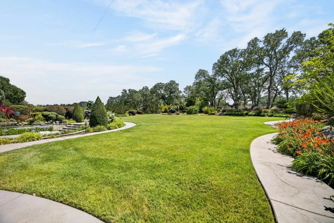
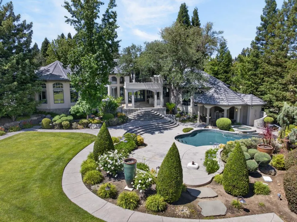
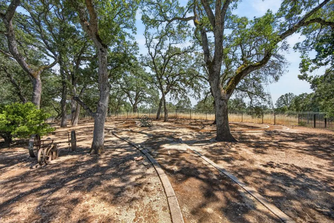
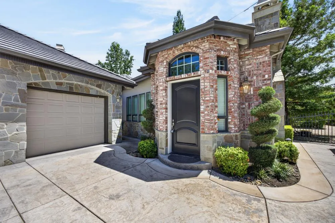
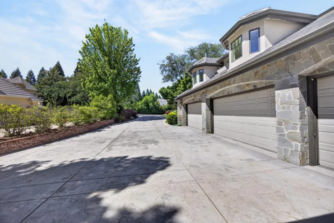
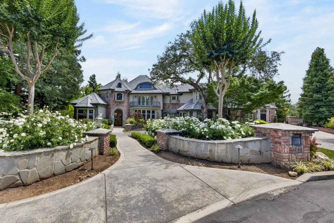
Privately positioned on approximately 1.4 beautifully landscaped acres at the end of an interior cul-de-sac within the coveted guard-gated community of Wexford, this truly exceptional custom estate offers a rare combination of privacy, craftsmanship and resort-style living. Encompassing 7,265 square feet, plus a poolside cabana and expansive 5-car garage, the residence was thoughtfully designed for both grand-scale entertaining and comfortable everyday living. The home features 5 bedrooms, a private executive office and 9 bathrooms (5 full and 4 half). Exceptional quality is evident throughout, with fully cased vinyl-clad wood windows, rich walnut hardwood flooring, heated travertine floors, five fireplaces, elegant Villa iron stair railings, custom-built dual primary walk-in closets, and beautifully appointed doors, cabinetry and mouldings throughout. Fitness enthusiasts will appreciate the professionally equipped, full-size gym. A dramatic retractable wall of bi-fold doors creates a seamless connection between the interior and outdoor living spaces, opening to a spacious covered patio with built-in barbecue. This exceptional setting effectively expands the home's living and entertaining areas and is ideal for year-round dining, gatherings and relaxation. Outside, the predominantly flat, fully landscaped grounds feel remarkably private, with majestic heritage oak trees framing the oversized backyard and creating a picturesque setting for everything from family celebrations and world-class Easter egg hunts to graduation parties and elegant outdoor weddings. Recent improvements include a new roof and driveway, both completed within the last 18 months at a combined cost exceeding $250,000. Rarely does an estate of this caliber, privacy and quality come to market. Recreating a property of this magnitude and craftsmanship today would require an investment of millions beyond the asking price. For those who appreciate exceptional craftsmanship, enduring quality, privacy and true value, 5021 Waverly Court presents a rare and extraordinary opportunity.
| Price History | |
|---|---|
| 6/16/2026 | Listed $3,288,000 |
| 7/25/2026 | 6$3,098,000 |
| 9/3/2026 | 1$3,088,000 |
General Features
| Sewer | Public Sewer |
|---|---|
| Heating | Central,Radiant Floor,Fireplace(s),Natural Gas |
| Cooling | Ceiling Fan(s),Central,Whole House Fan,MultiUnits |
| Utilities | Public,Sewer In & Connected,Natural Gas Connected |
| Roof | Tile |
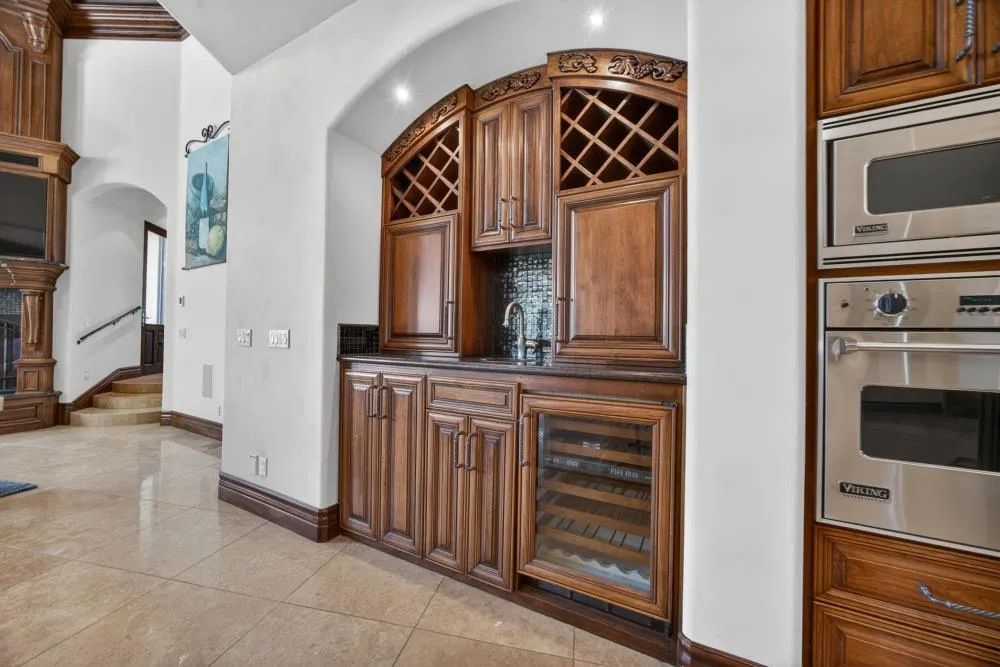
| Appliances | Built-In Electric Oven,Free Standing Gas Range,Gas Water Heater,Built-In Refrigerator,Hood Over Range,Compactor,Dishwasher,Disposal,Microwave,Double Oven,Wine Refrigerator |
| HOA Fee | 450 |
| Garage Spaces | 5.0 |
| Association Fee Includes | Security |
| Patio/Porch Features | Covered Patio |
| Architectural Style | Traditional |
| Pool Features | Built-In,Cabana,Pool Sweep |
| Restrictions | Signs,Exterior Alterations |
| Construction Materials | Stone,Stucco,Frame |
| Pets Allowed | Yes,Service Animals OK,Cats OK,Dogs OK |
| Year Built | 2001 |
| Electric | 220 Volts |
| View | Garden/Greenbelt |
| Stories Count | 2 |
| Topography | Lot Grade Varies,Trees Many |
| Levels | MultiSplit |
| Property Subtype | Single Family Residence |
| Assoc Fee Paid Per | Monthly |
| County | Placer |
| Property Type | Residential |
| Association Amenities | Tennis Courts,Lake |
| HOA | Yes |
| Subdivision Name | Wexford |
| Facing Direction | Northwest |
| Other Structures | Shed(s),Other |
| Full Baths | 5 |
| Close Price | 0.0 |
| Status | Active |
| Directions | East Roseville Parkway to Wexford Circle. Turn South to Guard Gate. Please make arrangements with Listing agents for access. |
| City | Granite Bay |
| Senior Community Y/N | No |
| High School District | Roseville Joint |
| Zoning Description | R |
| Open Parking Spaces | 15.0 |
| MLS Area | 12746 |
| Lot Size Square Feet | 60675.0 |
| Carport Spaces | 0.0 |
| Spa Features | Spa/Hot Tub Built-In |
| Home Warranty Y/N | No |
| Property Condition | Updated/Remodeled |
| Standard Status | Active |
| Middle/Junior School District | Eureka Union |
| Elementary School District | Eureka Union |
| Year Built Source | Assessor Auto-Fill |
Interior Features
| Interior Amenities | Open Beam Ceiling,Storage Area(s),Formal Entry,Wet Bar |
|---|---|
| Flooring | Carpet,Stone,Tile,Wood |
| Total Fireplaces | 5 |
| Fireplace Features | Living Room,Primary Bedroom,Outside,Family Room,Other |
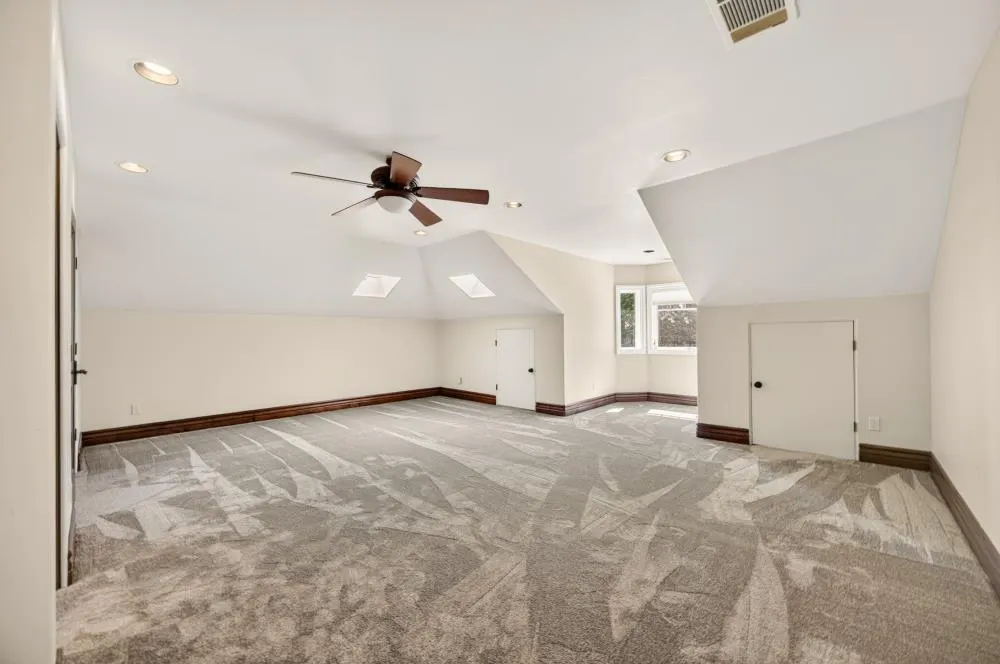
| Window Features | Bay Window(s),Dual Pane Full,Window Coverings,Skylight(s) |
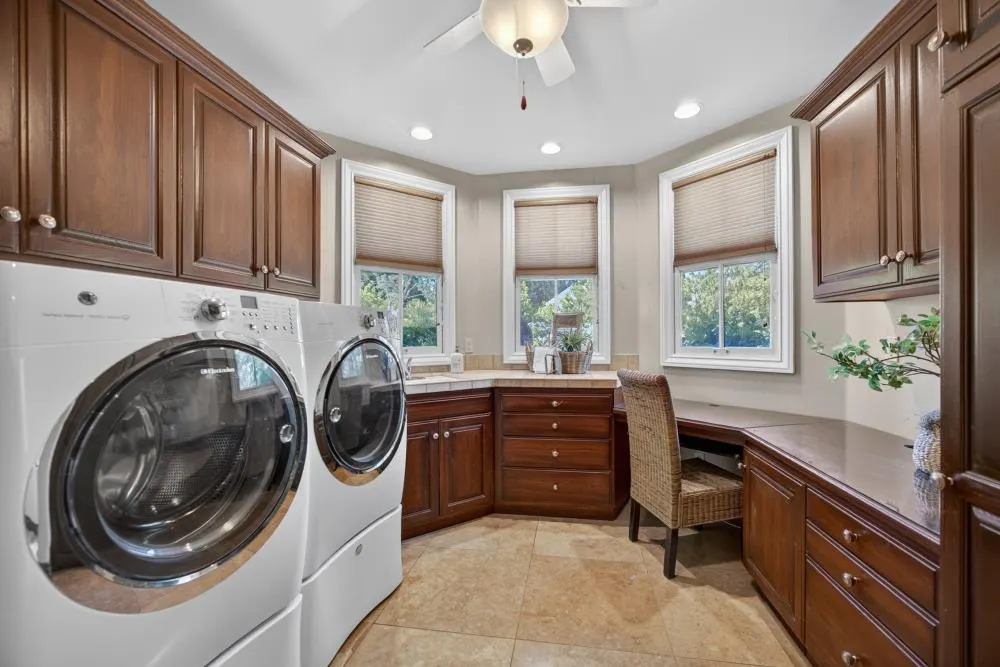
| Laundry Features | Cabinets,Sink,Space For Frzr/Refr,Ground Floor,Inside Room |
| Total Bedrooms | 5 |
| Room Type | Primary Bathroom,Primary Bedroom,Office,Dining Room,Family Room,Kitchen,Wine Storage Area,Laundry,Other,Living Room |
| LivingAreaSource | Assessor Agent-Fill |
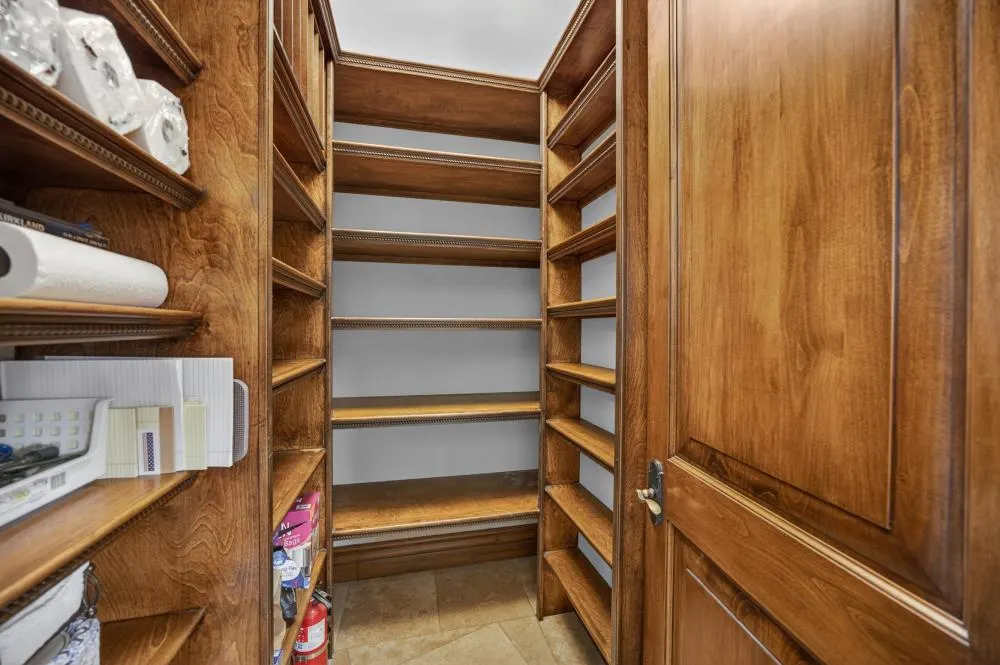
| Kitchen Features | Pantry Closet,Granite Counter,Slab Counter,Island w/Sink,Kitchen/Family Combo |
| Total Baths | 9 |
| 1/2 Baths | 4 |
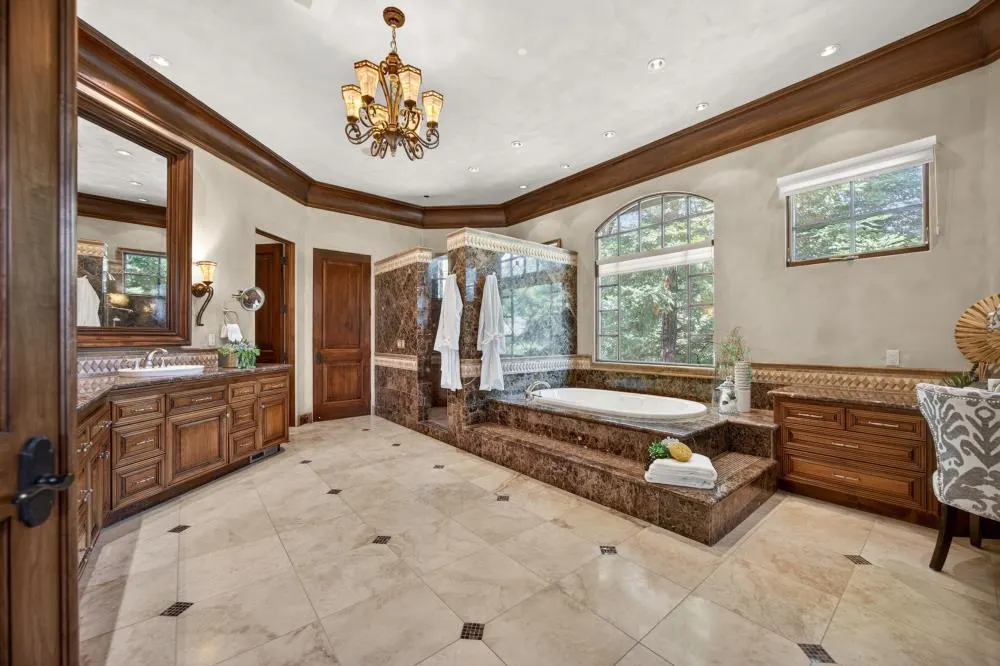
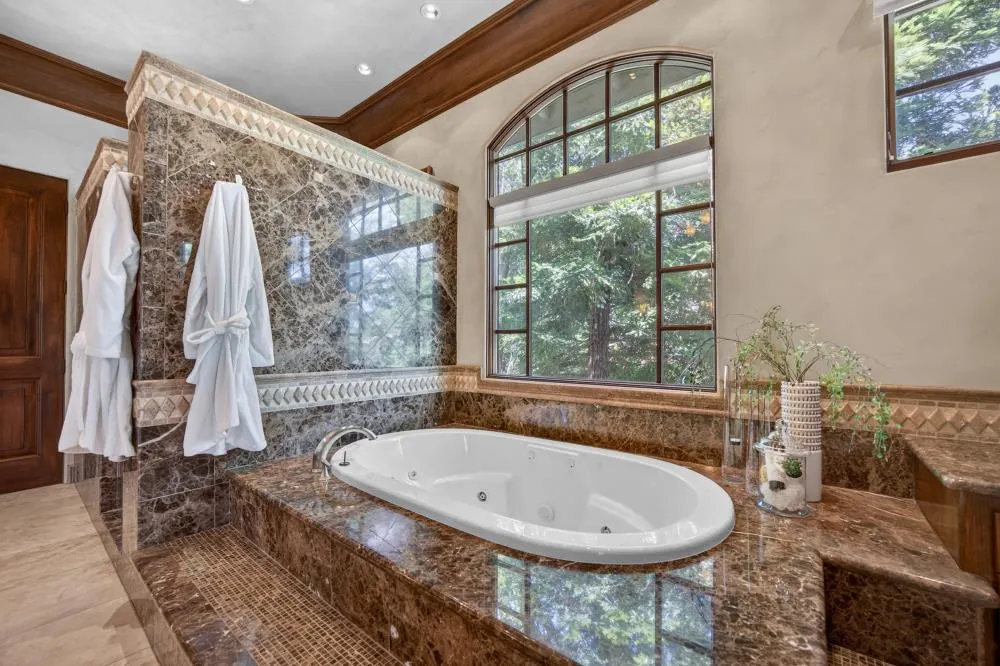
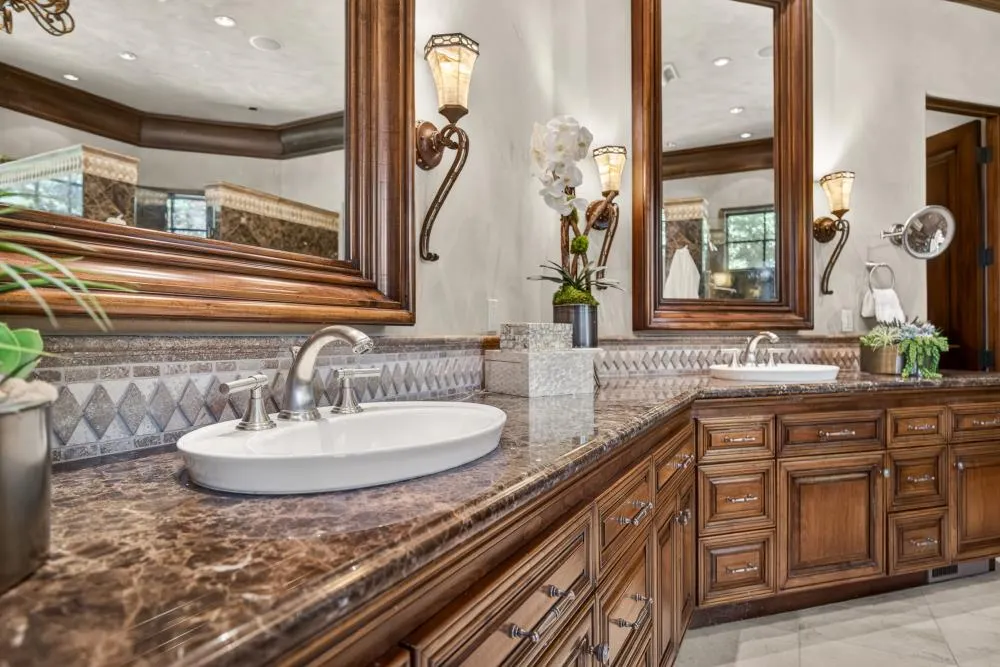
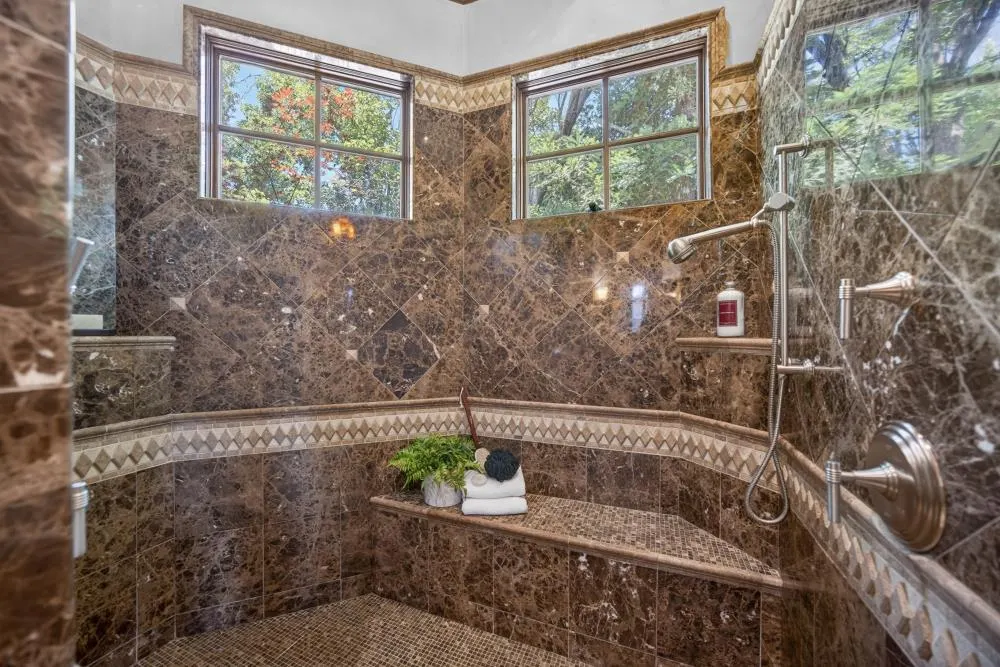
| Primary Bathroom Features | Shower Stall(s),Double Sinks,Granite,Jetted Tub,Tub,Multiple Shower Heads,Walk-In Closet 2+,Radiant Heat |
| Living Room Features | View |
| Dining Room Features | Formal Room,Dining Bar,Dining/Family Combo |
| Primary Bedroom Features | Ground Floor,Outside Access,Sitting Area |
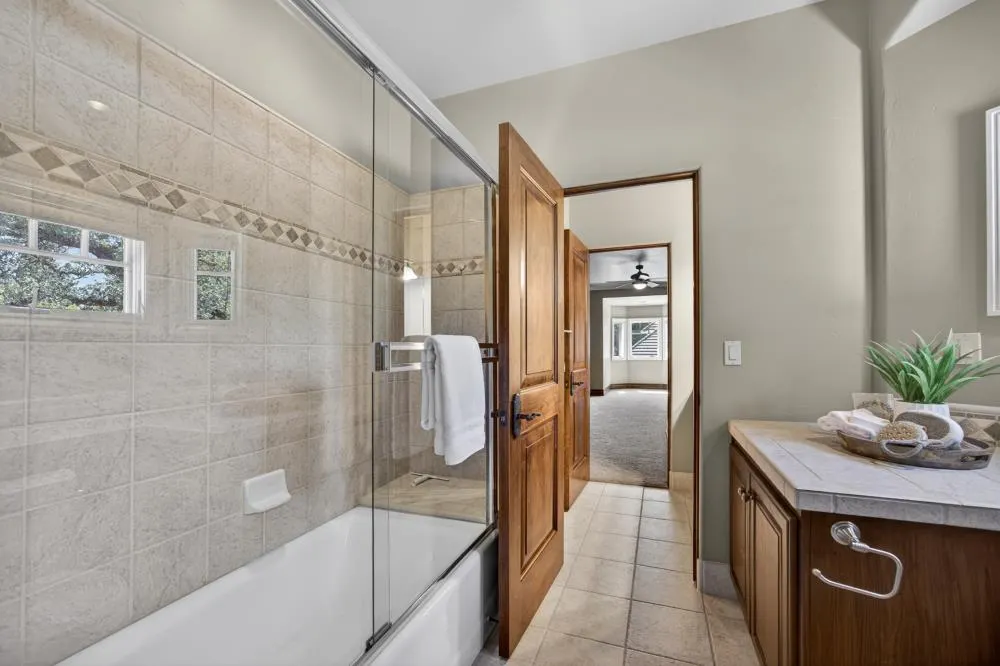
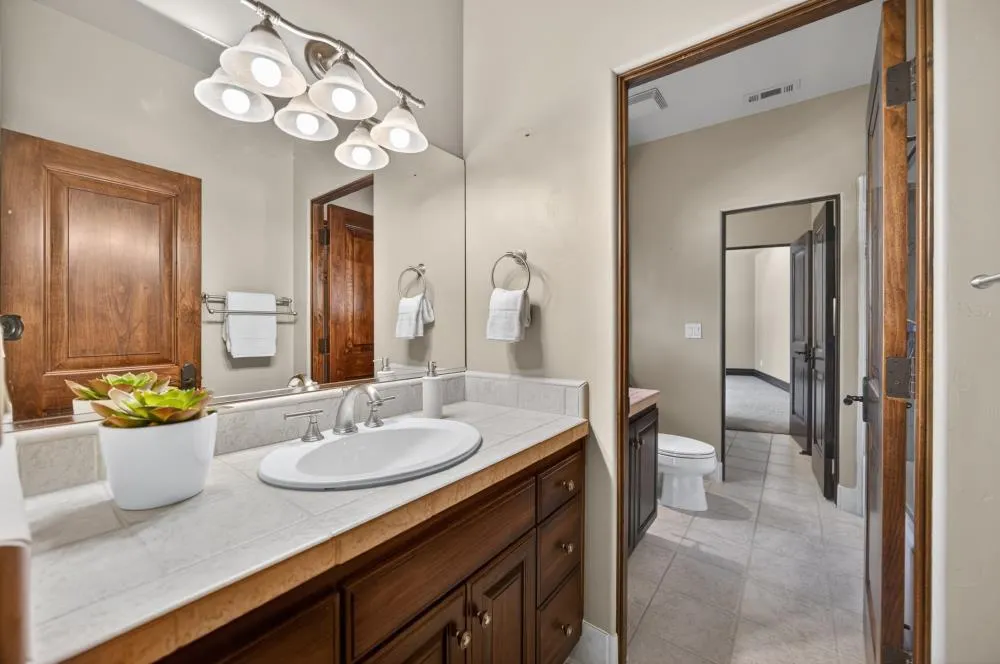
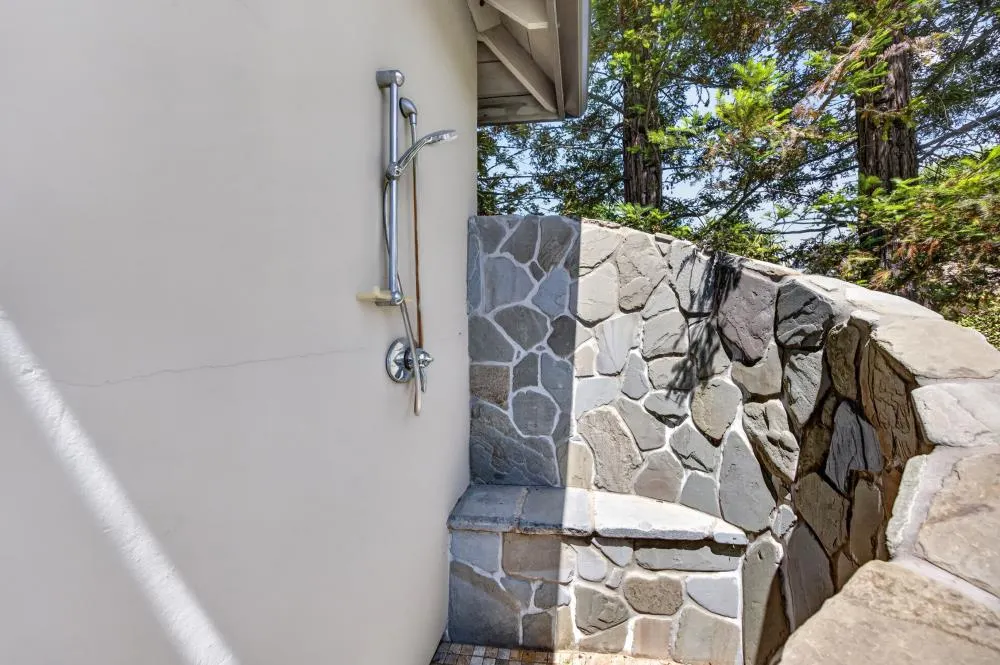
| RoomBathsOtherFeatures | Shower Stall(s),Double Sinks,Jack & Jill,Tile,Tub w/Shower Over,Window,Outside Access |
Exterior Features
| Exterior Amenities | Balcony,Built-In Barbeque |
|---|---|
| Fencing | Back Yard,Metal,Fenced,Masonry |
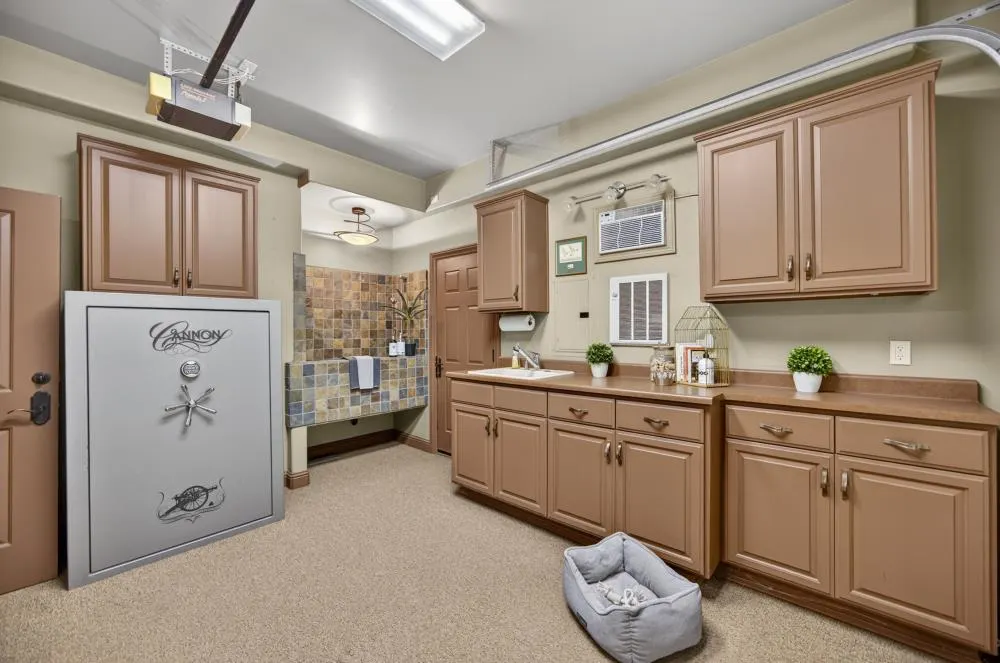
| Parking Features | 24'+ Deep Garage,Garage Door Opener,Garage Facing Side,Workshop in Garage,Interior Access |
| Lot Features | Auto Sprinkler F&R,Cul-De-Sac,Private,Gated Community,Landscape Back,Landscape Front |
| Water Source | Public,Water District |
| Total Parking | 0.0 |
| Land Use | Residential |
| Foundation Details | Raised |
| Spa | Yes |
| Lot Size Acres | 1.3929 |
| Road Surface Type | Paved |
| Private Pool | Yes |
| Lot Size Source | Assessor Auto-Fill |
| Other Equipment | Central Vacuum |
| Builder Model | custom home |
| Road Responsibility | Private Maintained Road |
| Horse Y/N | No |
Amenities
- Foreclosure
- Views
- Short Sale
- New Construction
- Adult 55+
- Lease To Own
- No HOA Fees
- Furnished
- Primary On Main
- Air Conditioning
- Seller Finance
- Green
- Fixer Upper
- Horse
- Golf
- Fireplace
- Deck
- Garage
- Basement
- Pool
Property vs Single Family Average in 95746
Price
Year Built
Visits

 © 2026 Fresno Association of REALTORS ®. All rights reserved. The data relating to real estate for sale on this web site comes in part from the Internet Data eXchange (IDX) of the Multiple Listing Service. Real estate listings held by brokerage firms other than Realty Concepts Sierra Foothills are marked with the IDX logo and detailed information about them includes the name of the listing broker and the name of the listing agent.
All data, including all measurements and calculations of
© 2026 Fresno Association of REALTORS ®. All rights reserved. The data relating to real estate for sale on this web site comes in part from the Internet Data eXchange (IDX) of the Multiple Listing Service. Real estate listings held by brokerage firms other than Realty Concepts Sierra Foothills are marked with the IDX logo and detailed information about them includes the name of the listing broker and the name of the listing agent.
All data, including all measurements and calculations of
 Tulare County Association of REALTORS® All information deemed reliable but not guaranteed. All properties are subject to prior sale, change or withdrawal. Neither listing broker(s) or information provider(s) shall be responsible for any typographical errors, misinformation, misprints and shall be held totally harmless. Listing(s) information is provided for consumer's personal, non-commercial use and may not be used for any purpose other than to identify prospective properties consumers may be


 Information deemed reliable, but not guaranteed. Copyright Golden Empire MLS, Inc. 2026 Any use of search facilities of data on the site, other than by a consumer looking to purchase real estate, is prohibited.
