
Price Reduction - Eco Friendly

Address
5150 Lake Forest Drive, Loomis, CA
Price
$ 1,199,000
Property Attributes
- MLS#226060865
- TypeSingle Family
- Listing Status Active
- CountyPLACER
- CityLoomis
- AreaLoomis
- Zip95650
- StyleRanch
- Year Built1987
- Price$ 1,199,000
- Bedrooms6
- Full Bathrooms4
- Half Bathrooms0
- Sqr Footage4230
- Lot Size5 Acres
Data Source:
MetroList MLS
Property Description
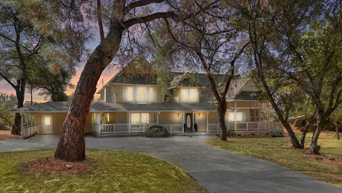
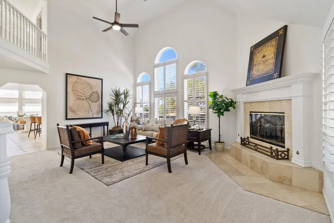
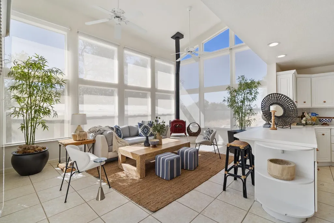
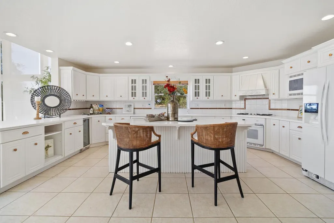
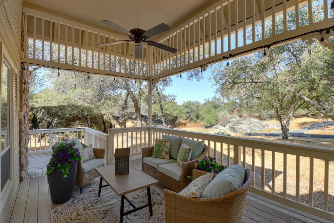
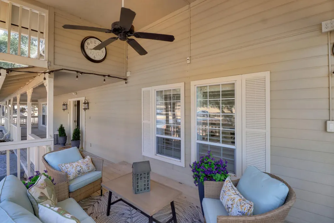
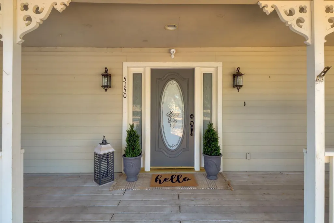
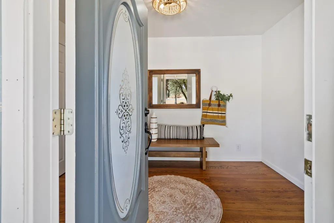
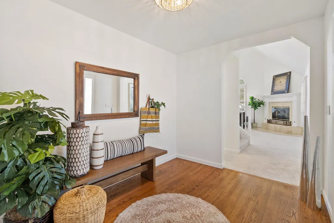
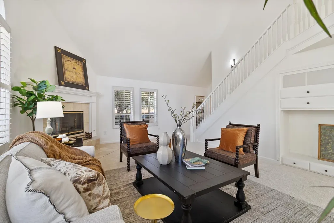
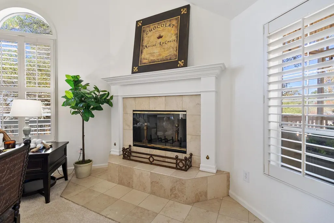
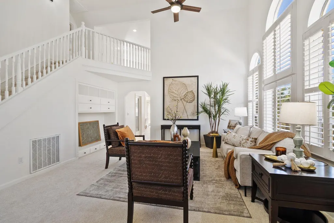
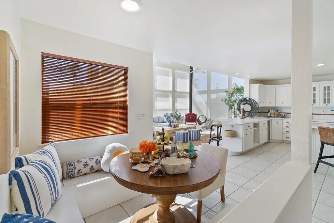
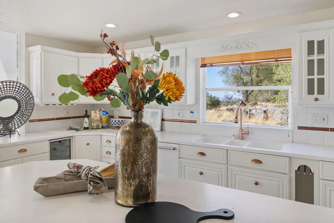
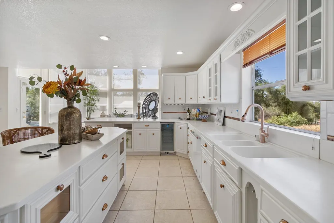
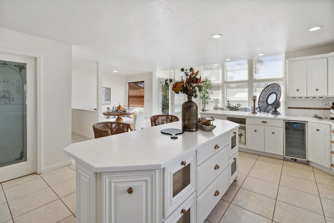
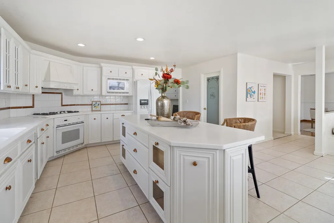
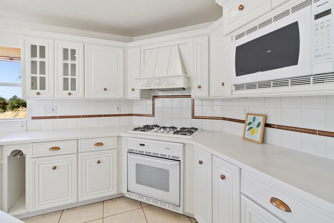
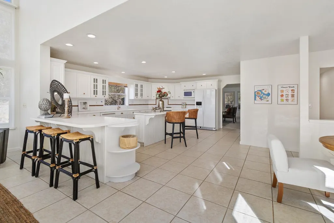
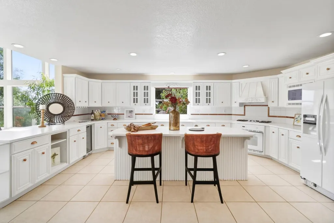
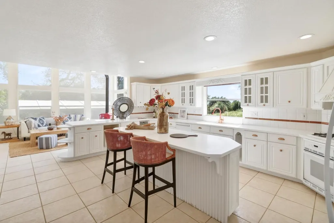
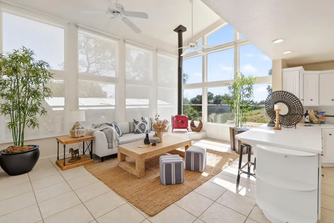
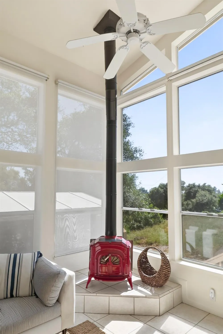
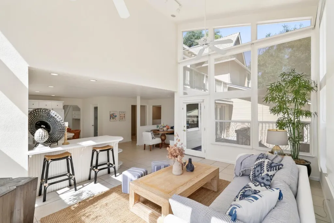
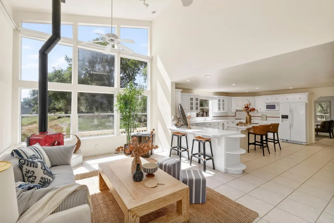
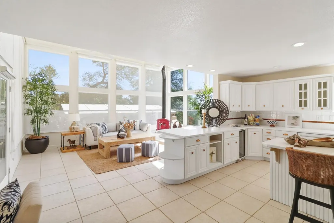
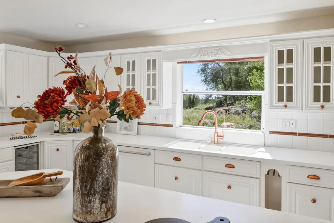
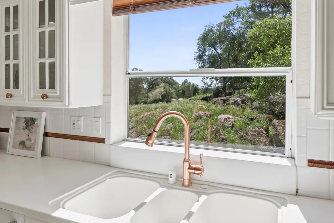
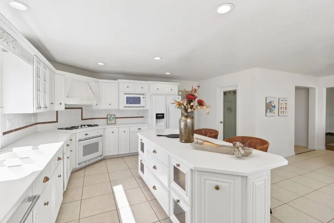
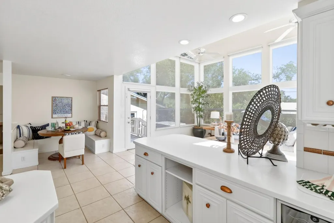
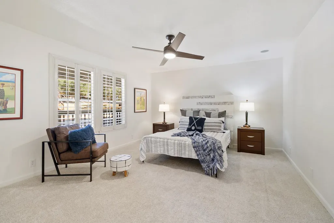
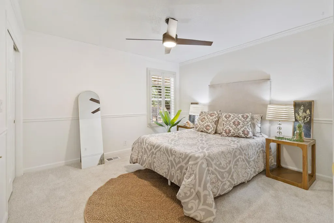
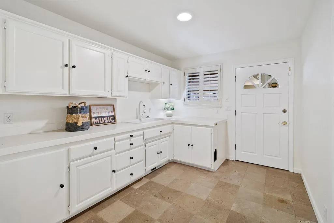
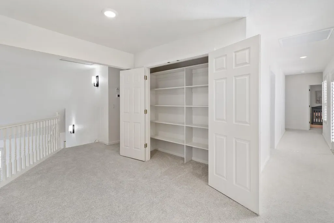
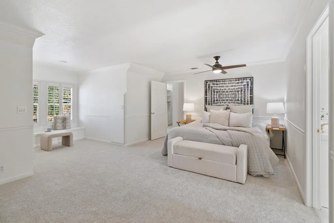
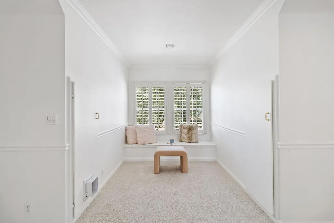
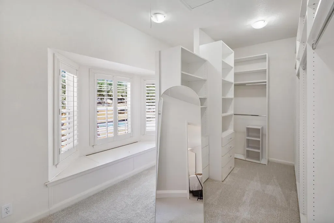
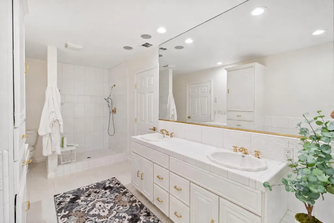
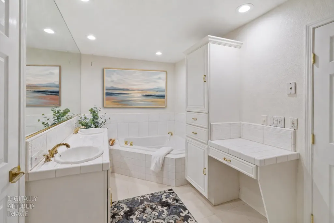
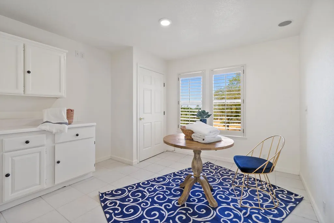
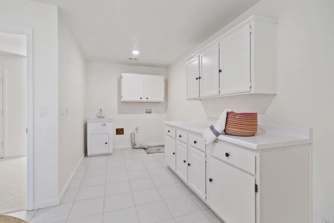
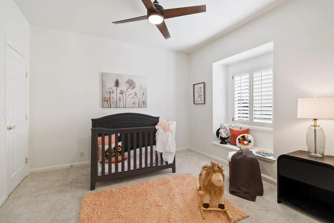
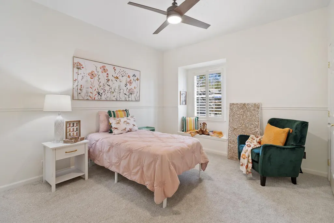
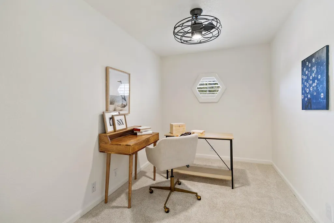
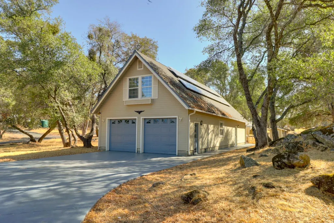
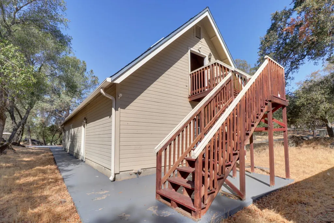
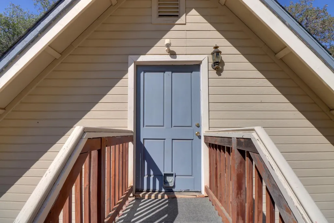
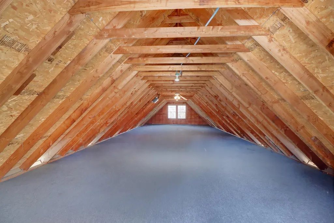
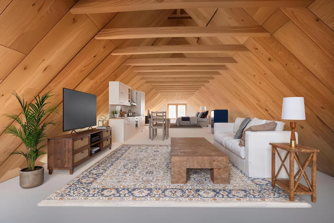
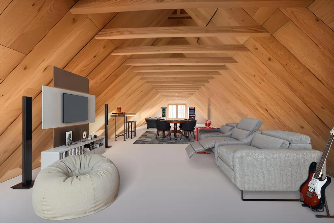
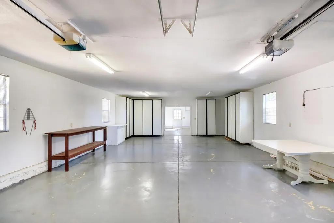
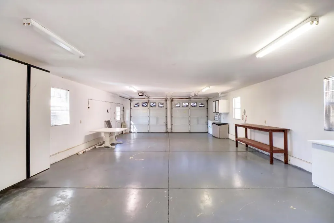
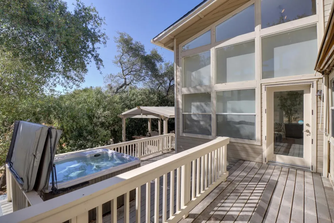
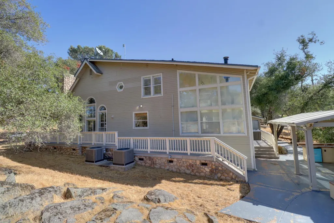
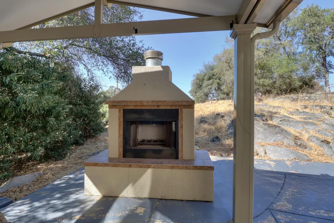
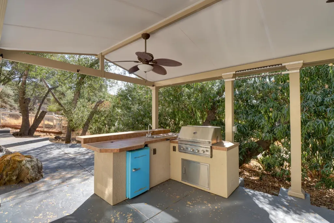
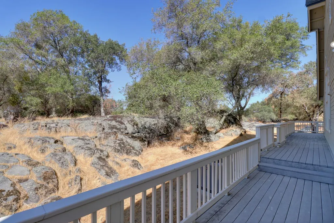
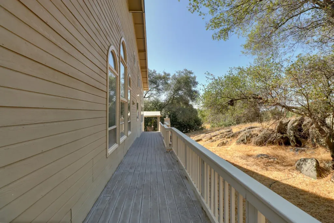
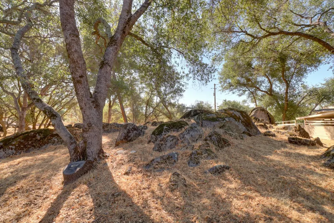
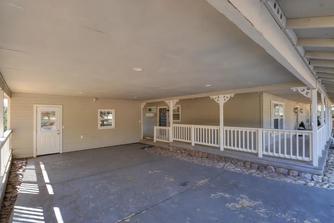
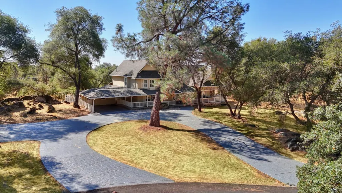
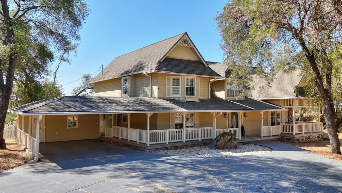
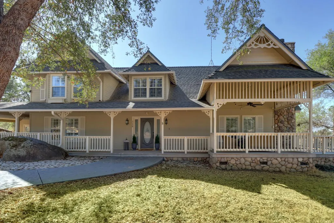
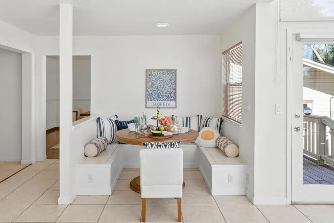
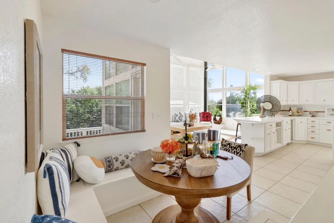
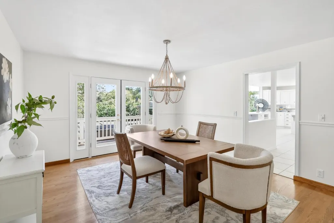
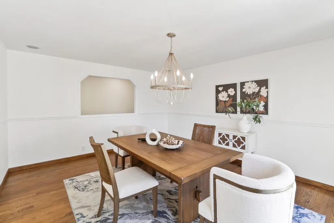
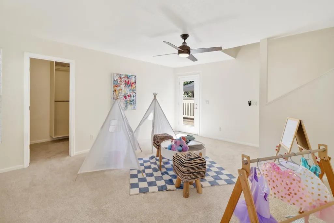
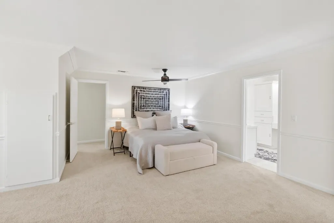
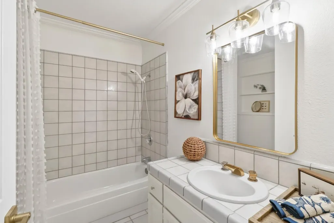

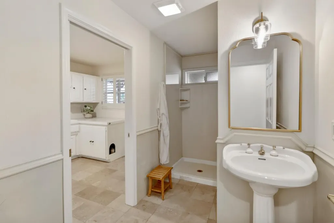
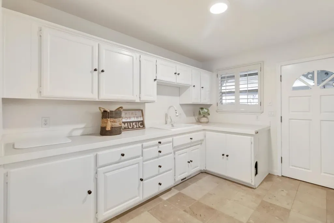
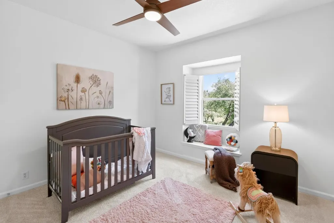
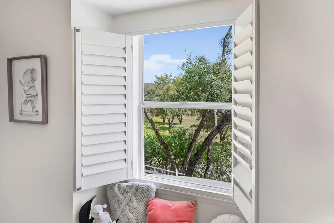
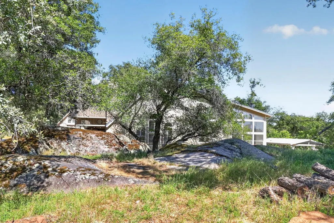
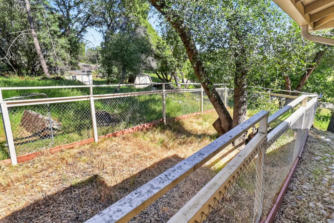
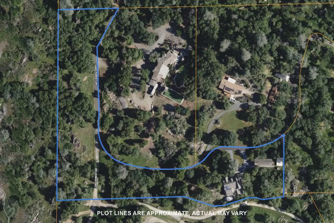
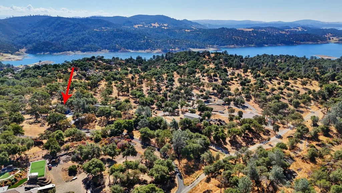
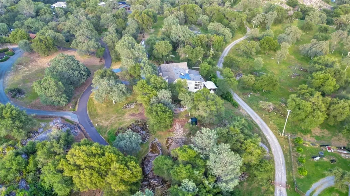
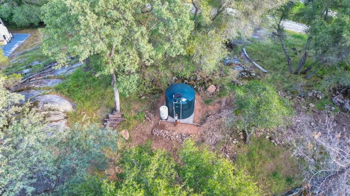
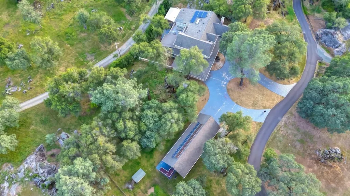
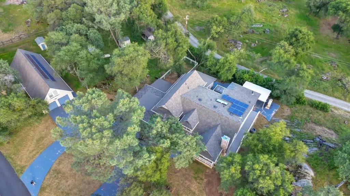
Welcome Home to this charming farmhouse featuring a wraparound porch, circular driveway, and room to spread out. Situated on 5 acres, this 6-bedroom, 4-bath home includes an office, mudroom, and convenient upstairs laundry. Designed with both everyday living and entertaining in mind, the home offers a formal living room with vaulted ceilings, expansive windows, and a fireplace. A separate dining room, cozy eat-in kitchen nook, and a spacious family room just off the kitchen that has floor-to-ceiling windows to bring in natural light and showcase the surrounding landscape. Enjoy the privacy and tranquility of this beautiful setting, complete with rolling hills, natural low-maintenance grounds, mature trees, and striking rock outcroppings. This unique lot structure has 2.5 acres which home sits atop, and the lower 2.5 wooded acres has endless possibilities - you can have up to a 1200sf ADU, outbuildings, livestock, or outdoor recreation facilities - use your imagination. The oversized 4+ car garage includes a workshop area with ample storage and workspace and above the garage, a generous unfinished space offers flexibility for a variety of uses whether for extended living, hobbies, or a home-based workspace. Additional features include a new well pumping 5gpm with 2500-gallon storage tank, fully owned solar system, tankless water heater, and dual HVAC units for added efficiency and comfort. Located in a quiet, sought-after area of Loomis, properties like this don't come along often. Zoned for desirable Loomis Union School District and Del Oro High School. Positioned to offer exceptional value in one of Loomis' most desirable areas, this property presents a unique opportunity to make thoughtful improvements and create a legacy estate with substantial upside potential. A MUST SEE - Don't miss it!
| Price History | |
|---|---|
| 5/14/2026 | Listed $1,369,000 |
| 6/17/2026 | 6$1,289,000 |
| 9/12/2026 | 7$1,199,000 |
General Features
| Sewer | Public Sewer |
|---|---|
| Heating | Central,Fireplace(s),Wood Stove,MultiUnits |
| Cooling | Ceiling Fan(s),Central,Whole House Fan,MultiUnits |
| Utilities | Electric,Sewer In & Connected,Solar,Natural Gas Connected,Propane Tank Leased |
| Roof | Composition |
| Appliances | Built-In Electric Oven,Gas Cook Top,Hood Over Range,Ice Maker,Dishwasher,Disposal,Microwave,Plumbed For Ice Maker,Tankless Water Heater,Wine Refrigerator |
| Garage Spaces | 4.0 |
| Patio/Porch Features | Front Porch |
| Architectural Style | Ranch |
| Construction Materials | Frame,Wood,Wood Siding |
| Year Built | 1987 |
| Electric | Generator,220 Volts in Kitchen,220 Volts in Laundry |
| Stories Count | 2 |
| Topography | Rolling,Trees Many,Rock Outcropping |
| Levels | Two,MultiSplit |
| Property Subtype | Single Family Residence |
| County | Placer |
| Property Type | Residential |
| HOA | No |
| Facing Direction | North |
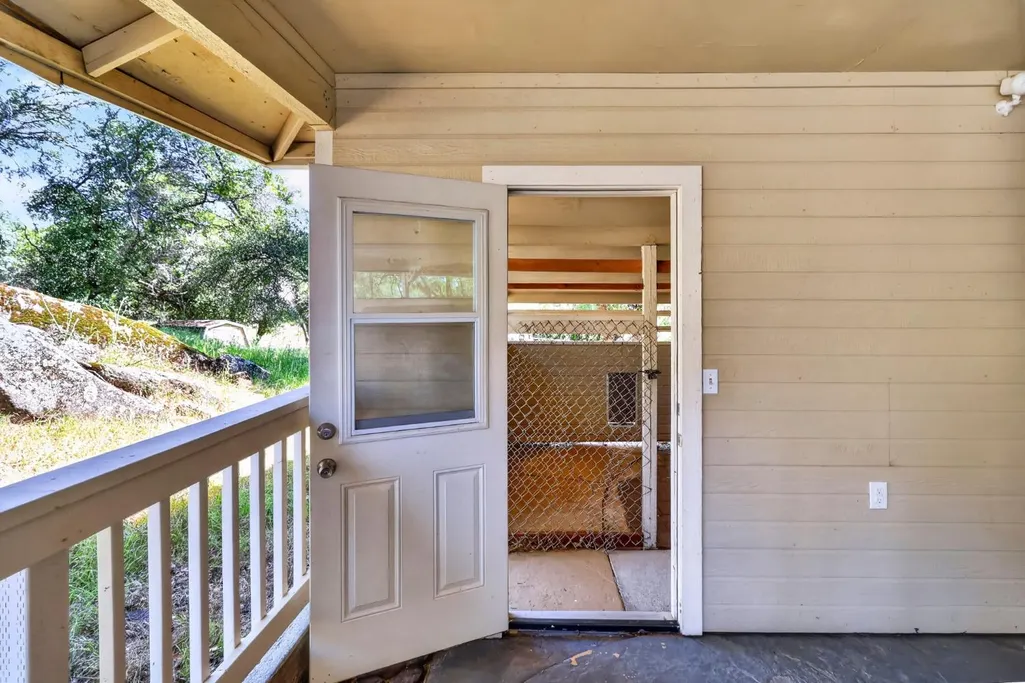
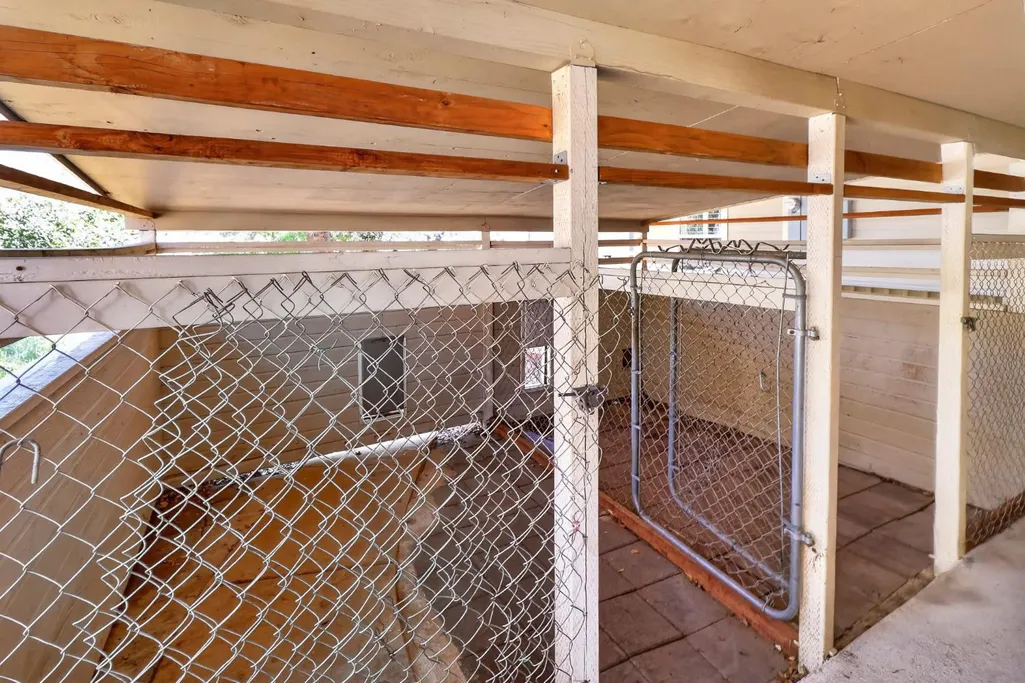
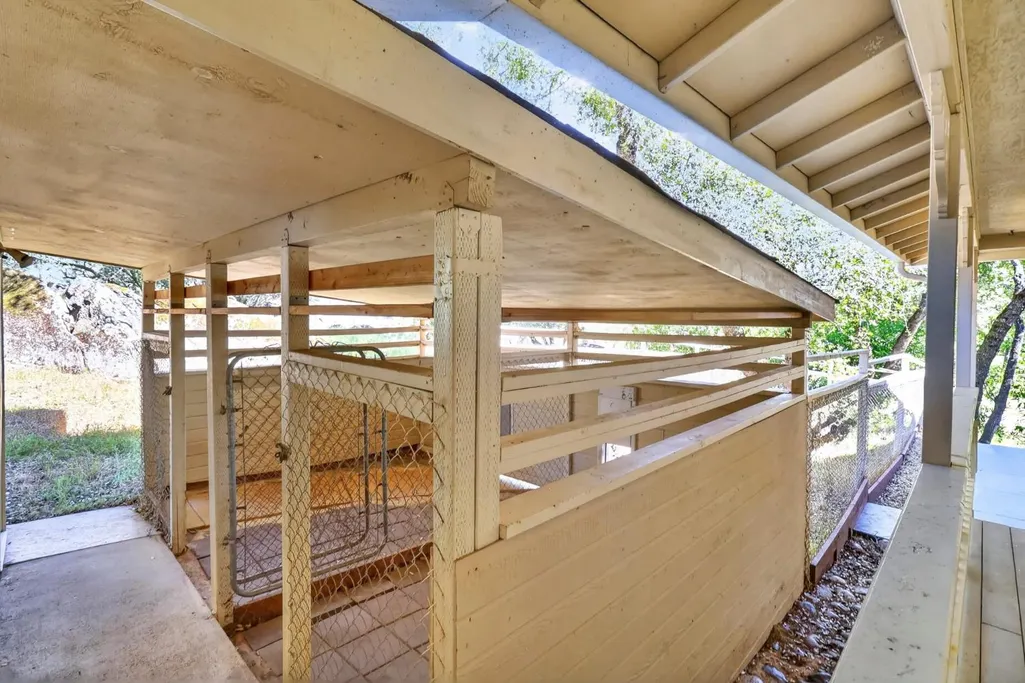
| Other Structures | Shed(s),Storage,Workshop,Kennel/Dog Run,Outbuilding |
| Full Baths | 4 |
| Close Price | 0.0 |
| Status | Active |
| Directions | From Auburn Folsom turn on to Lomida which turns in to Lake Forest Drive. When you reach the property your GPS will stop and you need to go right at the fork - twice and then you will reach post with |
| City | Loomis |
| Senior Community Y/N | No |
| High School District | Placer Union High |
| Zoning Description | RES |
| Open Parking Spaces | 0.0 |
| MLS Area | 12650 |
| Lot Size Square Feet | 217800.0 |
| Carport Spaces | 2.0 |
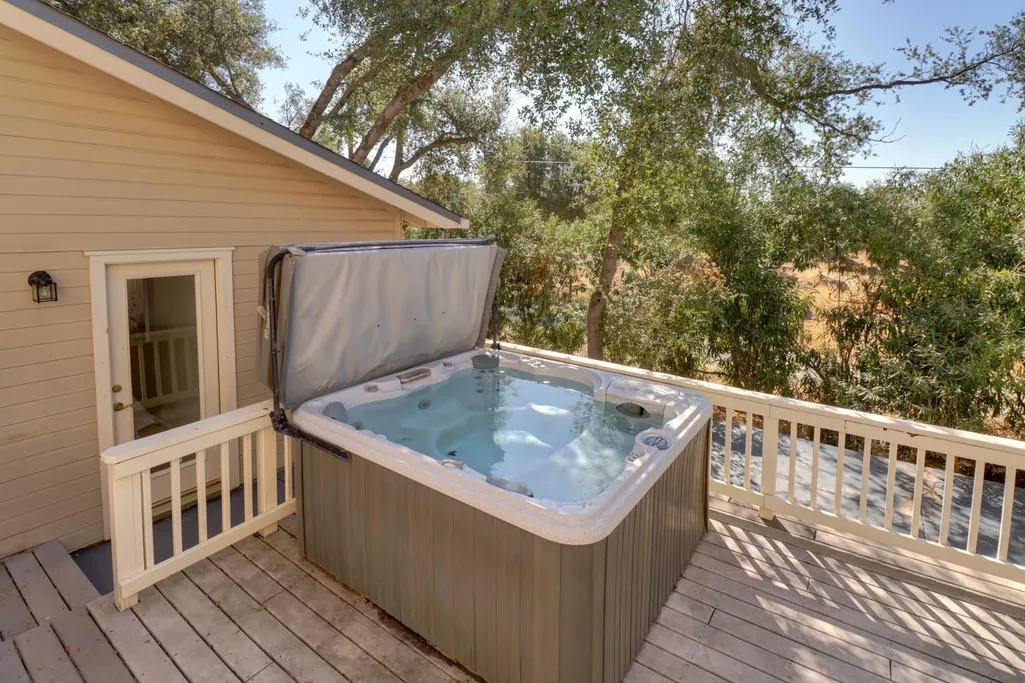
| Spa Features | Spa/Hot Tub Personal |
| Home Warranty Y/N | Yes |
| Standard Status | Active |
| Middle/Junior School District | Loomis Union |
| Elementary School District | Loomis Union |
| Year Built Source | Assessor Auto-Fill |
Interior Features
| Interior Amenities | Cathedral Ceiling |
|---|---|
| Flooring | Carpet,Tile,Wood |
| Total Fireplaces | 2 |
| Fireplace Features | Living Room,Raised Hearth,Family Room,Gas Starter |
| Window Features | Dual Pane Full |
| Laundry Features | Cabinets,Space For Frzr/Refr,Upper Floor,Hookups Only,Inside Room |
| Total Bedrooms | 6 |
| LivingAreaSource | Assessor Auto-Fill |
| Kitchen Features | Breakfast Area,Pantry Closet,Island,Synthetic Counter |
| Total Baths | 4 |
| Bedrooms Possible | 7 |
| Primary Bathroom Features | Shower Stall(s),Double Sinks,Jetted Tub,Tile |
| Living Room Features | Cathedral/Vaulted |
| Dining Room Features | Formal Room |
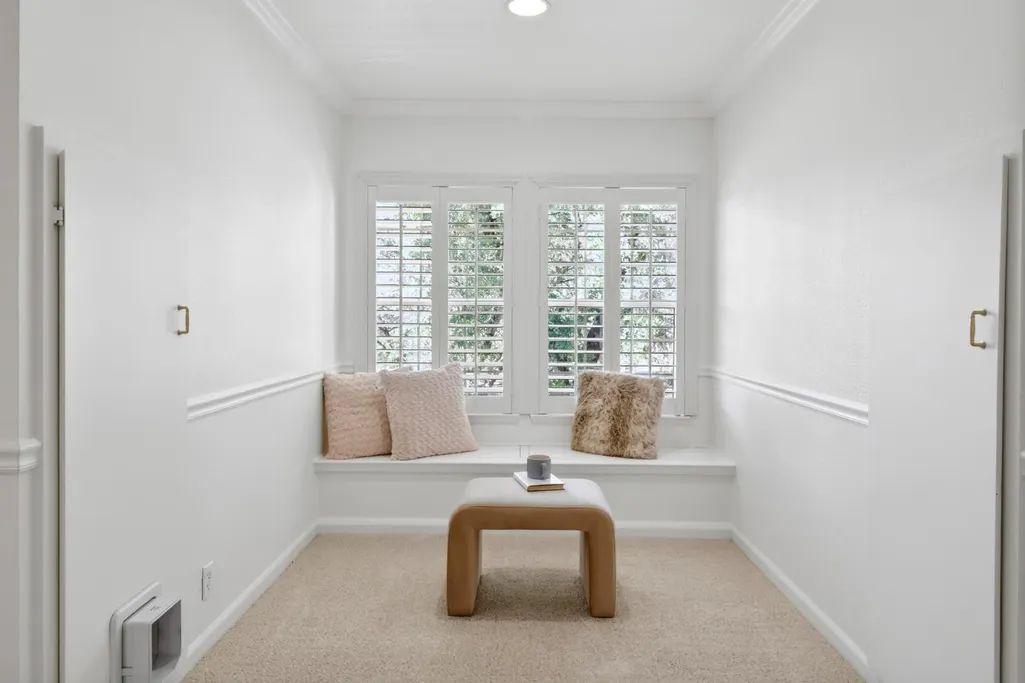
| Primary Bedroom Features | Walk-In Closet,Sitting Area |
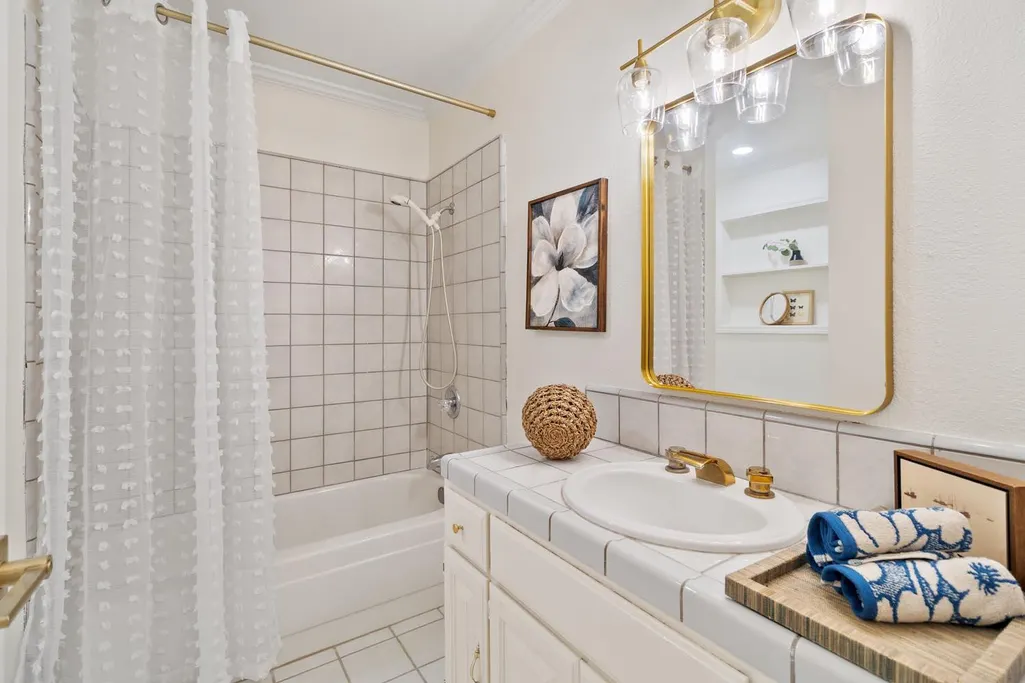
| RoomBathsOtherFeatures | Shower Stall(s),Tile,Tub w/Shower Over,Outside Access |
Exterior Features
| Exterior Amenities | Balcony,Kitchen,Built-In Barbeque,Covered Courtyard,Dog Run,Wet Bar |
|---|---|
| Parking Features | Attached,Covered,Detached,EV Charging,Tandem Garage,Garage Door Opener,Guest Parking Available,Workshop in Garage |
| Lot Features | Secluded,Shape Irregular |
| Water Source | Storage Tank,Well |
| Total Parking | 0.0 |
| Foundation Details | Raised,Slab |
| Spa | Yes |
| Lot Size Acres | 5.0 |
| Private Pool | No |
| Lot Size Source | Assessor Auto-Fill |
| Other Equipment | Audio/Video Prewired |
| Road Responsibility | Private Maintained Road,Road Maintenance Agreement |
| Horse Y/N | No |
Amenities
- Foreclosure
- Views
- Short Sale
- New Construction
- Adult 55+
- Lease To Own
- No HOA Fees
- Furnished
- Primary On Main
- Air Conditioning
- Seller Finance
- Green
- Fixer Upper
- Horse
- Golf
- Fireplace
- Deck
- Garage
- Basement
- Pool
Property vs Single Family Average in 95650
Price
Year Built
Visits
 © 2026 Fresno Association of REALTORS ®. All rights reserved. The data relating to real estate for sale on this web site comes in part from the Internet Data eXchange (IDX) of the Multiple Listing Service. Real estate listings held by brokerage firms other than Realty Concepts Sierra Foothills are marked with the IDX logo and detailed information about them includes the name of the listing broker and the name of the listing agent.
All data, including all measurements and calculations of
© 2026 Fresno Association of REALTORS ®. All rights reserved. The data relating to real estate for sale on this web site comes in part from the Internet Data eXchange (IDX) of the Multiple Listing Service. Real estate listings held by brokerage firms other than Realty Concepts Sierra Foothills are marked with the IDX logo and detailed information about them includes the name of the listing broker and the name of the listing agent.
All data, including all measurements and calculations of
 All measurements and all calculations of area are approximate. Information provided by Seller/Other sources, not verified by Broker. All interested persons should independently verify accuracy of information. Provided properties may or may not be listed by the office/agent presenting the information. Data maintained by MetroList© may not reflect all real estate activity in the market.
All real estate content on this site is subject to the Federal Fair Housing Act of 1968, as amended, which makes it illegal to advertise any preference, limitation or discrimination because of race, color, religion, sex, handicap, family status or national origin or an intention to make any such preference, limitation or discrimination.
MetroList CA data last updated: September 12, 2026 8:28 PM UTC
All measurements and all calculations of area are approximate. Information provided by Seller/Other sources, not verified by Broker. All interested persons should independently verify accuracy of information. Provided properties may or may not be listed by the office/agent presenting the information. Data maintained by MetroList© may not reflect all real estate activity in the market.
All real estate content on this site is subject to the Federal Fair Housing Act of 1968, as amended, which makes it illegal to advertise any preference, limitation or discrimination because of race, color, religion, sex, handicap, family status or national origin or an intention to make any such preference, limitation or discrimination.
MetroList CA data last updated: September 12, 2026 8:28 PM UTC  Tulare County Association of REALTORS® All information deemed reliable but not guaranteed. All properties are subject to prior sale, change or withdrawal. Neither listing broker(s) or information provider(s) shall be responsible for any typographical errors, misinformation, misprints and shall be held totally harmless. Listing(s) information is provided for consumer's personal, non-commercial use and may not be used for any purpose other than to identify prospective properties consumers may be


 Information deemed reliable, but not guaranteed. Copyright Golden Empire MLS, Inc. 2026 Any use of search facilities of data on the site, other than by a consumer looking to purchase real estate, is prohibited.
