
Water Views - Primary on Main
Address
5183 Chelshire Downs Road, Granite Bay, CA
Price
$ 5,988,000
Property Attributes
- MLS#226051113
- TypeSingle Family
- Listing Status Active
- CountyPLACER
- CityGranite Bay
- AreaGranite Bay
- Zip95746
- StyleMediterranean
- Year Built2006
- Price$ 5,988,000
- Bedrooms6
- Full Bathrooms4
- Half Bathrooms2
- Sqr Footage6245
- Lot Size2.5 Acres
Data Source:
MetroList MLS
Property Description
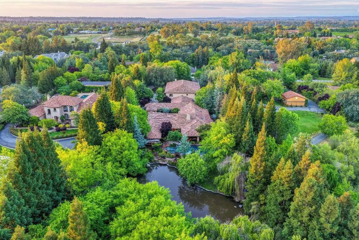
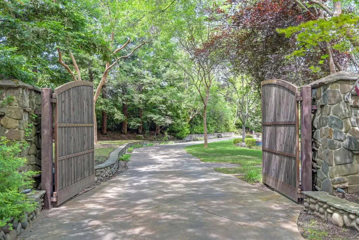
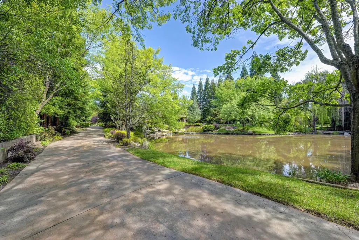
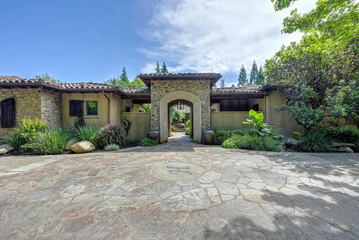
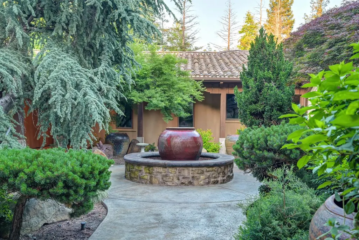
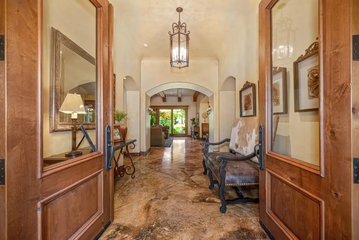
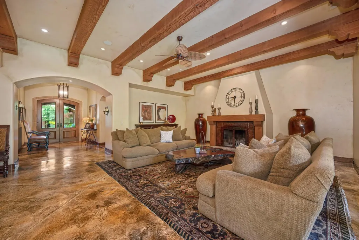
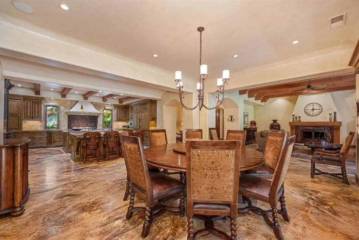
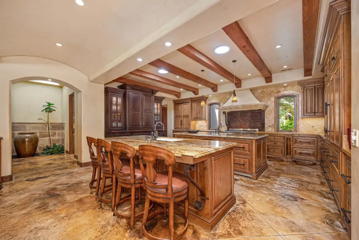
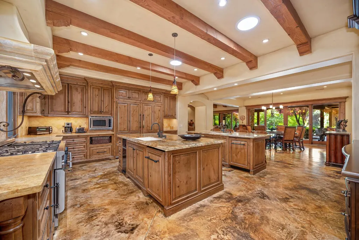
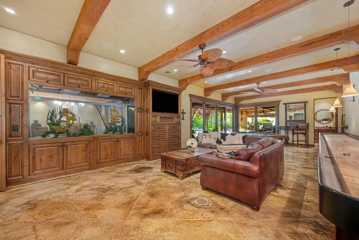
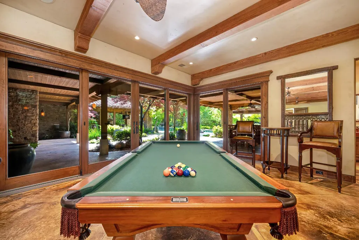
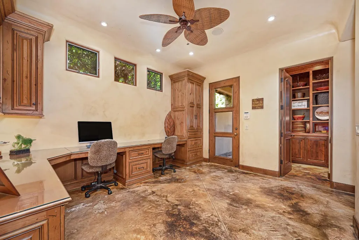
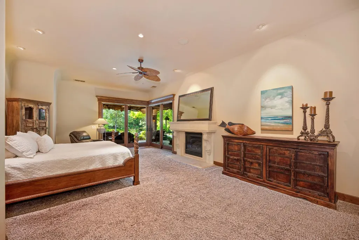
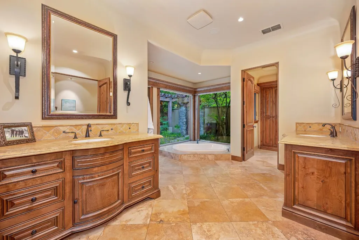
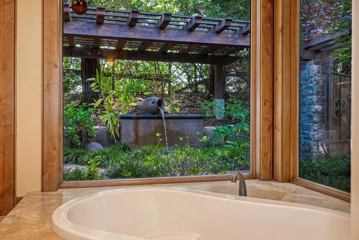
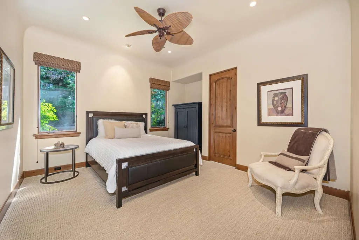
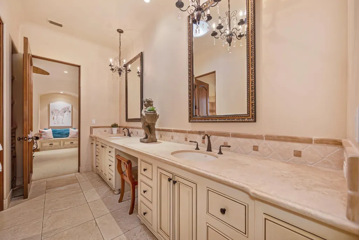
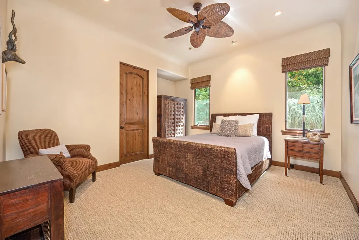
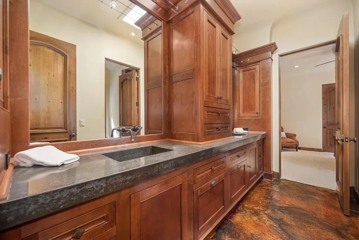
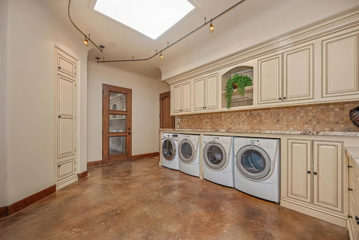
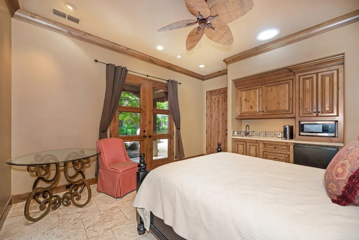
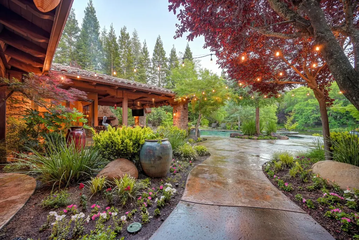
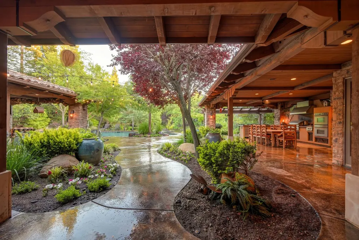
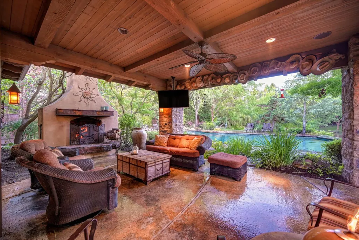
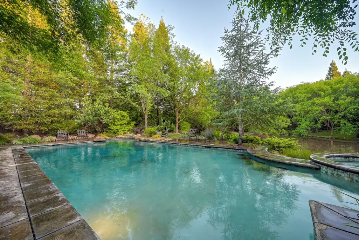

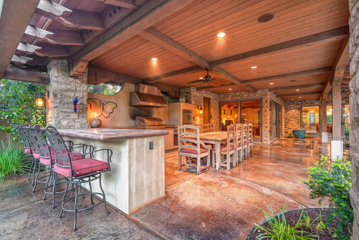
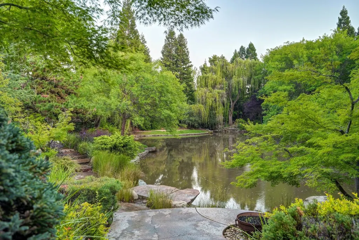
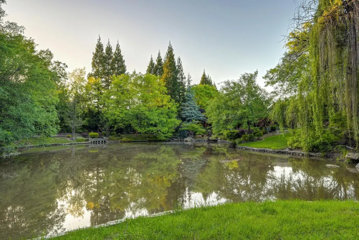
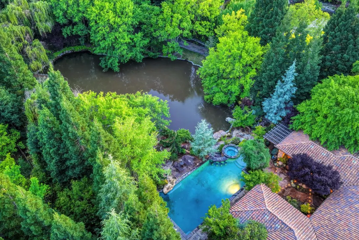
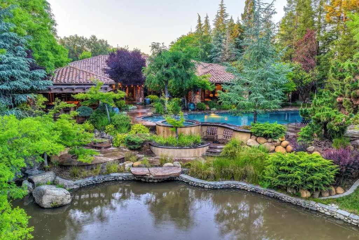
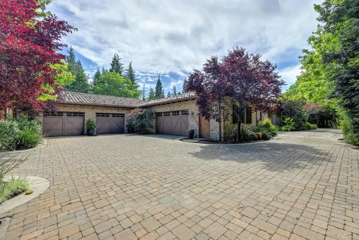
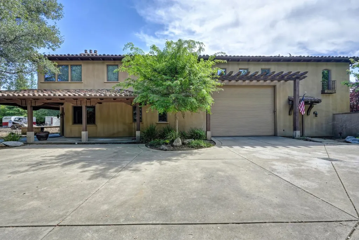
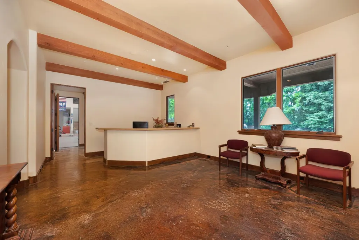
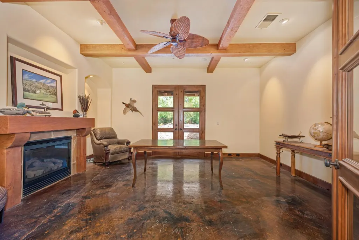
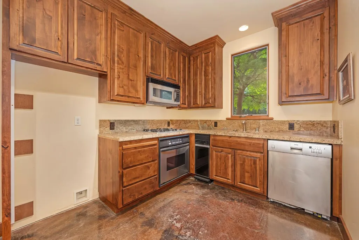
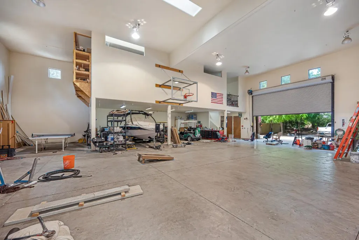
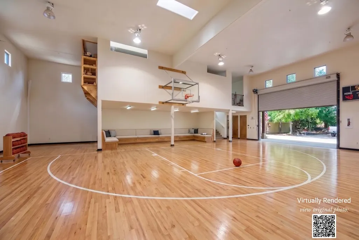
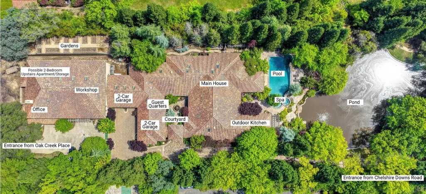
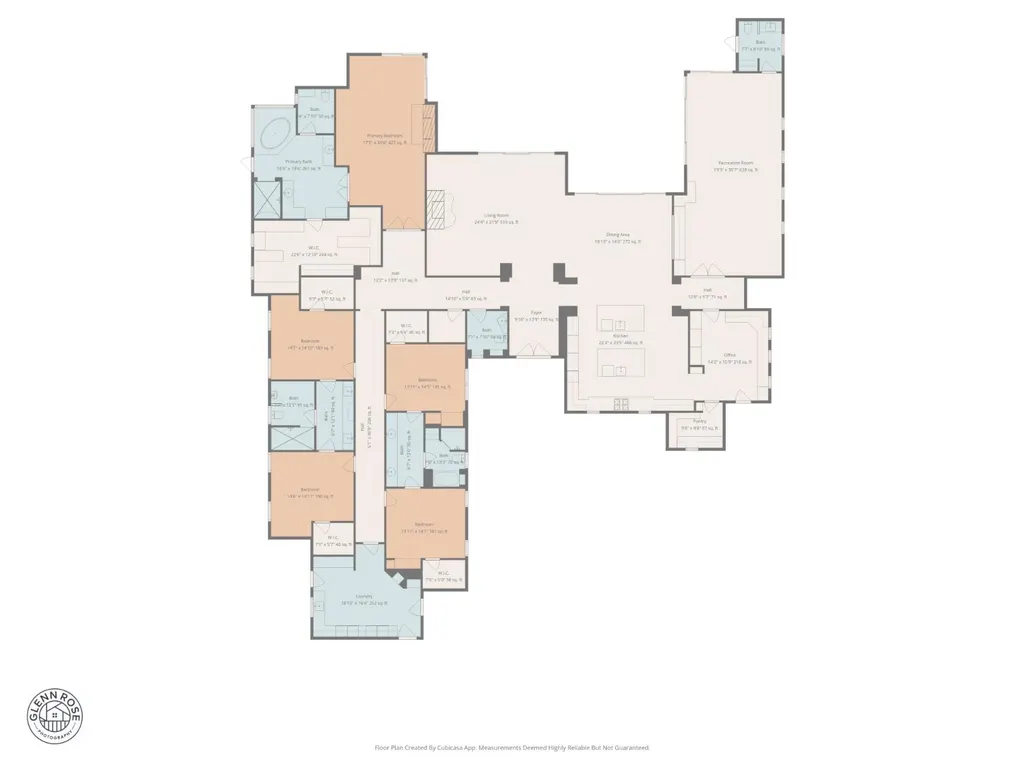
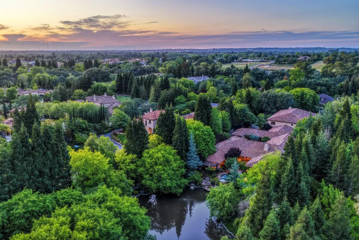
Built by Higgins Construction in 2006, this estate is a masterpiece from the mature grounds developed over 20 years to the incredible entertainment, business, and enjoyment opportunities offered by this one-of-a-kind property. In addition to ~6,300 square foot single-story main house, this unique parcel includes a second address with a ~3,000 square foot shop, ~1,850 square foot office space, and a ~1,590 square foot unfinished apartment (plans available). The captivating home welcomes you through an enchanting courtyard that provides privacy and ambiance with its water feature and central design. Inside you'll find the inviting main living areas that include a chef's kitchen with top-of-the-line stainless steel appliances and custom cabinetry, an open family room, and a spacious bonus room that all open to the beautiful back patio and capture views of the awe-inspiring yard. The bedrooms are located on their own private wing including the secluded primary suite offering a spa-like bathroom that exudes serenity and luxury. The skylight-lit hall leads to four additional bedrooms, two Jack-and-Jill bathrooms, and a large laundry room. Additionally, the main house also has is a guest suite that has its own separate entrance from the courtyard, full bathroom, and kitchenette. The main house is only the beginning of what this property has to offer. The expansive shop is a dream for car-enthusiasts, craftsmen, or any RV/boat owner. It's equipped with an extra-tall roll-up door, full bathroom, mezzanine storage area, washer/dryer hookups, and basketball hoop. Adjacent to the shop is the office with a convertible layout that will appeal to both business owners or anyone in need of a guest house or second residence. Above the office is an unfinished apartment that has the potential to offer two more bedrooms or can be finished off as a studio or extra storage. Finally, the gorgeous, park-like grounds are adorned with a sprawling pool, picturesque pond, raised concrete garden beds, and meticulous landscaping with beautiful water features scattered throughout. The outdoor kitchen brings indoor amenities poolside with a built in BBQ, double ovens, deep fryer, dishwasher, and more. This private gated estate is situated a short golf cart trip away from Granite Bay Golf Club on 2.5 flat acres in the heart of Granite Bay. It can conveniently be accessed from both Chelshire Downs Road (main entrance) and Oak Creek Place (business entrance).
| Price History | |
|---|---|
| 4/30/2026 | Listed $5,988,000 |
General Features
| Sewer | Public Sewer |
|---|---|
| Heating | Central,Radiant Floor,MultiUnits |
| Cooling | Ceiling Fan(s),Central,Whole House Fan,MultiUnits |
| Utilities | Cable Available,Public,Sewer In & Connected,Internet Available,Natural Gas Connected |
| Roof | Tile,Other |
| Appliances | Built-In Freezer,Built-In Gas Range,Gas Water Heater,Built-In Refrigerator,Hood Over Range,Compactor,Dishwasher,Microwave,Double Oven,Self/Cont Clean Oven |
| Garage Spaces | 10.0 |
| Patio/Porch Features | Front Porch,Covered Patio,Uncovered Patio |
| Architectural Style | Mediterranean |
| Pool Features | Built-In,On Lot,Gunite Construction |
| Construction Materials | Block,Stone,Stucco,Frame |
| Pets Allowed | Yes |
| Year Built | 2006 |
| Electric | 220 Volts,220 Volts in Laundry |
| View | Garden/Greenbelt,Water |
| Stories Count | 1 |
| Topography | Level,Trees Many |
| Levels | One |
| Property Subtype | Single Family Residence |
| County | Placer |
| Property Type | Residential |
| HOA | No |
| Other Structures | Second Garage,Guest House,Workshop |
| Full Baths | 4 |
| Close Price | 0.0 |
| Status | Active |
| Directions | Barton Road to E Roseville Parkway. Right onto Chelshire Downs Road. Home will be on the right. |
| City | Granite Bay |
| Senior Community Y/N | No |
| High School District | Roseville Joint |
| Zoning Description | RA-B-100 |
| Open Parking Spaces | 0.0 |
| MLS Area | 12746 |
| Lot Size Square Feet | 108900.0 |
| Carport Spaces | 0.0 |
| Spa Features | Spa/Hot Tub Built-In |
| Home Warranty Y/N | No |
| Property Condition | Original |
| Builder Name | Higgins Construction |
| Standard Status | Active |
| Middle/Junior School District | Eureka Union |
| Elementary School District | Eureka Union |
| Year Built Source | Assessor Auto-Fill |
Interior Features
| Interior Amenities | Open Beam Ceiling,Storage Area(s),Formal Entry |
|---|---|
| Flooring | Carpet,Concrete,Tile |
| Total Fireplaces | 3 |
| Fireplace Features | Living Room,Primary Bedroom,Outside,Other |
| Window Features | Skylight Tube,Dual Pane Full,Window Coverings,Skylight(s) |
| Laundry Features | Cabinets,Sink,Gas Hook-Up,Inside Room |
| Total Bedrooms | 6 |
| Room Type | Primary Bathroom,Bonus Room,Office,Dining Room,Game Room,Storage,Guest Quarters,Kitchen,Laundry,Living Room |
| LivingAreaSource | Assessor Auto-Fill |
| Kitchen Features | Pantry Closet,Granite Counter,Island,Stone Counter,Island w/Sink |
| Total Baths | 6 |
| 1/2 Baths | 2 |
| Primary Bathroom Features | Double Sinks,Granite,Jetted Tub,Stone,Multiple Shower Heads,Outside Access,Walk-In Closet,Window |
| Living Room Features | View,Open Beam Ceiling |
| Dining Room Features | Dining Bar,Formal Area |
| Primary Bedroom Features | Ground Floor,Outside Access,Sitting Area |
| RoomBathsOtherFeatures | Shower Stall(s),Double Sinks,Jack & Jill,Tile,Outside Access |
Exterior Features
| Exterior Amenities | Kitchen,Built-In Barbeque,Uncovered Courtyard |
|---|---|
| Fencing | Back Yard,Front Yard |
| Parking Features | Attached,Boat Storage,RV Possible,Guest Parking Available,Other |
| Lot Features | Auto Sprinkler F&R,Pond Year Round,Private,Shape Regular,Landscape Back,Landscape Front |
| Water Source | Public |
| Total Parking | 0.0 |
| Land Use | Residential |
| Foundation Details | Slab |
| Spa | Yes |
| Lot Dimensions | 162'x651'x160'x652' |
| Lot Size Acres | 2.5 |
| Road Surface Type | Paved |
| Private Pool | Yes |
| Lot Size Source | Assessor Auto-Fill |
| Other Equipment | Central Vacuum |
| Road Responsibility | Private Maintained Road |
| Horse Y/N | Yes |
| Horse Amenities | None |
Amenities
- Foreclosure
- Views
- Short Sale
- New Construction
- Adult 55+
- Lease To Own
- No HOA Fees
- Furnished
- Primary On Main
- Air Conditioning
- Seller Finance
- Green
- Fixer Upper
- Horse
- Golf
- Fireplace
- Deck
- Garage
- Basement
- Pool
Property vs Single Family Average in 95746
Price
Year Built
Visits
 © 2026 Fresno Association of REALTORS ®. All rights reserved. The data relating to real estate for sale on this web site comes in part from the Internet Data eXchange (IDX) of the Multiple Listing Service. Real estate listings held by brokerage firms other than Realty Concepts Sierra Foothills are marked with the IDX logo and detailed information about them includes the name of the listing broker and the name of the listing agent.
All data, including all measurements and calculations of
© 2026 Fresno Association of REALTORS ®. All rights reserved. The data relating to real estate for sale on this web site comes in part from the Internet Data eXchange (IDX) of the Multiple Listing Service. Real estate listings held by brokerage firms other than Realty Concepts Sierra Foothills are marked with the IDX logo and detailed information about them includes the name of the listing broker and the name of the listing agent.
All data, including all measurements and calculations of
 All measurements and all calculations of area are approximate. Information provided by Seller/Other sources, not verified by Broker. All interested persons should independently verify accuracy of information. Provided properties may or may not be listed by the office/agent presenting the information. Data maintained by MetroList© may not reflect all real estate activity in the market.
All real estate content on this site is subject to the Federal Fair Housing Act of 1968, as amended, which makes it illegal to advertise any preference, limitation or discrimination because of race, color, religion, sex, handicap, family status or national origin or an intention to make any such preference, limitation or discrimination.
MetroList CA data last updated: September 12, 2026 8:28 PM UTC
All measurements and all calculations of area are approximate. Information provided by Seller/Other sources, not verified by Broker. All interested persons should independently verify accuracy of information. Provided properties may or may not be listed by the office/agent presenting the information. Data maintained by MetroList© may not reflect all real estate activity in the market.
All real estate content on this site is subject to the Federal Fair Housing Act of 1968, as amended, which makes it illegal to advertise any preference, limitation or discrimination because of race, color, religion, sex, handicap, family status or national origin or an intention to make any such preference, limitation or discrimination.
MetroList CA data last updated: September 12, 2026 8:28 PM UTC  Tulare County Association of REALTORS® All information deemed reliable but not guaranteed. All properties are subject to prior sale, change or withdrawal. Neither listing broker(s) or information provider(s) shall be responsible for any typographical errors, misinformation, misprints and shall be held totally harmless. Listing(s) information is provided for consumer's personal, non-commercial use and may not be used for any purpose other than to identify prospective properties consumers may be


 Information deemed reliable, but not guaranteed. Copyright Golden Empire MLS, Inc. 2026 Any use of search facilities of data on the site, other than by a consumer looking to purchase real estate, is prohibited.
