
Views - Primary on Main

Address
8519 Oak Creek Court, Oakdale, CA
Price
$ 1,599,000
Property Attributes
- MLS#225144584
- TypeSingle Family
- Listing Status Active
- CountySTANISLAUS
- CityOakdale
- AreaOakdale
- NeighborhoodNORTH OAKS SUBDIVISION
- Zip95361
- StyleContemporary,Traditional
- Year Built1989
- Price$ 1,599,000
- Bedrooms3
- Full Bathrooms3
- Half Bathrooms0
- Sqr Footage3105
- Lot Size2.67 Acres
Data Source:
MetroList MLS
Property Description
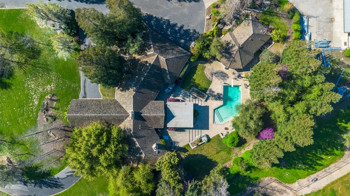
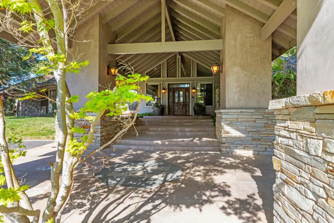
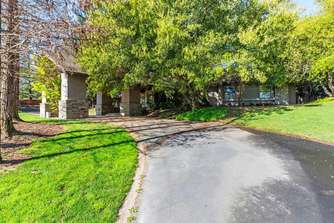
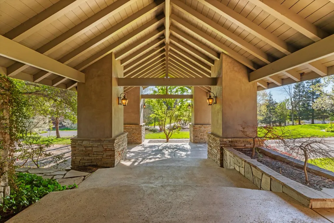
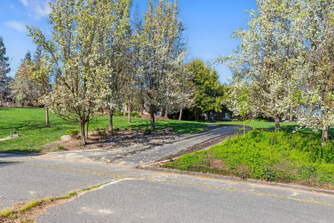
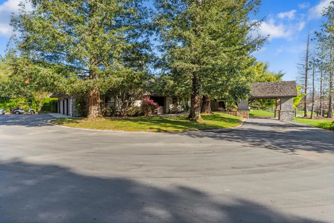
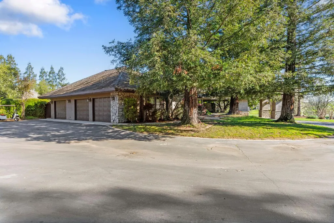
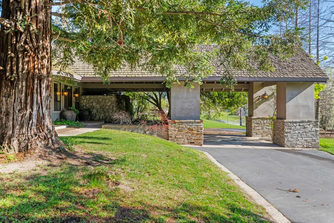
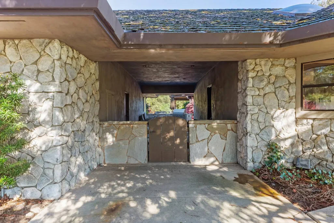
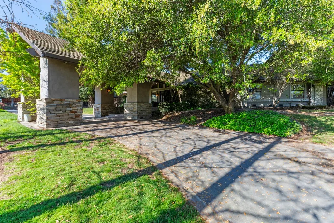
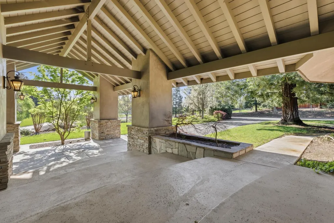
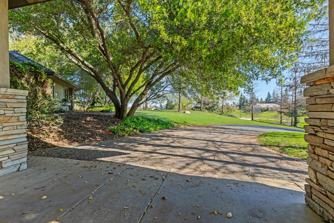
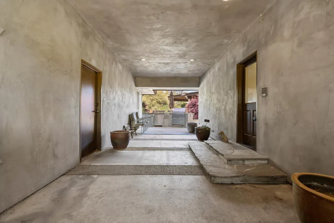
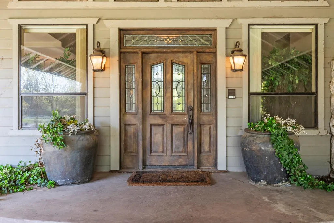
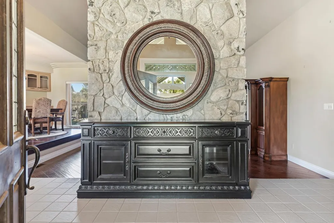
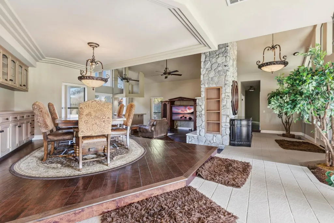
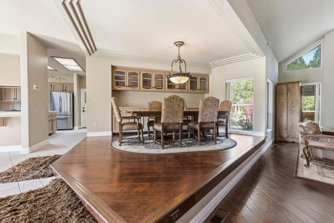
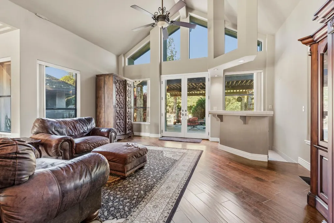
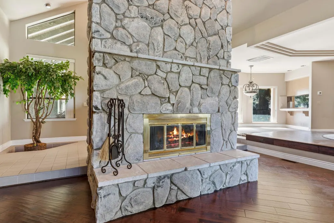
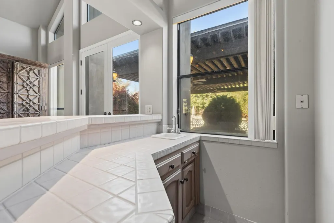
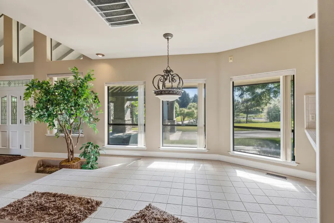
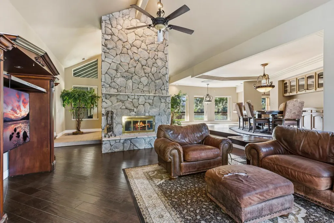
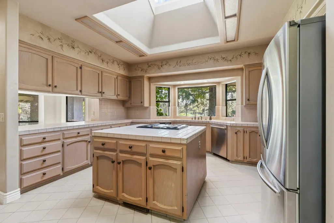
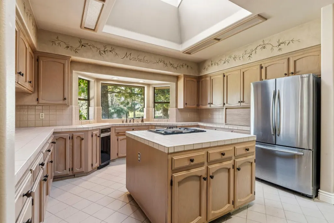
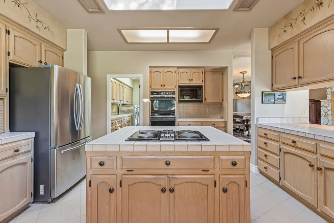
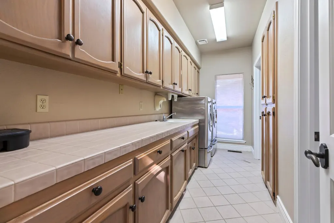
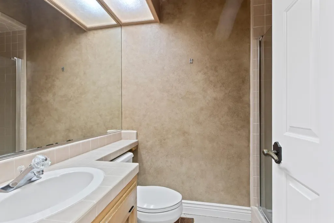
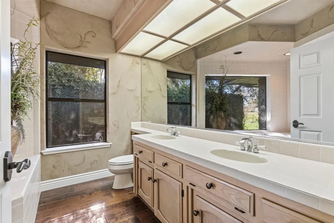
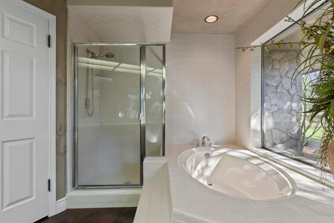
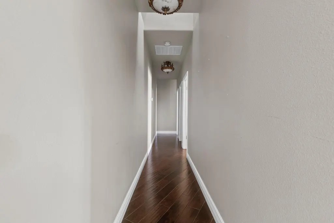
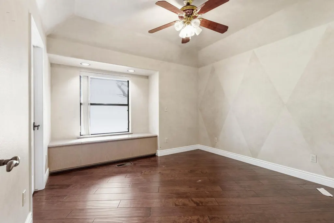
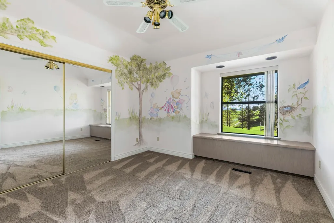
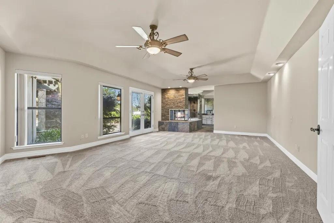
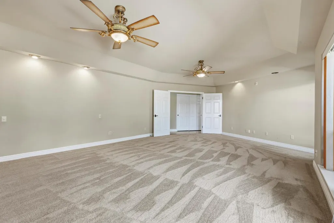
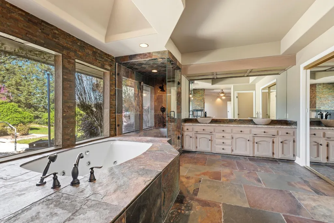
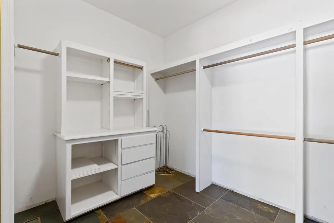
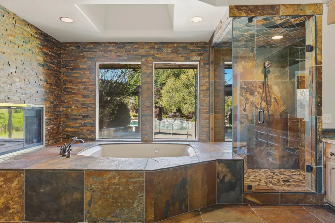
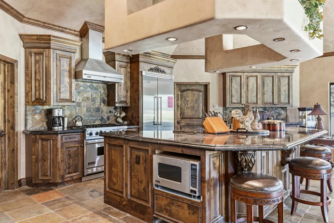
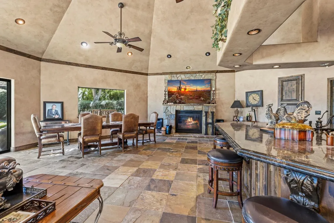
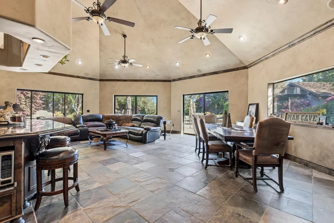
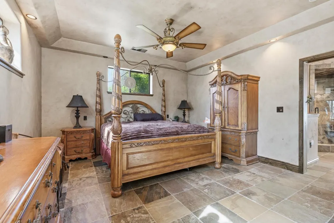
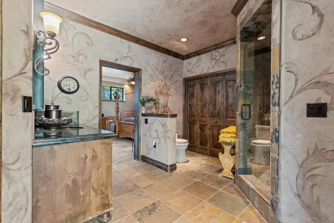
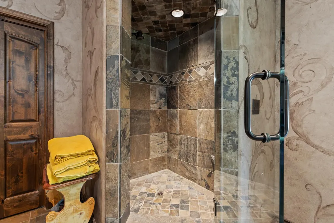
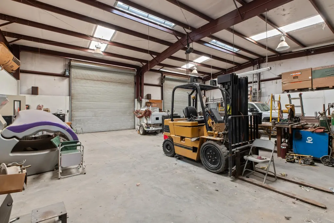
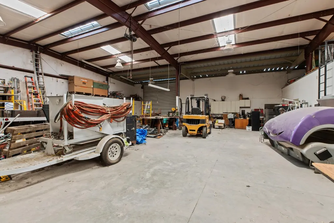
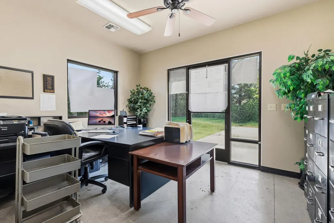
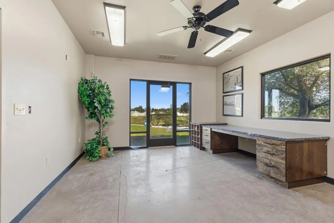
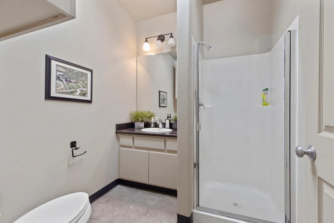
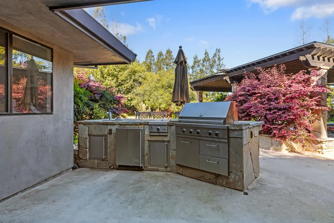
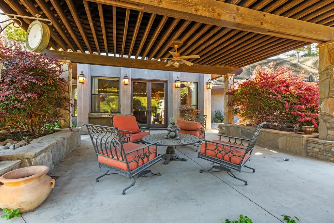
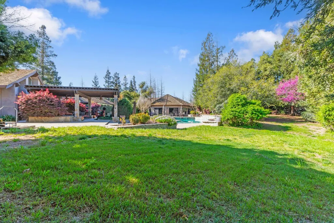
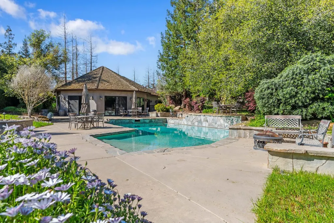
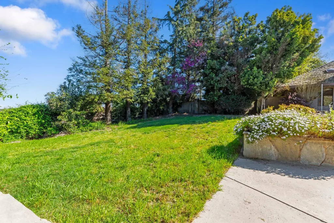
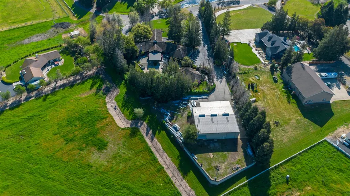
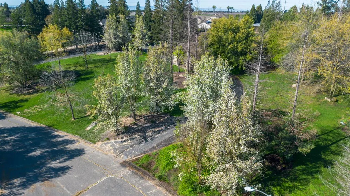
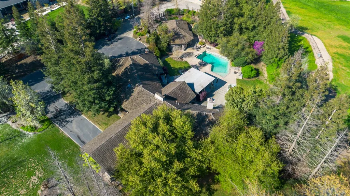
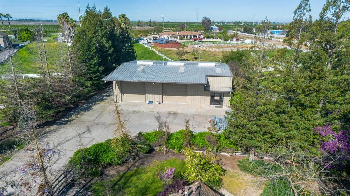
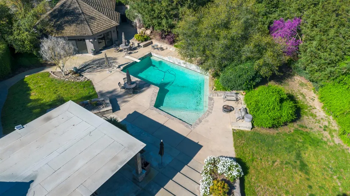
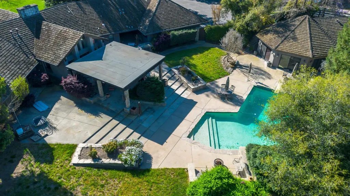
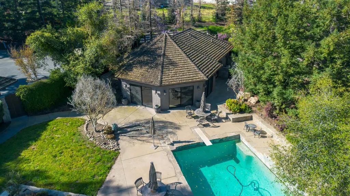
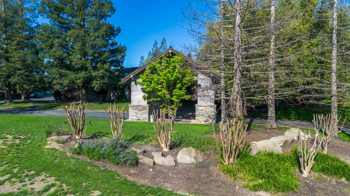
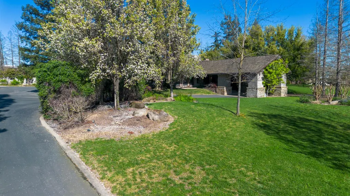
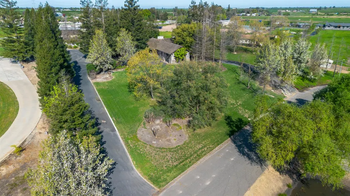
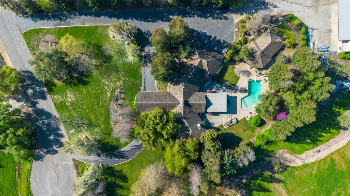
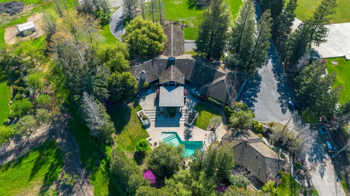
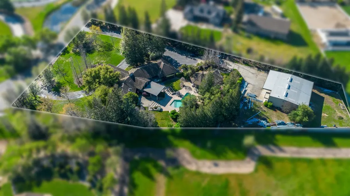
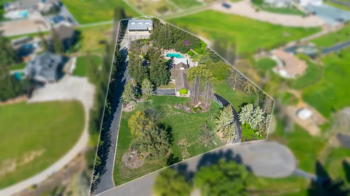
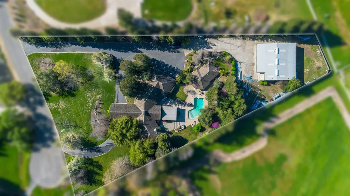
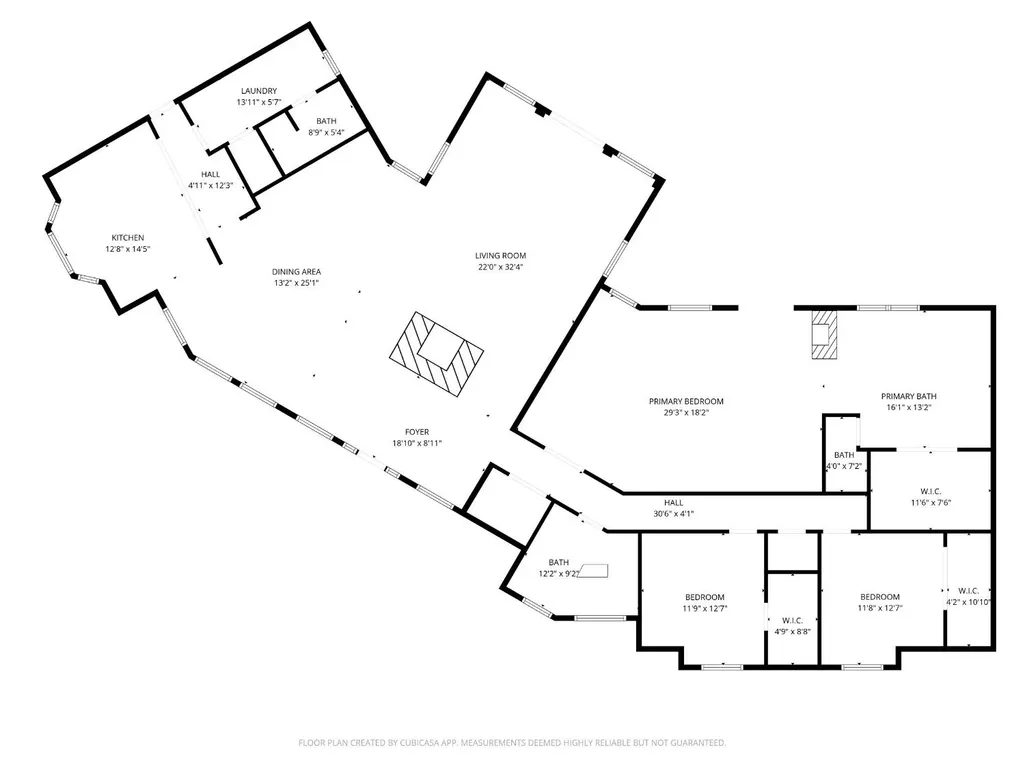
NORTH OAKS SUBDIVISION in Oakdale on 2.67 Acres! This Welcoming Estate is a True Sanctuary - Boasting a Main Home, Guest House and Shop w/Dedicated Offices - This property offers Privacy, Space and endless Versatility - The perfect blend of Luxury and Utility for the Ultimate Live-Work-Play Lifestyle... Just needs some updating to truly shine again - Leaving those choices up to the New Buyer! MAIN HOME features 3100SF / 3Beds/ 3Baths / Large Kitchen w/ Island, Lots of Cabinets, Tile Countertops & Tile Flooring, Dining or Piano Area w/ Built-in Cabinets, Large Great Room, High Vaulted Ceilings, Wood Floors, Tall Rock Fireplace, Wet Bar, French Doors open to Patio, BBQ Island, Beautiful Backyard w/Built-in Swimming Pool! Huge Master Suite w/Cozy Fireplace, Large Soaking Tub, Spacious Slate Shower & Floors, Granite Countertop, Large Walk-in Closet, French Doors open to Backyard, Spacious Laundry Room w/Large Sink, Lots of Built-in Cabinets & Pantry Closet! 3Car Garage complete with Custom Built-in Cabinets & Painted Floors. GUEST HOUSE features 1400SF, 1Bedroom / 1Bath, Indoor Laundry, Spacious Great Room with Rock Fireplace, Slate Shower, Slate Floors, Huge Island, Granite Countertops, Knotty Alder Custom Cabinets, all Stainless Steel Viking Appliances, Ceiling Fans, Canned Lighting, Sliding Glass Doors overlooking Swimming Pool - offering so much versatility for Guest House, Multi-Generational Living or Rental Income potential! SHOP/OFFICE features approx 3900SF w/separate offices which were used for a Construction Business Office. ROOM #1 - Front Office w/ Desk/ File Cabinets/ Coffee Bar & Sink area/ Full Bathroom w/Shower. ROOM#2 - Estimating Office w/ Custom made Plans Table/ File Cabinet and Office Desk. ROOM #3 - Back Office w/ Custom Built-in Plans Desk and Office Desk. Remaining Shop offers spacious RV Parking w/ 3 Roll-up Doors, Spacious Mezzanine - this Shop is perfect for Office, Recreational Storage or Hobbyist's Haven. Still Room to add a couple of Horses and a Small Arena if desired. Lots of fun memories were made in this Home and Lots of opportunities for making more fun memories ahead - Truly a Must See!
| Price History | |
|---|---|
| 4/1/2026 | Listed $1,599,000 |
General Features
| Sewer | Septic Connected |
|---|---|
| Heating | Central,Fireplace(s),MultiUnits |
| Cooling | Ceiling Fan(s),Central,MultiUnits |
| Utilities | Electric,Internet Available,Propane Tank Leased |
| Roof | Shake |
| Appliances | Built-In Electric Oven,Compactor,Dishwasher,Disposal,Microwave,Double Oven,Plumbed For Ice Maker,Electric Cook Top |
| Garage Spaces | 7.0 |
| Patio/Porch Features | Front Porch,Covered Patio |
| Architectural Style | Contemporary,Traditional |
| Pool Features | Built-In,Gunite Construction |
| Construction Materials | Metal,Stucco,Wood Siding |
| Pets Allowed | Yes |
| Year Built | 1989 |
| Electric | 220 Volts,220 Volts in Kitchen,220 Volts in Laundry |
| View | Panoramic,Hills,Mountains |
| Stories Count | 1 |
| Topography | Rolling,Lot Sloped |
| Levels | One |
| Property Subtype | 2 Houses on Lot |
| County | Stanislaus |
| Property Type | Residential |
| HOA | No |
| Energy Efficient | Water Heater |
| Subdivision Name | NORTH OAKS SUBDIVISION |
| Facing Direction | East |
| Other Structures | Second Garage,Storage,Guest House,Workshop,Outbuilding |
| Full Baths | 3 |
| Close Price | 0.0 |
| Status | Active |
| Directions | FROM MODESTO - TAKE MCHENRY AVENUE NORTH TO RIVER ROAD - FOLLOW RIVER ROAD ALL THE WAY WHICH WILL ZIG-ZAG ON RIVER STRAIGHT TO HWY 120 in OAKDALE. CROSS OVER HWY 120/ HWY 108 - ROAD THEN TURNS IN TO |
| City | Oakdale |
| Senior Community Y/N | No |
| High School District | Oakdale Joint |
| Zoning Description | NEED TO VERIFY |
| Open Parking Spaces | 16.0 |
| MLS Area | 20203 |
| Lot Size Square Feet | 116305.0 |
| Carport Spaces | 2.0 |
| Home Warranty Y/N | No |
| Standard Status | Active |
| Middle/Junior School District | Oakdale Joint |
| Elementary School District | Oakdale Joint |
| Year Built Source | Assessor Auto-Fill |
Interior Features
| Interior Amenities | Cathedral Ceiling,Open Beam Ceiling,Storage Area(s),Formal Entry,Wet Bar |
|---|---|
| Flooring | Carpet,Slate,Tile,Wood |
| Total Fireplaces | 1 |
| Fireplace Features | Living Room,Primary Bedroom,Wood Burning |
| Window Features | Dual Pane Full,Window Coverings,Skylight(s) |
| Laundry Features | Cabinets,Sink,Electric,Inside Room |
| Total Bedrooms | 3 |
| Room Type | Primary Bedroom,Primary Bedroom,Storage,Great Room,Guest Quarters,In Law Apartment,Kitchen,Laundry,Workshop,Other |
| LivingAreaSource | Assessor Auto-Fill |
| Kitchen Features | Breakfast Area,Pantry Closet,Skylight(s),Island,Tile Counter |
| Total Baths | 3 |
| Primary Bathroom Features | Shower Stall(s),Double Sinks,Skylight/Solar Tube,Soaking Tub,Granite,Outside Access,Walk-In Closet,Window |
| Living Room Features | Cathedral/Vaulted,Sunken,Great Room,Open Beam Ceiling |
| Dining Room Features | Dining Bar,Dining/Living Combo,Formal Area |
| Primary Bedroom Features | Walk-In Closet,Outside Access,Sitting Area |
| RoomBathsOtherFeatures | Shower Stall(s),Double Sinks,Tile,Tub,Window |
Exterior Features
| Exterior Amenities | Built-In Barbeque |
|---|---|
| Fencing | Back Yard,Wood,Fenced |
| Parking Features | Attached,Boat Storage,RV Garage Detached,RV Storage,Drive Thru Garage,Garage Door Opener,Garage Facing Side,Workshop in Garage |
| Lot Features | Auto Sprinkler F&R,Cul-De-Sac,Dead End,Shape Irregular,Street Lights,Landscape Back,Landscape Front |
| Water Source | Private,Well |
| Total Parking | 0.0 |
| Land Use | Residential,Livestock |
| Foundation Details | Raised |
| Spa | No |
| Lot Size Acres | 2.67 |
| Road Surface Type | Chip And Seal |
| Private Pool | Yes |
| Lot Size Source | Assessor Auto-Fill |
| Road Responsibility | Public Maintained Road |
| Horse Y/N | Yes |
| Horse Amenities | Riding Trail,Other |
Amenities
- Foreclosure
- Views
- Short Sale
- New Construction
- Adult 55+
- Lease To Own
- No HOA Fees
- Furnished
- Primary On Main
- Air Conditioning
- Seller Finance
- Green
- Fixer Upper
- Horse
- Golf
- Fireplace
- Deck
- Garage
- Basement
- Pool
Property vs Single Family Average in 95361
Price
Year Built
Visits
 © 2026 Fresno Association of REALTORS ®. All rights reserved. The data relating to real estate for sale on this web site comes in part from the Internet Data eXchange (IDX) of the Multiple Listing Service. Real estate listings held by brokerage firms other than Realty Concepts Sierra Foothills are marked with the IDX logo and detailed information about them includes the name of the listing broker and the name of the listing agent.
All data, including all measurements and calculations of
© 2026 Fresno Association of REALTORS ®. All rights reserved. The data relating to real estate for sale on this web site comes in part from the Internet Data eXchange (IDX) of the Multiple Listing Service. Real estate listings held by brokerage firms other than Realty Concepts Sierra Foothills are marked with the IDX logo and detailed information about them includes the name of the listing broker and the name of the listing agent.
All data, including all measurements and calculations of
 All measurements and all calculations of area are approximate. Information provided by Seller/Other sources, not verified by Broker. All interested persons should independently verify accuracy of information. Provided properties may or may not be listed by the office/agent presenting the information. Data maintained by MetroList© may not reflect all real estate activity in the market.
All real estate content on this site is subject to the Federal Fair Housing Act of 1968, as amended, which makes it illegal to advertise any preference, limitation or discrimination because of race, color, religion, sex, handicap, family status or national origin or an intention to make any such preference, limitation or discrimination.
MetroList CA data last updated: September 12, 2026 4:59 AM UTC
All measurements and all calculations of area are approximate. Information provided by Seller/Other sources, not verified by Broker. All interested persons should independently verify accuracy of information. Provided properties may or may not be listed by the office/agent presenting the information. Data maintained by MetroList© may not reflect all real estate activity in the market.
All real estate content on this site is subject to the Federal Fair Housing Act of 1968, as amended, which makes it illegal to advertise any preference, limitation or discrimination because of race, color, religion, sex, handicap, family status or national origin or an intention to make any such preference, limitation or discrimination.
MetroList CA data last updated: September 12, 2026 4:59 AM UTC  Tulare County Association of REALTORS® All information deemed reliable but not guaranteed. All properties are subject to prior sale, change or withdrawal. Neither listing broker(s) or information provider(s) shall be responsible for any typographical errors, misinformation, misprints and shall be held totally harmless. Listing(s) information is provided for consumer's personal, non-commercial use and may not be used for any purpose other than to identify prospective properties consumers may be


 Information deemed reliable, but not guaranteed. Copyright Golden Empire MLS, Inc. 2026 Any use of search facilities of data on the site, other than by a consumer looking to purchase real estate, is prohibited.
